Welcome to Belcaro, Valencia’s highly sought after 55+ gated community!
Your new home awaits at the end of a peaceful cul-de-sac, on a large lot with a neighbor on one side and wide-open space on the other side, allowing enough space for combining indoor and outdoor entertaining. This exquisite property features a 2 bedroom, 2 ½ bathroom main house as well as a Casita with an additional bedroom and ¾ bathroom. You will find attention to detail and upgrades throughout, with added storage and blinds or shutters on most windows. The spacious primary suite includes a large soaking tub, dual sinks and a walk-in closet with built-in cabinets. A custom-made island accentuates the open kitchen and adds functionality as well as added storage, making this space ideal for entertaining. The downstairs study has more built-in cabinets and shelves; a laundry area and powder room are nearby yet out of the way and the attached two car garage features built-in cabinets as well as space in the driveway for overnight parking round out the first floor nicely. Upstairs you will notice the loft area has been enlarged to make a much more usable space along with more built-in cabinetry. The second bedroom has a Juliet balcony offering sweeping views as well as a full private bathroom. Outside the enclosed yard wraps around the house providing great space for entertaining and a poured slab on the patio is near both gas and electricity can accommodate a hot tub yet almost goes unnoticed.
Come see for yourself why people consider this the epitome of refined 55+ living with it's premium oversized lot, thoughtful upgrades and versatile living spaces this may well be your dream home.
Sold for $870,000
Listed by: Coldwell Banker Realty • Harold Hanmer • Contact: 562-261-3023
Bought with: Real Brokerage Technologies, Inc.
$870,000
23706 Cottonwood Ct, Valencia, CA 91354
3beds
2,323sqft
Single Family Residence
Built in 2004
5,786 Square Feet Lot
$857,700 Zestimate®
$375/sqft
$4,498 Estimated rent
Home value
$857,700
$772,000 - $952,000
$4,498/mo
Zestimate® history
Owner options
List your home for rent
$4,498/mo
Rent Zestimate®
Find your next renter with Zillow Rental Manager. Plus, with online applications, you can quickly screen prospective tenants – for free.
$4,498/mo
Rent Zestimate®
Refinance and save
$6,008/mo
Est. payment
Refinancing to a lower rate could help reduce your monthly payments and save thousands over the life of the loan.
$6,008/mo
Est. payment
Explore your selling options
Work with a Zillow partner agent
Leverage their expertise and Zillow's premium Showcase listings to get your home seen by more buyers.
Get startedList with your own agent
Get your home in front of millions of buyers by listing it on Zillow.
Learn how to do itSell it yourself
Take full control of how buyers see your home on Zillow by listing For Sale by Owner (FSBO).
List your homeWhat's special
Large lotJuliet balconyAttached two car garageEnclosed yardSweeping viewsOpen kitchenCustom-made island
Zillow last checked:
Listing updated:
Listed by:
Harold Hanmer DRE #02027517 562-261-3023,
Coldwell Banker Realty
Bought with:
Brian Ends, DRE #01449222
Real Brokerage Technologies, Inc.
Source: CRMLS,MLS#: PW24209371 Originating MLS: California Regional MLS
Originating MLS: California Regional MLSFacts & features
Interior
Bedrooms & bathrooms
- Bedrooms: 3
- Bathrooms: 4
- Full bathrooms: 2
- 3/4 bathrooms: 1
- 1/2 bathrooms: 1
- Main level bathrooms: 2
- Main level bedrooms: 1
Rooms
- Room types: Kitchen, Laundry, Loft, Living Room, Primary Bedroom
Primary bedroom
- Features: Primary Suite
Primary bedroom
- Features: Main Level Primary
Bathroom
- Features: Bathroom Exhaust Fan, Bathtub, Dual Sinks, Enclosed Toilet, Full Bath on Main Level, Stone Counters, Soaking Tub, Separate Shower, Walk-In Shower
Kitchen
- Features: Kitchen Island, Pots & Pan Drawers, Stone Counters
Heating
- Central
Cooling
- Central Air
Appliances
- Included: Built-In Range, Dishwasher, Electric Cooktop, Microwave, Range Hood, Water Heater
- Laundry: Washer Hookup, Inside, Laundry Room
Features
- Ceiling Fan(s), Stone Counters, Loft, Main Level Primary, Primary Suite
- Flooring: Carpet, Stone, Wood
- Doors: Sliding Doors
- Windows: Blinds, Double Pane Windows, Screens, Shutters
- Has fireplace: Yes
- Fireplace features: Gas, Living Room
- Common walls with other units/homes: 1 Common Wall,No One Above,No One Below
Interior area
- Total interior livable area: 2,323 sqft
Property
Parking
- Total spaces: 2
- Parking features: Concrete, Direct Access, Door-Single, Driveway, Garage Faces Front, Garage
- Attached garage spaces: 2
Features
- Levels: Two
- Stories: 2
- Entry location: 1
- Patio & porch: Concrete, Covered
- Pool features: Association
- Has spa: Yes
- Spa features: Association
- Fencing: Block,Wrought Iron
- Has view: Yes
- View description: Hills
Lot
- Size: 5,786 Square Feet
- Dimensions: 5786
- Features: Cul-De-Sac
Details
- Additional structures: Guest House Detached
- Parcel number: 2810087001
- Special conditions: Standard,Trust
Construction
Type & style
- Home type: SingleFamily
- Property subtype: Single Family Residence
- Attached to another structure: Yes
Materials
- Drywall, Stucco
- Foundation: Slab
- Roof: Concrete,Tile
Condition
- Turnkey
- New construction: No
- Year built: 2004
Utilities & green energy
- Electric: Electricity - On Property
- Sewer: Public Sewer
- Water: Public
- Utilities for property: Electricity Connected, Sewer Connected, Water Connected
Community & HOA
Community
- Features: Curbs, Gutter(s), Storm Drain(s), Street Lights, Sidewalks
- Security: Carbon Monoxide Detector(s), Gated with Attendant, Smoke Detector(s)
- Senior community: Yes
- Subdivision: The Greens-Belcaro (Green)
HOA
- Has HOA: Yes
- Amenities included: Clubhouse, Barbecue, Pickleball, Pool, Spa/Hot Tub
- HOA fee: $452 monthly
- HOA name: Belcaro
- HOA phone: 949-448-6165
Location
- Region: Valencia
Financial & listing details
- Price per square foot: $375/sqft
- Tax assessed value: $864,000
- Annual tax amount: $11,698
- Date on market: 10/18/2024
- Cumulative days on market: 160 days
- Listing terms: Cash,Cash to New Loan,Conventional
- Road surface type: Paved
Price history
| Date | Event | Price |
|---|---|---|
| 5/27/2025 | Sold | $870,000-3.3%$375/sqft |
Source:  CRMLS #PW24209371 Report a problem CRMLS #PW24209371 Report a problem | ||
| 3/28/2025 | Contingent | $899,900$387/sqft |
Source: CRMLS #PW24209371 Report a problem | ||
| 1/9/2025 | Price change | $899,900-1.7%$387/sqft |
Source: CRMLS #PW24209371 Report a problem | ||
| 10/18/2024 | Listed for sale | $915,000+33.6%$394/sqft |
Source: CRMLS #PW24209371 Report a problem | ||
| 5/31/2018 | Sold | $685,000-2%$295/sqft |
Source: Public Record Report a problem | ||
| 4/20/2018 | Pending sale | $698,999$301/sqft |
Source: Realty Executives #SR18031282 Report a problem | ||
| 4/5/2018 | Price change | $698,999-2.2%$301/sqft |
Source: Realty Executives #SR18031282 Report a problem | ||
| 3/8/2018 | Price change | $715,000-1.4%$308/sqft |
Source: Realty Executives #SR18031282 Report a problem | ||
| 2/9/2018 | Listed for sale | $725,000+9.8%$312/sqft |
Source: Realty Executives #SR18031282 Report a problem | ||
| 1/11/2018 | Sold | $660,000+45.1%$284/sqft |
Source: Public Record Report a problem | ||
| 5/28/2009 | Sold | $455,000-3%$196/sqft |
Source: Public Record Report a problem | ||
| 1/27/2009 | Listed for sale | $469,000$202/sqft |
Source: Listhub #F1796705 Report a problem | ||
Public tax history
| Year | Property taxes | Tax assessment |
|---|---|---|
| 2025 | $11,698 +13.5% | $864,000 +13.1% |
| 2024 | $10,303 +2.2% | $764,126 +2% |
| 2023 | $10,077 -0.8% | $749,144 +2% |
| 2022 | $10,160 +2.1% | $734,456 +2% |
| 2021 | $9,956 +0.9% | $720,056 +1% |
| 2020 | $9,869 | $712,673 +2% |
| 2019 | $9,869 +34.5% | $698,700 +35.7% |
| 2018 | $7,339 | $514,948 +2% |
| 2017 | $7,339 +1.2% | $504,852 +2% |
| 2016 | $7,251 +4.2% | $494,954 +1.5% |
| 2015 | $6,956 +4.1% | $487,520 +2% |
| 2014 | $6,685 | $477,971 +2.5% |
| 2012 | -- | $466,483 +2% |
| 2011 | -- | $457,337 +0.8% |
| 2010 | -- | $453,920 -7.8% |
| 2009 | -- | $492,500 -18.4% |
| 2008 | -- | $603,878 +2% |
| 2007 | -- | $592,038 +2% |
| 2006 | -- | $580,431 +1.2% |
| 2005 | -- | $573,648 +730.6% |
| 2004 | -- | $69,065 |
Find assessor info on the county website
Neighborhood: Valencia
Nearby homes
- $770,3002 bd3 ba2.2k sqft23716 Cottonwood Ct, Valencia, CA 91354Off Market
- $799,0002 bd3 ba2.3k sqft23715 Western Cedar Ct, Valencia, CA 91354Sold
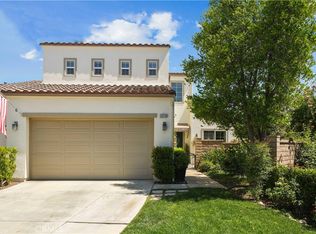
- $714,4002 bd2 ba1.8k sqft23726 Cottonwood Ct, Valencia, CA 91354Off Market
- $826,6002 bd3 ba2.3k sqft23725 Western Cedar Ct, Valencia, CA 91354Off Market
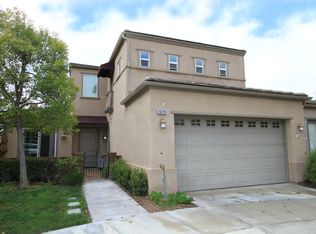
- $755,0002 bd2 ba1.8k sqft23705 Western Cedar Ct, Valencia, CA 91354Sold
- $755,4002 bd3 ba2.2k sqft23736 Cottonwood Ct, Valencia, CA 91354Off Market
- $755,8002 bd2 ba1.8k sqft23735 Western Cedar Ct, Valencia, CA 91354Off Market
- $823,4002 bd3 ba2.2k sqft23707 Cottonwood Ct, Valencia, CA 91354Off Market
Nearby schools
GreatSchools rating
- 9/10North Park Elementary SchoolGrades: K-6Distance: 0.3 mi
- 8/10Rio Norte Junior High SchoolGrades: 7-8Distance: 0.5 mi
- 10/10Valencia High SchoolGrades: 9-12Distance: 1.2 mi
Get a cash offer in 3 minutes
Find out how much your home could sell for in as little as 3 minutes with a no-obligation cash offer.
Estimated market value
$857,700
Get a cash offer in 3 minutes
Find out how much your home could sell for in as little as 3 minutes with a no-obligation cash offer.
Estimated market value
$857,700
- California
- Los Angeles County
- Santa Clarita
- 91354
- Valencia
- 23706 Cottonwood Ct
Nearby cities
Nearby neighborhoods
Nearby zip codes
Other Santa Clarita Topics
