Welcome to 23706 Pebble Pointe, a beautifully maintained 3-bedroom plus den, 3 full bath home built in 2019, ideally positioned on the second largest lot in this intimate, gated Pebble Pointe at The Brooks community in Estero, Florida. Located at the end of a quiet cul-de-sac on a dead-end street, this property offers exceptional privacy and a peaceful setting, with plenty of room to add a pool. Designed with a desirable split floor plan, the home provides privacy for guests while offering a super open and spacious main living area that is perfect for entertaining. The open-concept layout showcases an upgraded kitchen with KitchenAid appliances, granite countertops, and natural gas cooking, all flowing seamlessly into the expansive living and dining spaces. Upgrades include impact windows, a whole-home generator, plantation shutters, new ceiling fans, recessed lighting, and elegant tray ceilings. The spacious primary suite features dual vanities, a large walk-in shower, a separate water closet, and a custom closet system, with additional upgraded custom closets throughout the home, including a thoughtfully designed laundry room with built-in storage. A Whirlpool washer and dryer are included, and a two-car garage adds convenience. The HOA covers lawn and land maintenance, lawn care, shrubbery, mulch, and internet. Pebble Pointe is ideally located just minutes from Coconut Point Mall, top-rated dining, medical facilities, Southwest Florida International Airport (RSW), and the area’s beautiful Gulf beaches, offering the perfect blend of tranquility and convenience. Residents of Pebble Pointe can join the golf club by purchasing the appropriate membership directly. Golf membership would involve a separate membership process.
Sold for $659,900
$659,900
23706 Pebble Pointe LN, ESTERO, FL 34135
3beds
2,367sqft
Single Family Residence
Built in 2019
10,319 Square Feet Lot
$659,700 Zestimate®
$279/sqft
$4,625 Estimated rent
Home value
$659,700
$587,000 - $739,000
$4,625/mo
Zestimate® history
Owner options
List your home for rent
$4,625/mo
Rent Zestimate®
Find your next renter with Zillow Rental Manager. Plus, with online applications, you can quickly screen prospective tenants – for free.
$4,625/mo
Rent Zestimate®
Refinance and save
$8,615/mo
Est. payment
Refinancing to a lower rate could help reduce your monthly payments and save thousands over the life of the loan.
$8,615/mo
Est. payment
Explore your selling options
Work with a Zillow partner agent
Leverage their expertise and Zillow's premium Showcase listings to get your home seen by more buyers.
Get startedList with your own agent
Get your home in front of millions of buyers by listing it on Zillow.
Learn how to do itSell it yourself
Take full control of how buyers see your home on Zillow by listing For Sale by Owner (FSBO).
List your homeWhat's special
Two-car garageGranite countertopsOpen-concept layoutElegant tray ceilingsSpacious primary suiteNatural gas cookingDesirable split floor plan
Zillow last checked:
Listing updated:
Listed by:
Ryan Chiodo 239-248-0551,
Compass Florida LLC
Bought with:
Amanda Connaway, PA
Coldwell Banker Realty
Source: SWFLMLS,MLS#: 226006952 Originating MLS: Naples
Originating MLS: NaplesFacts & features
Interior
Bedrooms & bathrooms
- Bedrooms: 3
- Bathrooms: 3
- Full bathrooms: 3
Rooms
- Room types: Den - Study, Guest Bath, Guest Room, Screened Lanai/Porch, 3 Bedrooms Plus Den
Bedroom
- Features: Master BR Ground, Split Bedrooms
Dining room
- Features: Breakfast Bar, Formal
Kitchen
- Features: Island, Pantry
Heating
- Central
Cooling
- Ceiling Fan(s), Central Air
Appliances
- Included: Gas Cooktop, Dishwasher, Disposal, Microwave, Refrigerator/Freezer, Washer
- Laundry: Inside, Laundry Tub
Features
- Built-In Cabinets, Closet Cabinets, French Doors, Laundry Tub, Tray Ceiling(s), Window Coverings, Den - Study, Guest Bath, Guest Room, Laundry in Residence, Screened Lanai/Porch
- Flooring: Carpet, Tile
- Doors: French Doors
- Windows: Window Coverings, Impact Resistant Windows
- Has fireplace: No
Interior area
- Total structure area: 2,890
- Total interior livable area: 2,367 sqft
Property
Parking
- Total spaces: 2
- Parking features: Driveway, Attached
- Attached garage spaces: 2
- Has uncovered spaces: Yes
Features
- Stories: 1
- Patio & porch: Patio, Screened Lanai/Porch
- Has view: Yes
- View description: Landscaped Area
- Waterfront features: None
Lot
- Size: 10,319 Square Feet
- Features: Cul-De-Sac
Details
- Parcel number: 114725E234000.0690
- Zoning: MPD
- Other equipment: Generator
Construction
Type & style
- Home type: SingleFamily
- Architectural style: Ranch
- Property subtype: Single Family Residence
Materials
- Block, Stucco
- Foundation: Concrete Block
- Roof: Tile
Condition
- New construction: No
- Year built: 2019
Utilities & green energy
- Gas: Natural
- Water: Central
Community & HOA
Community
- Features: Dog Park, Sidewalks, Street Lights, Gated
- Security: Smoke Detector(s), Gated Community
- Subdivision: PEBBLE POINTE
HOA
- Has HOA: Yes
- Amenities included: Dog Park, Sidewalk, Streetlight, Underground Utility
- HOA fee: $4,340 annually
Location
- Region: Bonita Springs
Financial & listing details
- Price per square foot: $279/sqft
- Tax assessed value: $705,016
- Annual tax amount: $4,829
- Date on market: 2/27/2026
- Lease term: Buyer Finance/Cash,CASH ONLY
- Contingency: Inspection
- Road surface type: Paved
Price history
| Date | Event | Price |
|---|---|---|
| 7/16/2026 | Sold | $659,900-5.6%$279/sqft |
Source:  SWFLMLS #226006952 Report a problem SWFLMLS #226006952 Report a problem | ||
| 6/22/2026 | Pending sale | $699,000$295/sqft |
Source: SWFLMLS #226006952 Report a problem | ||
| 4/29/2026 | Price change | $699,000-2.9%$295/sqft |
Source: SWFLMLS #226006952 Report a problem | ||
| 4/15/2026 | Price change | $720,000-9.5%$304/sqft |
Source: SWFLMLS #226006952 Report a problem | ||
| 4/1/2026 | Price change | $796,000-3.8%$336/sqft |
Source: SWFLMLS #226006952 Report a problem | ||
| 2/27/2026 | Listed for sale | $827,500+104.3%$350/sqft |
Source: SWFLMLS #226006952 Report a problem | ||
| 10/22/2019 | Sold | $405,000-11.6%$171/sqft |
Source: Public Record Report a problem | ||
| 9/23/2019 | Pending sale | $458,321$194/sqft |
Source: Taylor Morrison Realty of FL #219010711 Report a problem | ||
| 6/6/2019 | Price change | $458,321-5.2%$194/sqft |
Source: Taylor Morrison Report a problem | ||
| 3/14/2019 | Price change | $483,321+0%$204/sqft |
Source: Taylor Morrison Report a problem | ||
| 2/20/2019 | Price change | $483,266-2%$204/sqft |
Source: Taylor Morrison Realty of FL #219010711 Report a problem | ||
| 2/4/2019 | Listed for sale | $493,266$208/sqft |
Source: Taylor Morrison Realty of FL #219010711 Report a problem | ||
Public tax history
| Year | Property taxes | Tax assessment |
|---|---|---|
| 2025 | $4,829 +3.8% | $382,934 +2.9% |
| 2024 | $4,651 +2.9% | $372,142 +3% |
| 2023 | $4,518 -0.2% | $361,303 +3% |
| 2022 | $4,529 +0.8% | $350,780 +3% |
| 2021 | $4,494 -1% | $340,563 +1.4% |
| 2020 | $4,538 +244.8% | $335,861 +310.8% |
| 2019 | $1,316 | $81,765 |
| 2018 | $1,316 +24.7% | $81,765 -34.3% |
| 2017 | $1,055 -20.2% | $124,436 +105.7% |
| 2016 | $1,323 +51.9% | $60,500 +1.7% |
| 2015 | $871 | $59,500 |
Find assessor info on the county website
Neighborhood: The Brooks
Nearby homes
- $711,2002 bd3 ba2.1k sqft23710 Pebble Pointe Ln, Bonita Springs, FL 34135Off Market
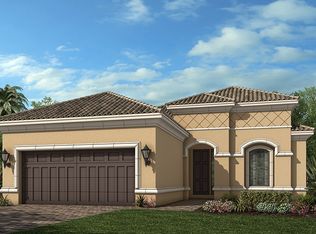
- $950,0003 bd3 ba2.4k sqft23700 Pebble Pointe Ln, Bonita Springs, FL 34135Sold
- $837,2003 bd3 ba2.3k sqft23718 Pebble Pointe Ln, Bonita Springs, FL 34135Off Market
- $808,6004 bd3 ba2.1k sqft23714 Pebble Pointe Ln, Bonita Springs, FL 34135Off Market
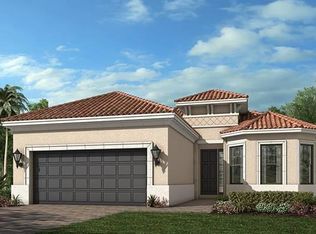
- $637,2003 bd4 ba2.1k sqft23722 Pebble Pointe Ln, Bonita Springs, FL 34135Off Market
- $926,5003 bd3 ba2.3k sqft23726 Pebble Pointe Ln, Bonita Springs, FL 34135Off Market
- $875,0003 bd3 ba2.3k sqft23730 Pebble Pointe Ln, Bonita Springs, FL 34135Off Market
- $668,9002 bd2 ba1.8k sqft23721 Pebble Pointe Ln, Bonita Springs, FL 34135Off Market
Nearby schools
GreatSchools rating
- 9/10Pinewoods Elementary SchoolGrades: PK-5Distance: 2.8 mi
- 5/10Bonita Springs Middle Center For The ArtsGrades: 6-8Distance: 3.7 mi
- 4/10Estero High SchoolGrades: 9-12Distance: 2.1 mi


Get pre-qualified for a loan
At Zillow Home Loans, we can pre-qualify you in as little as 5 minutes with no impact to your credit score.An equal housing lender. NMLS #10287.
Sell for more on Zillow
Get a Zillow Showcase℠ listing at no additional cost and you could sell for .
$659,700
2% more
+$13,194
With Zillow Showcase(estimated)
$672,894
- Florida
- Lee County
- Estero
- 34135
- The Brooks
- 23706 Pebble Pointe LN
Nearby cities
Nearby neighborhoods
Nearby zip codes
Other Estero Topics
