Skip main navigation
Closed
  • $338,600

    23706 Vintage Knoll Dr, Plainfield, IL 60544

    2beds
    2,258sqft
    Townhouse, Single Family Residence
    Built in 1997
    5,578 Square Feet Lot
    $338,600 Zestimate®
    $150/sqft
    $2,694 Estimated rent

    Home value

    $338,600

    $318,000 - $362,000

    $2,694/mo

    Zestimate® history
    Loading
    Loading...

    Owner options

    List your home for rent

    $2,694/mo

    Rent Zestimate®

    Find your next renter with Zillow Rental Manager. Plus, with online applications, you can quickly screen prospective tenants – for free.

    Learn more

    $2,694/mo

    Rent Zestimate®

    Refinance and save

    $2,614/mo

    Est. payment

    Refinancing to a lower rate could help reduce your monthly payments and save thousands over the life of the loan.

    See today's rates

    $2,614/mo

    Est. payment

    Explore your selling options

    Work with a Zillow partner agent

    Leverage their expertise and Zillow's premium Showcase listings to get your home seen by more buyers.

    Get started

    List with your own agent

    Get your home in front of millions of buyers by listing it on Zillow.

    Learn how to do it

    Sell it yourself

    Take full control of how buyers see your home on Zillow by listing For Sale by Owner (FSBO).

    List your home

    What's special

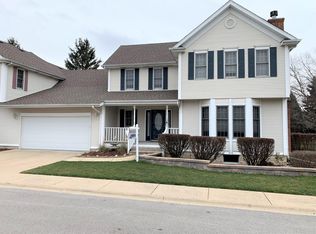
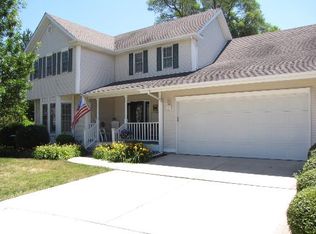
    SELLER WILL BUY DOWN THE BUYERS INTEREST RATE UP TO 2% the first year and 1% the second year. This could save you over $300 per month the first year, and around $200 per month the second year! This townhome sits on a quiet cul-de-sac and looks almost like a single family home! The spacious interior will surely please your architectural desires, with soaring ceilings and lots of windows. You'll want to gather around the living room fireplace as the weather turns cool and since it's open to the dining room, entertaining family and friends comes easy. Kitchen was created for easy cooking. Lots of room to create here, with granite counters, plenty of counter and cabinet space, stainless appliances and an oversized sink. The breakfast bar is the perfect place to lay out a buffet, or to just sit with your morning coffee while you catch up on Facebook. No climbing the stairs at the end of the day, as the primary bedroom is on the main level. It has enough room for all your furniture as well as your exercise bike or yoga mat. Walk-in closet for your wardrobe and a beautifully remodeled bath with double sinks and a huge walk in shower! Upstairs, there is a roomy bedroom with an oversized closet and a loft area that would be perfect for your home office. The basement is finished with an enormous rec room, so bring your pool table, foosball table and games and let the fun times roll! Plenty of room was left for storage or a workshop area. The attached garage is immaculate, and has an epoxy floor - room to easily fit 2 cars and more. (The only shared wall is in the garage). Come Spring, you will enjoy the rear deck that is shaded and private. Walk to Werk Force Brewery, Sable Creek Winery and 10 Drops Coffee! Minutes to all the shopping and dining of Downtown Plainfield. Ideal home in the ideal location. (Roof 3 years, HWH 7 yrs, furnace was overhauled with new circuit board 2 yrs ago, AC unit 3 yrs)

    This property is not currently displayed as for sale or rent on Zillow. This may be different from what's on other websites or public sources.

    Zillow last checked:

    Listing updated:

    Listed by:

    Jack Wolf 708-429-4300,

    RE/MAX 10,

    Joy Wolf 815-931-0975,

    RE/MAX 10

    Bought with:

    Kelly Crowe, ABR,CRS,GRI

    Baird & Warner Fox Valley - Geneva

    Source: MRED as distributed by MLS GRID,MLS#: 11652387MLS Logo

    Facts & features

    Interior

    Bedrooms & bathrooms
    • Bedrooms: 2
    • Bathrooms: 3
    • Full bathrooms: 2
    • 1/2 bathrooms: 1
    Rooms
    • Room types: Loft, Mud Room, Storage
    Primary bedroom
    • Features: Flooring (Hardwood), Bathroom (Full, Double Sink)
    • Level: Main
    • Area: 323 Square Feet
    • Dimensions: 19X17
    Bedroom 2
    • Features: Flooring (Carpet)
    • Level: Second
    • Area: 225 Square Feet
    • Dimensions: 15X15
    Dining room
    • Features: Flooring (Hardwood)
    • Level: Main
    • Area: 270 Square Feet
    • Dimensions: 18X15
    Family room
    • Features: Flooring (Carpet)
    • Level: Basement
    • Area: 782 Square Feet
    • Dimensions: 46X17
    Kitchen
    • Features: Flooring (Hardwood)
    • Level: Main
    • Area: 272 Square Feet
    • Dimensions: 17X16
    Laundry
    • Features: Flooring (Vinyl)
    • Level: Basement
    • Area: 75 Square Feet
    • Dimensions: 5X15
    Living room
    • Features: Flooring (Hardwood)
    • Level: Main
    • Area: 361 Square Feet
    • Dimensions: 19X19
    Loft
    • Features: Flooring (Carpet)
    • Level: Second
    • Area: 255 Square Feet
    • Dimensions: 17X15
    Mud room
    • Features: Flooring (Ceramic Tile)
    • Level: Main
    • Area: 25 Square Feet
    • Dimensions: 5X5
    Storage
    • Features: Flooring (Other)
    • Level: Basement
    • Area: 512 Square Feet
    • Dimensions: 32X16
    Heating
    • Natural Gas
    Cooling
    • Central Air
    Appliances
    • Included: Range, Microwave, Dishwasher, Refrigerator, Washer, Dryer
    • Laundry: In Unit, Sink
    Features
    • Cathedral Ceiling(s), 1st Floor Bedroom, 1st Floor Full Bath, Storage, Walk-In Closet(s)
    • Flooring: Hardwood
    • Basement: Finished,Full
    • Number of fireplaces: 1
    • Fireplace features: Living Room
    Interior area
    • Total structure area: 0
    • Total interior livable area: 2,258 sqft

    Property

    Parking
    • Total spaces: 2
    • Parking features: Asphalt, Garage Door Opener, On Site, Garage Owned, Attached, Garage
    • Attached garage spaces: 2
    • Has uncovered spaces: Yes
    Accessibility
    • Accessibility features: No Disability Access
    Lot
    • Size: 5,578 Square Feet
    Details
    • Parcel number: 0603103140550000
    • Special conditions: None

    Construction

    Type & style
    • Home type: Townhouse
    • Property subtype: Townhouse, Single Family Residence
    Materials
    • Vinyl Siding
    Condition
    • New construction: No
    • Year built: 1997

    Utilities & green energy

    • Sewer: Public Sewer
    • Water: Lake Michigan, Public

    Community & HOA

    HOA
    • Has HOA: Yes
    • Services included: Exterior Maintenance, Lawn Care
    • HOA fee: $155 monthly
    Location
    • Region: Plainfield

    Financial & listing details

    • Price per square foot: $150/sqft
    • Annual tax amount: $5,549
    • Date on market: 10/13/2022
    • Listing terms: Conventional
    • Ownership: Fee Simple w/ HO Assn.

    Price history

    DateEventPrice
    2/10/2023Sold$315,250-8.5%$140/sqft
    Source: MRED as distributed by MLS GRID #11652387 Report a problem
    12/21/2022Contingent$344,400$153/sqft
    Source: MRED as distributed by MLS GRID #11652387 Report a problem
    11/22/2022Price change$344,4000%$153/sqft
    Source: MRED as distributed by MLS GRID #11652387 Report a problem
    10/26/2022Price change$344,500-2.7%$153/sqft
    Source: MRED as distributed by MLS GRID #11652387 Report a problem
    10/13/2022Listed for sale$354,000$157/sqft
    Source: MRED as distributed by MLS GRID #11652387 Report a problem

    Public tax history

    Tax history is unavailable.

    Neighborhood: Downtown Plainfield

    Nearby schools

    GreatSchools rating
    Schools provided by the listing agent
    • Elementary: Central Elementary School
    • Middle: Indian Trail Middle School
    • High: Plainfield Academy
    • District: 202

    Source: MRED as distributed by MLS GRID. This data may not be complete. We recommend contacting the local school district to confirm school assignments for this home.

    Get a cash offer in 3 minutes
    Find out how much your home could sell for in as little as 3 minutes with a no-obligation cash offer.
    Estimated market value
    $338,600
    Get a cash offer in 3 minutes
    Find out how much your home could sell for in as little as 3 minutes with a no-obligation cash offer.
    Estimated market value
    $338,600