Skip main navigation
Off market
  • $1,174,000

    23707 Meade Dr, Abingdon, VA 24211

    6beds
    9,339sqft
    SingleFamily
    Built in 2006
    0.64 Acres Lot
    $1,174,000 Zestimate®
    $126/sqft
    $5,687 Estimated rent

    Home value

    $1,174,000

    $1.07M - $1.29M

    $5,687/mo

    Zestimate® history
    Loading
    Loading...

    Owner options

    List your home for rent

    $5,687/mo

    Rent Zestimate®

    Find your next renter with Zillow Rental Manager. Plus, with online applications, you can quickly screen prospective tenants – for free.

    Learn more

    $5,687/mo

    Rent Zestimate®

    Refinance and save

    $6,667/mo

    Est. payment

    Refinancing to a lower rate could help reduce your monthly payments and save thousands over the life of the loan.

    See today's rates

    $6,667/mo

    Est. payment

    Explore your selling options

    Work with a Zillow partner agent

    Leverage their expertise and Zillow's premium Showcase listings to get your home seen by more buyers.

    Get started

    List with your own agent

    Get your home in front of millions of buyers by listing it on Zillow.

    Learn how to do it

    Sell it yourself

    Take full control of how buyers see your home on Zillow by listing For Sale by Owner (FSBO).

    List your home

    What's special

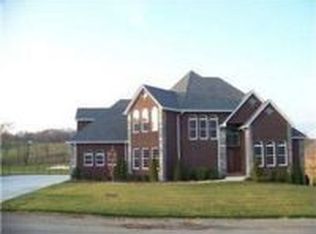
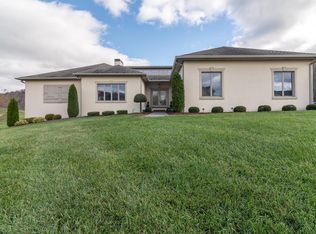
    View Virtual Tour Link for more pics, video, 3D tour, floorplan and more! Come see this amazing custom built brick home overlooking the 5th hole on Glenrochie golf course in Abingdon, Virginia. The quality of construction and attention to detail is apparent from the moment you step onto the property. Enter into the grand foyer adorned with gorgeous Brazilian cherry hardwood floors and greeted by a stunning staircase. Step into the lovely main living room with soaring cathedral ceilings, lovely gas fireplace, and beautiful crown molding. The well-appointed chef's kitchen offers amazing counter space, 5 burner gas cooktop, island, and terrific storage. Enjoy your morning in the breakfast nook with views overlooking the golf course. The large dining room adjacent to the kitchen presents an excellent place to entertain. Retire at the end of the day to the large main level master suite with a large private bath with both jetted tub & tile shower as well as his/her's walk-in closets. A nice laundry room and powder room complete the main level. Travel upstairs to find 4 guest bedrooms, 3 full baths as well as a bonus room. Travel to the lower level to find terrific entertaining space. The main den is perfect for recreation with large open spaces well suited for media watching, billiards, and much more. There is a lovely bar area as well as a full 2nd kitchen and large guest suite. This makes the lower level terrific as an in-law suite or to support extended family living. This home also boasts great storage with a large 2 car garage, unfinished space in the basement, and it's own golf cart garage. This home is well suited for both indoor and outdoor living with a large deck off the main level and huge patio on the lower level complete with gas fire feature all while designed to take in the wonderful golf course views. This custom home is within walking distance to the Virginia Creeper Trail. Buyer/Buyer's Agent to verify all information.

    This property is off market, which means it's not currently listed for sale or rent on Zillow. This may be different from what's available on other websites or public sources.
    Facts & features

    Interior

    Bedrooms & bathrooms
    • Bedrooms: 6
    • Bathrooms: 7
    • Full bathrooms: 5
    • 1/2 bathrooms: 2
    Heating
    • Forced air, Heat pump, Gas
    Cooling
    • Central
    Appliances
    • Included: Dishwasher, Microwave, Range / Oven, Refrigerator
    • Laundry: Laundry Room, Washer Hookup, Electric Dryer Hookup
    Features
    • Kitchen Island, See Remarks, Pantry, Walk-In Closet(s), Other, Master Bedroom, Granite Counters, Master Downstairs, In-Law Floorplan, Open Floorplan, Office, Bonus Room, 2nd Kitchen, Master Bathroom
    • Flooring: Tile, Carpet, Hardwood
    • Basement: Partially Finished, Walk-Out Access
    • Fireplace features: Living Room, Outside
    Interior area
    • Total interior livable area: 9,339 sqft

    Property

    Parking
    • Total spaces: 3
    • Parking features: Garage - Attached
    Features
    • Patio & porch: Deck, Patio
    • Exterior features: Brick
    Lot
    • Size: 0.64 Acres
    • Features: Level, Sloped
    Details
    • Parcel number: 106F19
    • Zoning description: Residential

    Construction

    Type & style
    • Home type: SingleFamily
    • Architectural style: Traditional
    Materials
    • Foundation: Concrete
    • Roof: Composition
    Condition
    • Above average
    • Year built: 2006

    Utilities & green energy

    • Sewer: Public Sewer
    • Water: Public

    Community & HOA

    Community
    • Security: Security System, Smoke Detector(s)
    Location
    • Region: Abingdon

    Financial & listing details

    • Price per square foot: $126/sqft
    • Tax assessed value: $1,188,700
    • Annual tax amount: $5,111

    Price history

    DateEventPrice
    3/12/2021Sold$838,000+4.8%$90/sqft
    Source: Agent Provided Report a problem
    4/21/2020Listing removed$799,985$86/sqft
    Source: Remax Results Bristol #427757 Report a problem
    9/25/2019Price change$799,985-5.8%$86/sqft
    Source: REMAX RESULTS BRISTOL #427757 Report a problem
    3/15/2019Price change$849,000-3%$91/sqft
    Source: Highlands Realty, Inc. #68480 Report a problem
    7/8/2018Price change$875,000-2.8%$94/sqft
    Source: Prestige Homes of the Tri Cities Inc. #63558 Report a problem
    2/28/2018Listed for sale$899,900-5.2%$96/sqft
    Source: Prestige Homes of the Tri Cities Inc. #63558 Report a problem
    11/16/2016Listing removed$949,000$102/sqft
    Source: Prestige Homes of the Tri Cities Inc. #56874 Report a problem
    8/2/2016Listed for sale$949,000+22.5%$102/sqft
    Source: PRESTIGE HOMES OF THE TRICITIES INC #380910 Report a problem
    1/15/2008Sold$775,000$83/sqft
    Source: Public Record Report a problem

    Public tax history

    YearProperty taxesTax assessment
    2025$5,111 +1.9%$1,188,700 +42.1%
    2024$5,018 $836,400
    2023$5,018 +8.3%$836,400
    2022$4,634 $836,400 +8.3%
    2021$4,634 -3.2%$772,400
    2020$4,787 $772,400 +1.7%
    2019$4,787 $759,800
    2018$4,787 +114.1%$759,800
    2017$2,236 $759,800 +7%
    2016$2,236 $709,900
    2015$2,236 $709,900
    2014$2,236 $709,900
    2013-- $709,900
    2012-- $709,900
    2011-- $709,900
    2010-- $709,900
    2009-- $709,900 +374.5%
    2008-- $149,600
    2007-- $149,600 +49.6%
    2005$570 +11.8%$100,000 +17.6%
    2004$510 +5.3%$85,000
    2003$485 $85,000
    2002$485 +22.3%$85,000 +41.7%
    2001$396 $60,000
    Find assessor info on the county website

    Neighborhood: 24211

    Nearby schools

    GreatSchools rating
    Schools provided by the listing agent
    • Elementary: Watauga
    • Middle: E. B. Stanley
    • High: Abingdon

    Source: The MLS. This data may not be complete. We recommend contacting the local school district to confirm school assignments for this home.

    Get pre-qualified for a loan
    At Zillow Home Loans, we can pre-qualify you in as little as 5 minutes with no impact to your credit score.

    An equal housing lender. NMLS #10287.

    Sell for more on Zillow
    Get a Zillow Showcase℠ listing at no additional cost and you could sell for .
    $1,174,000
    2% more
    +$23,480
    With Zillow Showcase(estimated)
    $1,197,480
