Beautiful home situated on a private, spacious, and level fenced lot. This property gives you versatility in its unique design for private, dual living spaces. Location, location, location! Walk across the street to the Butteville Store for a sandwich and homemade ice cream, or the Butteville Landing on the Willamette River and throw a line in the water. Walk out your backyard and pick up a paved walking trail that follows the river all the way to Champoeg State Park for a round of frisbee golf! This beautifully maintained home offers a multitude of amenities and premium features throughout. Oversized 3-car garage, detached 20X30 garage/shop, and covered 18X56 RV/Boat parking area provides plenty of covered space for all your interests and toys! Schedule a private tour today.
Sold
$1,207,876
23708 1st St NE, Aurora, OR 97002
4beds
4,452sqft
Residential, Single Family Residence
Built in 2001
0.58 Acres Lot
$1,202,700 Zestimate®
$271/sqft
$4,484 Estimated rent
Home value
$1,202,700
$1.12M - $1.30M
$4,484/mo
Zestimate® history
Owner options
List your home for rent
$4,484/mo
Rent Zestimate®
Find your next renter with Zillow Rental Manager. Plus, with online applications, you can quickly screen prospective tenants – for free.
$4,484/mo
Rent Zestimate®
Refinance and save
$5,922/mo
Est. payment
Refinancing to a lower rate could help reduce your monthly payments and save thousands over the life of the loan.
$5,922/mo
Est. payment
Explore your selling options
Work with a Zillow partner agent
Leverage their expertise and Zillow's premium Showcase listings to get your home seen by more buyers.
Get startedList with your own agent
Get your home in front of millions of buyers by listing it on Zillow.
Learn how to do itSell it yourself
Take full control of how buyers see your home on Zillow by listing For Sale by Owner (FSBO).
List your homeWhat's special
Beautifully maintained home
Zillow last checked:
Listing updated:
Listed by:
Randy Harris 971-336-1831,
Soldera Properties, Inc
Bought with:
Alyssa Foster, 201215017
The Kelly Group Real Estate
Source: RMLS (OR),MLS#: 227107636
Facts & features
Interior
Bedrooms & bathrooms
- Bedrooms: 4
- Bathrooms: 4
- Full bathrooms: 3
- Partial bathrooms: 1
- Main level bathrooms: 3
Rooms
- Room types: Bedroom 4, Bonus Room, Office, Bedroom 2, Bedroom 3, Dining Room, Family Room, Kitchen, Living Room, Primary Bedroom
Primary bedroom
- Features: Central Vacuum, Ensuite, See Amenities Form, Tile Floor, Walkin Closet, Wallto Wall Carpet
- Level: Main
- Area: 300
- Dimensions: 15 x 20
Bedroom 2
- Features: See Amenities Form, Walkin Closet, Wallto Wall Carpet
- Level: Upper
- Area: 143
- Dimensions: 11 x 13
Bedroom 3
- Features: Closet, See Amenities Form, Wallto Wall Carpet
- Level: Upper
- Area: 195
- Dimensions: 13 x 15
Bedroom 4
- Features: Closet, Wallto Wall Carpet
- Level: Main
- Area: 168
- Dimensions: 12 x 14
Dining room
- Level: Main
- Area: 143
- Dimensions: 11 x 13
Family room
- Features: Central Vacuum, Flex Room, Wallto Wall Carpet
- Level: Upper
- Area: 589
- Dimensions: 19 x 31
Kitchen
- Features: Dishwasher, Eat Bar, Exterior Entry, Gas Appliances, Gourmet Kitchen, Island, Microwave, Engineered Hardwood, Free Standing Range, Quartz
- Level: Main
- Area: 169
- Width: 13
Living room
- Features: Central Vacuum, Deck, Exterior Entry, Gas Appliances, Kitchen, Wallto Wall Carpet
- Level: Main
- Area: 380
- Dimensions: 19 x 20
Office
- Features: Engineered Hardwood, See Amenities Form
- Level: Main
- Area: 156
- Dimensions: 12 x 13
Heating
- Forced Air
Cooling
- Heat Pump
Appliances
- Included: Dishwasher, Disposal, Free-Standing Gas Range, Gas Appliances, Microwave, Stainless Steel Appliance(s), Free-Standing Range, Electric Water Heater, ENERGY STAR Qualified Water Heater
- Laundry: Laundry Room
Features
- Ceiling Fan(s), Central Vacuum, High Ceilings, Quartz, Soaking Tub, Closet, See Amenities Form, Walk-In Closet(s), Eat Bar, Gourmet Kitchen, Kitchen Island, Kitchen, Pantry
- Flooring: Engineered Hardwood, Tile, Wall to Wall Carpet, Concrete
- Windows: Double Pane Windows, Vinyl Frames
- Basement: Crawl Space
- Number of fireplaces: 1
- Fireplace features: Propane
Interior area
- Total structure area: 4,452
- Total interior livable area: 4,452 sqft
Property
Parking
- Total spaces: 3
- Parking features: Covered, Driveway, RV Access/Parking, RV Boat Storage, Garage Door Opener, Attached, Oversized
- Attached garage spaces: 3
- Has uncovered spaces: Yes
Features
- Levels: Two
- Stories: 2
- Patio & porch: Covered Deck, Deck
- Exterior features: Gas Hookup, RV Hookup, Yard, Exterior Entry
- Fencing: Fenced
- Has view: Yes
- View description: Territorial, Trees/Woods
Lot
- Size: 0.58 Acres
- Features: Corner Lot, Level, Trees, Sprinkler, SqFt 20000 to Acres1
Details
- Additional structures: GasHookup, RVHookup, RVBoatStorage, SecondGarage, Workshop, SeparateLivingQuartersApartmentAuxLivingUnit, SecondGarageRVBoatStorage, RVParking
- Parcel number: 560694
- Zoning: AR
Construction
Type & style
- Home type: SingleFamily
- Architectural style: Custom Style
- Property subtype: Residential, Single Family Residence
Materials
- Cedar, Metal Frame, Shake Siding
- Roof: Composition
Condition
- Resale
- New construction: No
- Year built: 2001
Details
- Warranty included: Yes
Utilities & green energy
- Electric: 220 Volts
- Gas: Gas Hookup, Propane
- Sewer: Septic Tank, Standard Septic
- Water: Private, Well
- Utilities for property: Cable Connected
Community & HOA
HOA
- Has HOA: No
Location
- Region: Aurora
Financial & listing details
- Price per square foot: $271/sqft
- Tax assessed value: $1,132,640
- Annual tax amount: $4,899
- Date on market: 2/19/2026
- Cumulative days on market: 13 days
- Listing terms: Cash,Conventional
- Road surface type: Paved
Price history
| Date | Event | Price |
|---|---|---|
| 4/17/2026 | Sold | $1,207,876-3.4%$271/sqft |
Source:  RMLS (OR) #227107636 Report a problem RMLS (OR) #227107636 Report a problem | ||
| 3/4/2026 | Pending sale | $1,250,000$281/sqft |
Source: RMLS (OR) #227107636 Report a problem | ||
| 2/19/2026 | Listed for sale | $1,250,000+91.8%$281/sqft |
Source: RMLS (OR) #227107636 Report a problem | ||
| 2/15/2008 | Sold | $651,670$146/sqft |
Source: Public Record Report a problem | ||
Public tax history
| Year | Property taxes | Tax assessment |
|---|---|---|
| 2025 | $4,899 +2.8% | $451,790 +3% |
| 2024 | $4,765 +7.7% | $438,640 +6.1% |
| 2023 | $4,425 +2.7% | $413,470 |
| 2022 | $4,310 +3.7% | $413,470 +3% |
| 2021 | $4,157 +2.5% | $401,430 +14.1% |
| 2020 | $4,056 +2.1% | $351,950 |
| 2019 | $3,975 +7.9% | -- |
| 2018 | $3,685 | -- |
| 2017 | $3,685 +1.9% | -- |
| 2016 | $3,616 | -- |
| 2015 | $3,616 +5.3% | -- |
| 2014 | $3,435 | -- |
Find assessor info on the county website
Neighborhood: 97002
Nearby homes
- $294,6002 bd1 ba864 sqft23635 Butteville Rd NE, Aurora, OR 97002Off Market
- $450,0003 bd2 ba1.3k sqft10766 Butte St NE, Aurora, OR 97002Sold
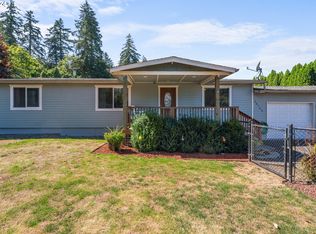
- $1,838,7004 bd4 ba5k sqft23598 Butte Ln NE, Aurora, OR 97002Off Market
- $1,437,6004 bd2 ba3k sqft23707 1st St NE, Aurora, OR 97002Off Market
- $1,114,6003 bd3 ba2.9k sqft23717 1st St NE, Aurora, OR 97002Off Market
- $508,9002 bd1 ba1.7k sqft23746 1st St NE, Aurora, OR 97002Off Market
- $3,017,5005 bd4 ba6.5k sqft23591 Butte Ln NE, Aurora, OR 97002Off Market
- $954,3003 bd3 ba2.5k sqft23596 Butteville Rd NE, Aurora, OR 97002Off Market
Nearby schools
GreatSchools rating
- NANorth Marion Primary SchoolGrades: PK-2Distance: 4 mi
- 4/10North Marion Middle SchoolGrades: 6-8Distance: 4 mi
- 3/10North Marion High SchoolGrades: 9-12Distance: 4.2 mi
Schools provided by the listing agent
- Elementary: North Marion
- Middle: North Marion
- High: North Marion
Source: RMLS (OR). This data may not be complete. We recommend contacting the local school district to confirm school assignments for this home.
Get a cash offer in 3 minutes
Find out how much your home could sell for in as little as 3 minutes with a no-obligation cash offer.
Estimated market value
$1,202,700
Get a cash offer in 3 minutes
Find out how much your home could sell for in as little as 3 minutes with a no-obligation cash offer.
Estimated market value
$1,202,700
- Oregon
- Marion County
- Aurora
- 97002
- 23708 1st St NE
