Welcome Home to Your Private Oasis on 5 Serene Acres!
This meticulously maintained, single-owner 3-bedroom, 3-bathroom home offers thoughtful design, exceptional craftsmanship, and the peace of country living—just minutes from town with easy access to I-49 and the greater Kansas City metro. The main level features all bedrooms, a spacious laundry room, and a practical yet elegant floor plan that uses every inch wisely. Enjoy your mornings on the charming covered front porch, or unwind in the evening on the Trex deck overlooking lush landscaping, mature trees and tranquil water features. The walk-out finished basement is perfect for entertaining with a large living area, wet bar, and access to a beautiful brick patio.
Need space for work or hobbies? You’ll love the massive 90’ x 30’ outbuilding with concrete floors, workbenches, shelving, and a wood stove—ready for any project you can imagine.
Built with care and attention to detail, this home features:
Geothermal heating & cooling system, powering one of two 50-gallon water heaters, keeping the average electric bill at just $153/month!
~ New roof, gutters, and downspouts (June 2024)
~ Silent floor system
~ No nail pops here! Drywall was secured entirely with screws
~ Central vacuum system in both the home and outbuilding
~ Maintenance-free vinyl siding
~ Large storm shelter & storage area, easily accessed from the oversized 2-car attached garage.
Professionally landscaped, tastefully designed, and truly turn-key—this home offers the perfect balance of rural peace and modern convenience. Come see it TODAY!
Sold
Price Unknown
23708 S Southcrest Dr, Peculiar, MO 64078
3beds
2,549sqft
Single Family Residence
Built in 1997
5 Acres Lot
$572,600 Zestimate®
$--/sqft
$2,335 Estimated rent
Home value
$572,600
$481,000 - $681,000
$2,335/mo
Zestimate® history
Owner options
List your home for rent
$2,335/mo
Rent Zestimate®
Find your next renter with Zillow Rental Manager. Plus, with online applications, you can quickly screen prospective tenants – for free.
$2,335/mo
Rent Zestimate®
Refinance and save
Refinancing to a lower rate could help reduce your monthly payments and save thousands over the life of the loan.
Explore your selling options
Work with a Zillow partner agent
Leverage their expertise and Zillow's premium Showcase listings to get your home seen by more buyers.
Get startedList with your own agent
Get your home in front of millions of buyers by listing it on Zillow.
Learn how to do itSell it yourself
Take full control of how buyers see your home on Zillow by listing For Sale by Owner (FSBO).
List your homeWhat's special
Finished basementCovered front porchLush landscapingTrex deckWet barBeautiful brick patioMature trees
Zillow last checked:
Listing updated:
Listed by:
Tara Miller 913-709-2347,
Platinum Realty LLC
Bought with:
Chad Green, 2021034449
Keller Williams Southland
Source: Heartland MLS as distributed by MLS GRID,MLS#: 2562121
Facts & features
Interior
Bedrooms & bathrooms
- Bedrooms: 3
- Bathrooms: 3
- Full bathrooms: 3
Primary bedroom
- Features: Carpet, Walk-In Closet(s)
- Level: Main
- Area: 210 Square Feet
- Dimensions: 14 x 15
Bedroom 1
- Features: Carpet
- Level: Main
- Area: 195 Square Feet
- Dimensions: 13 x 15
Bedroom 2
- Features: Carpet, Walk-In Closet(s)
- Level: Main
- Area: 156 Square Feet
- Dimensions: 13 x 12
Primary bathroom
- Features: Shower Only
- Level: Main
- Area: 72 Square Feet
- Dimensions: 9 x 8
Bathroom 2
- Features: Double Vanity, Shower Over Tub
- Level: Main
- Area: 65 Square Feet
- Dimensions: 13 x 5
Bathroom 3
- Features: Ceramic Tiles, Shower Only
- Level: Basement
- Area: 42 Square Feet
- Dimensions: 14 x 3
Other
- Features: Built-in Features, Carpet, Wet Bar
- Level: Basement
- Area: 651 Square Feet
- Dimensions: 31 x 21
Kitchen
- Features: Ceiling Fan(s), Kitchen Island
- Level: Main
- Area: 350 Square Feet
- Dimensions: 25 x 14
Laundry
- Features: Built-in Features
- Level: Main
- Area: 84 Square Feet
- Dimensions: 14 x 6
Living room
- Features: Carpet, Fireplace
- Level: Main
- Area: 462 Square Feet
- Dimensions: 21 x 22
Office
- Features: Built-in Features
- Level: Basement
- Area: 121 Square Feet
- Dimensions: 11 x 11
Heating
- Heat Pump, Other
Cooling
- Electric, Heat Pump
Appliances
- Included: Dishwasher, Disposal, Microwave, Refrigerator, Built-In Electric Oven
- Laundry: Laundry Room, Off The Kitchen
Features
- Ceiling Fan(s), Central Vacuum, Walk-In Closet(s), Wet Bar
- Flooring: Carpet, Wood
- Windows: Window Coverings
- Basement: Finished,Garage Entrance,Interior Entry,Walk-Out Access
- Number of fireplaces: 1
- Fireplace features: Living Room, Wood Burning
Interior area
- Total structure area: 2,549
- Total interior livable area: 2,549 sqft
- Finished area above ground: 1,792
- Finished area below ground: 757
Property
Parking
- Total spaces: 5
- Parking features: Attached, Basement, Detached, Garage Door Opener, Garage Faces Side
- Attached garage spaces: 5
Features
- Patio & porch: Deck, Patio, Porch
Lot
- Size: 5 Acres
- Dimensions: 498' x 436'
- Features: Acreage, Wooded
Details
- Additional structures: Outbuilding
- Parcel number: 2747416
Construction
Type & style
- Home type: SingleFamily
- Architectural style: Traditional
- Property subtype: Single Family Residence
Materials
- Vinyl Siding
- Roof: Composition
Condition
- Year built: 1997
Utilities & green energy
- Sewer: Lagoon, Septic Tank
- Water: Public
Green energy
- Energy efficient items: HVAC, Water Heater
Community & HOA
Community
- Subdivision: Other
HOA
- Has HOA: No
Location
- Region: Peculiar
Financial & listing details
- Tax assessed value: $243,020
- Annual tax amount: $2,872
- Date on market: 7/9/2025
- Listing terms: Cash,Conventional,FHA,USDA Loan,VA Loan
- Ownership: Private
- Road surface type: Gravel
Price history
| Date | Event | Price |
|---|---|---|
| 10/16/2025 | Sold | -- |
Source:  Heartland MLS as distributed by MLS GRID #2562121 Report a problem Heartland MLS as distributed by MLS GRID #2562121 Report a problem | ||
| 9/12/2025 | Pending sale | $598,500$235/sqft |
Source: Heartland MLS as distributed by MLS GRID #2562121 Report a problem | ||
| 9/3/2025 | Price change | $598,500-2.7%$235/sqft |
Source: Heartland MLS as distributed by MLS GRID #2562121 Report a problem | ||
| 8/28/2025 | Price change | $615,000-2.4%$241/sqft |
Source: Heartland MLS as distributed by MLS GRID #2562121 Report a problem | ||
| 8/13/2025 | Price change | $629,888-2.3%$247/sqft |
Source: Heartland MLS as distributed by MLS GRID #2562121 Report a problem | ||
| 7/24/2025 | Price change | $644,888-0.8%$253/sqft |
Source: Heartland MLS as distributed by MLS GRID #2562121 Report a problem | ||
| 7/9/2025 | Listed for sale | $649,888$255/sqft |
Source: Heartland MLS as distributed by MLS GRID #2562121 Report a problem | ||
Public tax history
| Year | Property taxes | Tax assessment |
|---|---|---|
| 2025 | $3,180 +10.7% | $46,170 +12.4% |
| 2024 | $2,872 -0.2% | $41,060 |
| 2023 | $2,878 +17.8% | $41,060 +20.2% |
| 2022 | $2,443 +0.3% | $34,170 |
| 2021 | $2,435 | $34,170 +2% |
| 2020 | -- | $33,500 |
| 2019 | -- | $33,500 +10.6% |
| 2018 | $2,252 | $30,300 |
| 2017 | $2,252 +7.8% | $30,300 +5.2% |
| 2016 | $2,088 | $28,800 |
| 2015 | $2,088 +7.7% | $28,800 +3.3% |
| 2014 | $1,938 | $27,880 |
| 2013 | $1,938 | $27,880 -3.9% |
| 2011 | -- | $29,020 -0.8% |
| 2010 | -- | $29,240 |
| 2009 | -- | $29,240 |
Find assessor info on the county website
Neighborhood: 64078
Nearby homes
- $597,5003 bd3 ba3.6k sqft23720 S Southcrest Drive, Peculiar, MO 64078Off Market
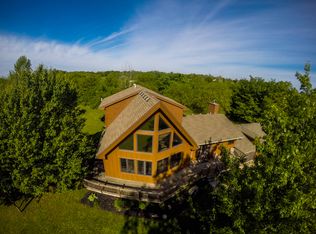
- $516,7004 bd3 ba2.2k sqft23616 S Southcrest Dr, Peculiar, MO 64078Off Market
- $564,0003 bd3 ba3.1k sqft23720 S Southcrest Dr, Peculiar, MO 64078Off Market

- $377,6003 bd1 ba1.2k sqft23705 S Southcrest Dr, Peculiar, MO 64078Off Market
- $367,8003 bd0 ba1.6k sqft23707 S Scottsdale Dr, Peculiar, MO 64078Off Market
- $--3 bd2 ba2.2k sqft23609 S Scottsdale Dr, Peculiar, MO 64078Sold
- $37,140-- bd-- ba-- sqftS Southcrest Dr, Peculiar, MO 64078Off Market
- $515,9003 bd1 ba2.3k sqft23602 S Greenridge Rd, Peculiar, MO 64078Off Market
Nearby schools
GreatSchools rating
- 6/10Peculiar Elementary SchoolGrades: K-5Distance: 2.7 mi
- 4/10Raymore-Peculiar South Middle SchoolGrades: 6-8Distance: 4.4 mi
- 6/10Raymore-Peculiar Sr. High SchoolGrades: 9-12Distance: 4.1 mi
Get a cash offer in 3 minutes
Find out how much your home could sell for in as little as 3 minutes with a no-obligation cash offer.
Estimated market value
$572,600
Get a cash offer in 3 minutes
Find out how much your home could sell for in as little as 3 minutes with a no-obligation cash offer.
Estimated market value
$572,600
- Missouri
- Cass County
- Peculiar
- 64078
- 23708 S Southcrest Dr
Nearby cities
Nearby zip codes
Other Peculiar Topics
