Skip main navigation
Pending
  • $344,900

    2371 78th Ave, Philadelphia, PA 19150

    3beds
    1,152sqft
    : 
    Loading
    Get pre-qualified
    Townhouse
    Built in 1930
    1,920 Square Feet Lot
    $342,600 Zestimate®
    $299/sqft
    $-- HOA

    What's special

    Integrated electric fireplaceSophisticated accent wallCrisp quartz countertopsThree spacious bedroomsCustom accent lightingFully finished basementStylish ceiling fan
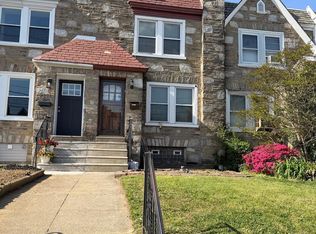
    Perfectly positioned in the vibrant East Mount Airy community, this stunning stone-front townhome offers a sophisticated take on Philadelphia living. Behind the classic masonry exterior lies a masterfully reimagined floor plan, where every detail has been meticulously updated for a seamless, modern lifestyle. The main level unfolds into a sizeable open floor plan, where sunlight stream across brand-new hardwood floors. The living area is anchored by a sophisticated accent wall featuring an integrated electric fireplace, offering a cozy yet sleek ambiance. This space flows effortlessly into a gourmet galley kitchen that balances bold style with high-end utility. Here, a striking combination of black and oak soft-close shaker cabinetry provides abundant storage, beautifully complemented by crisp quartz countertops and premium stainless steel appliances. Just beyond the kitchen, a newly built deck awaits, providing a private outdoor sanctuary for grilling and relaxation. Ascend to the second floor to find three spacious bedrooms, including a breathtaking primary suite. This retreat is defined by its soaring vaulted ceilings, enhanced by custom accent lighting and a stylish ceiling fan to create an airy, loft-like feel. This level is completed by two beautifully appointed bathrooms—a private primary en-suite and a modern hall bath—both featuring designer-inspired finishes. The living space extends to the lower level, where a fully finished basement offers the perfect footprint for a media room or home office, conveniently equipped with a powder room and a dedicated laundry area. Practicality meets luxury with the inclusion of an attached one-car garage and a private driveway for additional off-street parking. This turnkey residence offers the rare opportunity to enjoy a well-established neighborhood in a home that feels brand new. This home awaits it's new owner so schedule your private tour today!
    76 days
    |
    104
    |
    0
    |

    Zillow last checked:

    Listing updated:

    Listed by:

    Sonja Wayns 267-625-3479,

    Diversified Realty Solutions 2152484444

    Source: Bright MLS,MLS#: PAPH2611698MLS Logo

      Facts & features

      Interior

      Bedrooms & bathrooms
      • Bedrooms: 3
      • Bathrooms: 3
      • Full bathrooms: 2
      • 1/2 bathrooms: 1
      Rooms
      • Room types: Living Room, Dining Room, Kitchen, Laundry, Utility Room
      Dining room
      • Level: Main
      Kitchen
      • Level: Main
      Laundry
      • Level: Lower
      Living room
      • Level: Main
      Utility room
      • Level: Lower
      Heating
      • Hot Water, Natural Gas
      Cooling
      • Central Air, Ceiling Fan(s), Natural Gas
      Appliances
      • Included: Electric Water Heater
      • Laundry: Laundry Room
      Features
      • Basement: Finished
      • Has fireplace: No
      Interior area
      • Total structure area: 1,152
      • Total interior livable area: 1,152 sqft
      • Finished area above ground: 1,152
      • Finished area below ground: 0

      Property

      Parking
      • Total spaces: 1
      • Parking features: Basement, Attached, Driveway
      • Attached garage spaces: 1
      • Has uncovered spaces: Yes
      Accessibility
      • Accessibility features: None
      Features
      • Levels: Two
      • Stories: 2
      • Pool features: None
      Lot
      • Size: 1,920 Square Feet
      • Dimensions: 16.00 x 120.00
      Details
      • Additional structures: Above Grade, Below Grade
      • Parcel number: 501443800
      • Zoning: RSA5
      • Special conditions: Standard

      Construction

      Type & style
      • Home type: Townhouse
      • Architectural style: Straight Thru
      • Property subtype: Townhouse
      Materials
      • Masonry
      • Foundation: Concrete Perimeter
      Condition
      • New construction: No
      • Year built: 1930

      Utilities & green energy

      • Sewer: Public Sewer
      • Water: Public

      Community & HOA

      Community
      • Subdivision: East Mt Airy
      HOA
      • Has HOA: No
      Location
      • Region: Philadelphia
      • Municipality: PHILADELPHIA

      Financial & listing details

      • Price per square foot: $299/sqft
      • Tax assessed value: $203,700
      • Annual tax amount: $2,851
      • Date on market: 4/22/2026
      • Listing agreement: Exclusive Right To Sell
      • Ownership: Fee Simple

        Estimated market value

        $342,600

        $325,000 - $360,000

        $2,243/mo

        Price history

        DateEventPrice
        6/1/2026Pending sale$344,900$299/sqft
        Source: Bright MLS #PAPH2611698 Report a problem
        5/16/2026Contingent$344,900$299/sqft
        Source: Bright MLS #PAPH2611698 Report a problem
        4/23/2026Listed for sale$344,900+122.5%$299/sqft
        Source: Bright MLS #PAPH2611698 Report a problem
        1/15/2026Sold$155,000+30.3%$135/sqft
        Source: Public Record Report a problem
        4/1/2015Listing removed$119,000$103/sqft
        Source: CENTURY 21 ADVANTAGE GOLD #6339680 Report a problem
        6/11/2014Price change$119,000-8.4%$103/sqft
        Source: CENTURY 21 Advantage Gold #6339680 Report a problem
        2/19/2014Listed for sale$129,900-7.1%$113/sqft
        Source: CENTURY 21 ADVANTAGE GOLD #6339680 Report a problem
        1/14/2014Listing removed$139,900$121/sqft
        Source: Coldwell Banker Preferred - Avenue Of The Arts Office #6253227 Report a problem
        7/23/2013Listed for sale$139,900$121/sqft
        Source: Coldwell Banker Preferred #6253227 Report a problem

        Public tax history

        YearProperty taxesTax assessment
        2025$2,851 +24.7%$203,700 +24.7%
        2024$2,287 $163,400
        2023$2,287 +42.5%$163,400
        2022$1,606 --
        2021$1,606 -4.3%--
        2018$1,677 --
        2017$1,677 -6.1%--
        2016$1,786 --
        2015$1,786 --
        2014$1,786 +4.5%$127,600 +638.4%
        2012$1,710 $17,280
        2011-- $17,280
        2010-- $17,280
        2009-- $17,280
        2008-- $17,280
        2007-- $17,280 +11.6%
        2006-- $15,488
        2005-- $15,488
        2004-- $15,488 +5.4%
        2003-- $14,688 +9.3%
        2002-- $13,440 +9.1%
        2000-- $12,320 +7.8%
        1999-- $11,424

        Find assessor info on the county website

        Monthly payment

        Est. payment

        Payment breakdown

        Explore the cost of this home by adjusting the details. Changes won't be saved.
        All calculations are estimates and provided by Zillow, Inc. for informational purposes only. Actual amounts may vary.
        HOA fees may include property taxes on listings classified as Co-Ops. Contact the listing agent and/or owner for fee details.
        Mortgage interest rates are dependent on a number of factors, including credit score, down payment, and repayment length. Interest rate data provided by Zillow Group Marketplace, Inc. as of 1/1/1970 from various mortgage lenders with which we have lead or other similar arrangements; the Estimated Payment is an average of those rates.
        See how much you could borrow to make a competitive offer.

        Climate risks

        Neighborhood: West Oak Lane

        Getting around

        87 / 100
        Very Walkable
        55 / 100
        Good Transit
        56 / 100
        Bikeable

        Nearby schools

        GreatSchools rating
        Schools provided by the listing agent
        • District: Philadelphia City

        Source: Bright MLS. This data may not be complete. We recommend contacting the local school district to confirm school assignments for this home.

        A local agent can set up tours, give advice and negotiate with sellers.

        Browse local experts

        Similar homes

        Skip to the end of the carouselSkip to the beginning of the carousel