Stylish, Spacious & Fully Updated - Prime Condo in Schererville! Step into luxury with this beautifully updated main-floor corner unit in one of Schererville's most desirable condo communities, Deerpath Estates! From the moment you enter, you'll be wowed by the modern open-concept layout and high-end finishes that make this 3-bedroom, 2-bath home truly stand out. This condo has been thoughtfully renovated with brand-new neutral LVP flooring, freshly painted throughout, new trimwork, stylish new lighting, and a completely updated kitchen featuring quality cabinetry, quartz countertops, and new stainless-steel appliances--absolutely turnkey and move-in ready! The spacious primary suite is your own private retreat, complete with a walk-in closet and a fully remodeled ensuite bath featuring luxury finishes and attention to detail. The second full bath has also been completely renovated, offering comfort and style throughout the home. Two additional bedrooms provide plenty of space and versatility, each with ample closet space. Enjoy the convenience of an in-unit washer & dryer. New water heater (2023). This secure elevator building offers flexicore construction for enhanced soundproofing, a heated underground garage with 2 assigned parking spots for this unit, and private storage lockers above each space. Located near shopping, dining, and commuter routes, this home checks all the boxes for those seeking comfort, style, and low maintenance living!
Closed
$219,500
2371 Deerpath Dr APT 101, Schererville, IN 46375
3beds
1,512sqft
Condominium
Built in 1980
-- sqft lot
$223,400 Zestimate®
$145/sqft
$2,111 Estimated rent
Home value
$223,400
$203,000 - $246,000
$2,111/mo
Zestimate® history
Owner options
List your home for rent
$2,111/mo
Rent Zestimate®
Find your next renter with Zillow Rental Manager. Plus, with online applications, you can quickly screen prospective tenants – for free.
$2,111/mo
Rent Zestimate®
Refinance and save
$1,773/mo
Est. payment
Refinancing to a lower rate could help reduce your monthly payments and save thousands over the life of the loan.
$1,773/mo
Est. payment
Explore your selling options
Work with a Zillow partner agent
Leverage their expertise and Zillow's premium Showcase listings to get your home seen by more buyers.
Get startedList with your own agent
Get your home in front of millions of buyers by listing it on Zillow.
Learn how to do itSell it yourself
Take full control of how buyers see your home on Zillow by listing For Sale by Owner (FSBO).
List your homeWhat's special
Modern open-concept layoutStylish new lightingQuartz countertopsCorner unitSpacious primary suiteLuxury finishesHigh-end finishes
Zillow last checked:
Listing updated:
Listed by:
Sladjana Keric,
@properties/Christie's Intl RE 219-440-0070
Bought with:
Emili Holland, RB24001659
Advanced Real Estate, LLC
Bradley Ericks, RB18001373
Advanced Real Estate, LLC
Source: NIRA as distributed by MLS GRID,MLS#: 819153
Facts & features
Interior
Bedrooms & bathrooms
- Bedrooms: 3
- Bathrooms: 2
- Full bathrooms: 2
Rooms
- Room types: Bedroom 2, Primary Bedroom, Living Room, Kitchen, Dining Room, Bedroom 3
Primary bedroom
- Area: 175.5
- Dimensions: 13.5 x 13.0
Bedroom 2
- Area: 126
- Dimensions: 12.0 x 10.5
Bedroom 3
- Area: 117
- Dimensions: 13.0 x 9.0
Dining room
- Area: 120
- Dimensions: 12.0 x 10.0
Kitchen
- Area: 64
- Dimensions: 8.0 x 8.0
Living room
- Area: 180
- Dimensions: 15.0 x 12.0
Heating
- Forced Air, Natural Gas
Appliances
- Included: Dryer, Washer, Stainless Steel Appliance(s), Refrigerator, Microwave, Gas Water Heater, Electric Range, Dishwasher
- Laundry: Gas Dryer Hookup, Washer Hookup
Features
- Open Floorplan, Walk-In Closet(s)
- Has basement: No
- Has fireplace: No
Interior area
- Total structure area: 1,512
- Total interior livable area: 1,512 sqft
- Finished area above ground: 1,512
Property
Parking
- Total spaces: 2
- Parking features: Attached, Heated Garage, Additional Parking, Garage Door Opener
- Attached garage spaces: 2
Features
- Levels: Other
- Patio & porch: Covered
- Exterior features: Lighting
- Has view: Yes
- View description: Neighborhood
Lot
- Features: Landscaped, Paved
Details
- Parcel number: 451115385001000036
Construction
Type & style
- Home type: Condo
- Property subtype: Condominium
- Attached to another structure: Yes
Condition
- New construction: No
- Year built: 1980
Utilities & green energy
- Sewer: Public Sewer
- Water: Public
Community & HOA
Community
- Subdivision: Deerpath Estates Condos Ph 1
HOA
- Has HOA: Yes
- Amenities included: Landscaping, Snow Removal, Maintenance Grounds
- Services included: Maintenance Grounds, Trash, Snow Removal, Maintenance Structure
- HOA fee: $300 monthly
- HOA name: DeerPath Estates (Jovan)
- HOA phone: 219-671-2256
Location
- Region: Schererville
Financial & listing details
- Price per square foot: $145/sqft
- Tax assessed value: $189,500
- Annual tax amount: $2,849
- Date on market: 4/16/2025
- Listing agreement: Exclusive Right To Sell
- Listing terms: Cash,Conventional
Price history
| Date | Event | Price |
|---|---|---|
| 12/9/2025 | Sold | $219,500$145/sqft |
Source:  NIRA as distributed by MLS GRID #819153 Report a problem NIRA as distributed by MLS GRID #819153 Report a problem | ||
| 11/12/2025 | Pending sale | $219,500$145/sqft |
Source: NIRA as distributed by MLS GRID #819153 Report a problem | ||
| 11/3/2025 | Price change | $219,500-6.6%$145/sqft |
Source: NIRA as distributed by MLS GRID #819153 Report a problem | ||
| 7/25/2025 | Price change | $235,000-4.1%$155/sqft |
Source: NIRA as distributed by MLS GRID #819153 Report a problem | ||
| 6/6/2025 | Price change | $245,000-2%$162/sqft |
Source: NIRA as distributed by MLS GRID #819153 Report a problem | ||
| 4/16/2025 | Listed for sale | $250,000+117.4%$165/sqft |
Source: NIRA as distributed by MLS GRID #819153 Report a problem | ||
| 3/11/2011 | Sold | $115,000$76/sqft |
Source: NIRA as distributed by MLS GRID #276634 Report a problem | ||
Public tax history
| Year | Property taxes | Tax assessment |
|---|---|---|
| 2025 | $2,849 +6.1% | $189,500 +11.8% |
| 2024 | $2,686 -0.7% | $169,500 +10.9% |
| 2023 | $2,705 -37.4% | $152,900 +4.2% |
| 2022 | $4,319 +96.7% | $146,700 -38.2% |
| 2021 | $2,196 +7.2% | $237,400 +101.9% |
| 2020 | $2,048 -1.9% | $117,600 +16% |
| 2019 | $2,087 +20.8% | $101,400 +1.6% |
| 2018 | $1,727 +6% | $99,800 +14.7% |
| 2017 | $1,629 | $87,000 |
| 2016 | $1,629 -27.1% | $87,000 -27% |
| 2014 | $2,233 -2.8% | $119,100 |
| 2013 | $2,297 +123.4% | $119,100 |
| 2012 | $1,028 +12.3% | $119,100 -2.4% |
| 2011 | $916 -3.1% | $122,000 +1% |
| 2010 | $945 | $120,800 |
| 2009 | -- | $120,800 |
Find assessor info on the county website
Neighborhood: 46375
Nearby homes
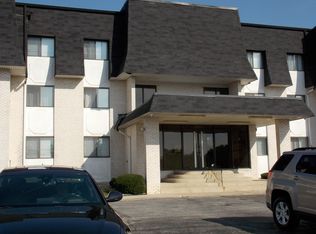
- $167,0002 bd2 ba1.1k sqft2371 Deerpath Dr UNIT 104, Schererville, IN 46375Sold
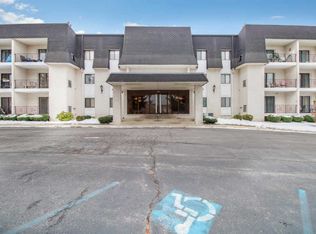
- $166,1002 bd2 ba1.2k sqft321 Deerpath Dr UNIT 201, Schererville, IN 46375Off Market
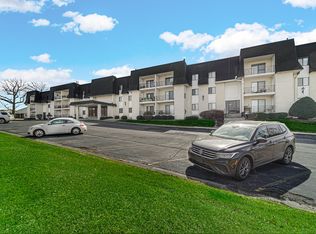
- $153,9002 bd1 ba1.1k sqft321 Deerpath Dr UNIT 203, Schererville, IN 46375Sold
- $167,6002 bd1 ba1.2k sqft321 Deerpath Dr UNIT 204, Schererville, IN 46375Off Market
- $208,000-- bd-- ba70k sqft321 Deerpath Dr UNIT 208, Schererville, IN 46375Off Market
- $191,4002 bd2 ba70k sqft321 Deerpath Dr UNIT 211, Schererville, IN 46375Off Market
- $183,500-- bd-- ba70k sqft321 Deerpath Dr UNIT 304, Schererville, IN 46375Off Market
- $171,5002 bd1 ba1.2k sqft321 Deerpath Dr UNIT 305, Schererville, IN 46375Off Market
- $181,8002 bd2 ba1.4k sqft321 Deerpath Dr UNIT 311, Schererville, IN 46375Off Market
Nearby schools
GreatSchools rating
- 8/10Michael Grimmer Middle SchoolGrades: 5-8Distance: 0.8 mi
- 9/10Lake Central High SchoolGrades: 9-12Distance: 1.8 mi
- 7/10James High Watson Elementary SchoolGrades: PK-4Distance: 1.4 mi
Schools provided by the listing agent
- High: Lake Central High School
Source: NIRA as distributed by MLS GRID. This data may not be complete. We recommend contacting the local school district to confirm school assignments for this home.
Get a cash offer in 3 minutes
Find out how much your home could sell for in as little as 3 minutes with a no-obligation cash offer.
Estimated market value
$223,400
Get a cash offer in 3 minutes
Find out how much your home could sell for in as little as 3 minutes with a no-obligation cash offer.
Estimated market value
$223,400
- Indiana
- Lake County
- Schererville
- 46375
- 2371 Deerpath Dr Apartment 101
Nearby cities
Nearby zip codes
Other Schererville Topics
