2371 Diamond Edge Rd, Perris, CA 92570
Home value
$575,500
$524,000 - $633,000
$3,312/mo
Owner options
$3,312/mo
Rent Zestimate®
Find your next renter with Zillow Rental Manager. Plus, with online applications, you can quickly screen prospective tenants – for free.
$3,312/mo
Rent Zestimate®
$3,609/mo
Est. payment
Refinancing to a lower rate could help reduce your monthly payments and save thousands over the life of the loan.
$3,609/mo
Est. payment
Explore your selling options
Work with a Zillow partner agent
Leverage their expertise and Zillow's premium Showcase listings to get your home seen by more buyers.
Get startedList with your own agent
Get your home in front of millions of buyers by listing it on Zillow.
Learn how to do itSell it yourself
Take full control of how buyers see your home on Zillow by listing For Sale by Owner (FSBO).
List your homeWhat's special
Zillow last checked:
Listing updated:
Todd Myatt DRE #01395249 951-326-5001,
Century 21 Masters,
Karen Myatt DRE #01048979,
Century 21 Masters
Vanessa Villa, DRE #01746393
First Team Real Estate
Facts & features
Interior
Bedrooms & bathrooms
- Bedrooms: 3
- Bathrooms: 2
- Full bathrooms: 2
- Main level bathrooms: 2
- Main level bedrooms: 3
Rooms
- Room types: Bedroom, Entry/Foyer, Great Room, Kitchen, Laundry, Primary Bathroom, Primary Bedroom, Other, Pantry, Dining Room
Primary bedroom
- Features: Main Level Primary
Bedroom
- Features: All Bedrooms Down
Bedroom
- Features: Bedroom on Main Level
Bathroom
- Features: Dual Sinks, Separate Shower, Tub Shower
Kitchen
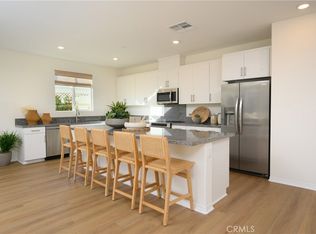
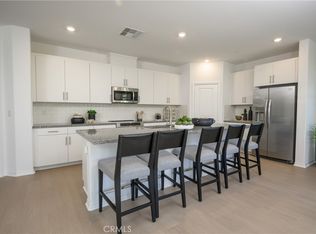
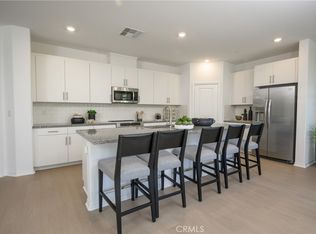
- Features: Granite Counters, Kitchen Island, Kitchen/Family Room Combo, Walk-In Pantry
Other
- Features: Walk-In Closet(s)
Heating
- Central
Cooling
- Central Air
Appliances
- Included: Dishwasher, Free-Standing Range, Disposal, Microwave
- Laundry: Inside, Laundry Room
Features
- Breakfast Bar, Separate/Formal Dining Room, Granite Counters, Open Floorplan, Pantry, Recessed Lighting, All Bedrooms Down, Bedroom on Main Level, Main Level Primary, Walk-In Pantry, Walk-In Closet(s)
- Has fireplace: No
- Fireplace features: None
- Common walls with other units/homes: No Common Walls
Interior area
- Total interior livable area: 1,942 sqft
Property
Parking
- Total spaces: 2
- Parking features: Direct Access, Driveway, Garage
- Attached garage spaces: 2
Features
- Levels: One
- Stories: 1
- Entry location: 1
- Pool features: None
- Fencing: Vinyl
- Has view: Yes
- View description: None
Lot
- Size: 6,700 Square Feet
- Features: Front Yard, Level, Sprinkler System
Details
- Parcel number: 330700004
- Special conditions: Standard
Construction
Type & style
- Home type: SingleFamily
- Property subtype: Single Family Residence
Materials
- Frame, Stucco
- Foundation: Slab
- Roof: Tile
Condition
- Turnkey
- New construction: Yes
- Year built: 2025
Details
- Builder model: 1
- Builder name: LENNAR
Utilities & green energy
- Sewer: Public Sewer
- Water: Public
- Utilities for property: Cable Connected, Electricity Connected, Natural Gas Connected, Phone Connected, Sewer Connected, Underground Utilities, Water Connected
Green energy
- Energy generation: Solar
Community & HOA
Community
- Features: Curbs, Gutter(s), Street Lights, Suburban, Sidewalks
- Security: Carbon Monoxide Detector(s), Smoke Detector(s)
HOA
- Has HOA: Yes
- Amenities included: Sport Court, Picnic Area, Playground
- HOA fee: $99 monthly
- HOA name: Green Valley Ranch
- HOA phone: 000-000-0000
Location
- Region: Perris
Financial & listing details
- Price per square foot: $284/sqft
- Tax assessed value: $378,898
- Annual tax amount: $8,996
- Date on market: 11/2/2024
- Cumulative days on market: 93 days
- Listing terms: Cash,Conventional,VA Loan
Price history
| Date | Event | Price |
|---|---|---|
| 3/21/2025 | Sold | $551,580$284/sqft |
Source: | ||
| 2/17/2025 | Pending sale | $551,580$284/sqft |
Source: | ||
| 2/8/2025 | Listed for sale | $551,580$284/sqft |
Source: | ||

| 1/29/2025 | Pending sale | $551,580$284/sqft |
Source: | ||
| 1/24/2025 | Price change | $551,580-2.3%$284/sqft |
Source: | ||
| 1/6/2025 | Price change | $564,527+2.3%$291/sqft |
Source: | ||
| 12/11/2024 | Price change | $551,580+0.2%$284/sqft |
Source: | ||
| 11/14/2024 | Price change | $550,580-3.8%$284/sqft |
Source: | ||
| 10/23/2024 | Listed for sale | $572,220$295/sqft |
Source: | ||
Public tax history
| Year | Property taxes | Tax assessment |
|---|---|---|
| 2025 | $8,996 | $378,898 |
Neighborhood: 92570
Nearby homes
- $554,3103 bd2 ba1.9k sqft2335 Diamond Edge Rd, Perris, CA 92570New Construction

- $576,8474 bd2 ba2.1k sqft2377 Diamond Edge Rd, Perris, CA 92570Sold

- $572,8903 bd2 ba2.2k sqft2365 Diamond Edge Rd, Perris, CA 92570Sold

- $601,5053 bd2 ba2.2k sqft2383 Diamond Edge Rd, Perris, CA 92570Sold

- $631,2045 bd3 ba3k sqft2368 Diamond Edge Rd, Perris, CA 92570Sold
- $584,1953 bd2 ba2.2k sqft2380 Iris Pedal Ln, Perris, CA 92570Sold
- $586,4504 bd3 ba2.5k sqft2356 Diamond Edge Rd, Perris, CA 92570Sold
- $552,0003 bd2 ba1.9k sqft2392 Iris Petal Ln, Perris, CA 92570Sold
Nearby schools
GreatSchools rating
- 6/10Boulder Ridge ElementaryGrades: K-5Distance: 3.8 mi
- 3/10Ethan A Chase Middle SchoolGrades: 6-8Distance: 5.1 mi
Get a cash offer in 3 minutes
- California
- Riverside County
- Perris
- 92570
- 2371 Diamond Edge Rd