Welcome to this beautifully maintained 3-bedroom, 2-bath home located in the highly sought-after NE Fresno neighborhood near Nees and Chestnut. Offering a seamless blend of comfort, style, and modern updates, this home is move-in ready and located within the award-winning Clovis Unified School District, feeding into Mountain View Elementary, Granite Ridge Intermediate, and Clovis North High. Recent upgrades & features Include: new heater, dishwasher, and disposal. AC unit still under warranty. Water heater approximately 5 years old. Stylish ceiling fans in all bedrooms, living room, and kitchen. From the moment you arrive, the impeccable curb appeal makes a lasting impression. Inside, you'll find an open and airy living space with arched ceilings, a wall of windows with plantation shutters, and a centerpiece fireplace that adds warmth and charm. The updated kitchen is a chef's dream, featuring: stainless steel appliances, granite countertops, tile flooring and backsplash, recessed lighting, ample cabinetry for all your storage needs. The adjacent dining area opens to the backyard through a sliding glass door, creating an ideal flow for indoor/outdoor entertaining. The spacious primary suite offers a serene retreat with an ensuite bath showcasing dual sinks, an oversized glass shower with custom tile work, and a built-in bench. The second bathroom continues the modern spa-like aesthetic with a vessel sink and a stylish tub/shower combo. Additional highlights: Updated laundry room with direct access to the 2-car garage. Expansive backyard featuring a new insulated covered patio and lush updated landscaping perfect for relaxing or entertaining year-round. Don't miss your chance to own this exceptional home in a fantastic neighborhood with top-rated schools, nearby parks, and convenient access to shopping and dining.
Sold for $415,000
$415,000
2371 E Goshen Ave, Fresno, CA 93720
3beds
2baths
1,075sqft
Residential, Single Family Residence
Built in 1994
6,120 Square Feet Lot
$414,100 Zestimate®
$386/sqft
$2,246 Estimated rent
Home value
$414,100
$377,000 - $456,000
$2,246/mo
Zestimate® history
Owner options
List your home for rent
$2,246/mo
Rent Zestimate®
Find your next renter with Zillow Rental Manager. Plus, with online applications, you can quickly screen prospective tenants – for free.
$2,246/mo
Rent Zestimate®
Refinance and save
$2,695/mo
Est. payment
Refinancing to a lower rate could help reduce your monthly payments and save thousands over the life of the loan.
$2,695/mo
Est. payment
Explore your selling options
Work with a Zillow partner agent
Leverage their expertise and Zillow's premium Showcase listings to get your home seen by more buyers.
Get startedList with your own agent
Get your home in front of millions of buyers by listing it on Zillow.
Learn how to do itSell it yourself
Take full control of how buyers see your home on Zillow by listing For Sale by Owner (FSBO).
List your homeWhat's special
Centerpiece fireplaceExpansive backyardAmple cabinetrySpacious primary suiteModern spa-like aestheticArched ceilingsStainless steel appliances
Zillow last checked:
Listing updated:
Listed by:
Derek E. Vagim DRE #01905348 559-244-1294,
Realty Concepts, Ltd. - Clovis
Bought with:
Carole McMills, DRE #01925902
Real Broker
Source: Fresno MLS,MLS#: 635097Originating MLS: Fresno MLS
Facts & features
Interior
Bedrooms & bathrooms
- Bedrooms: 3
- Bathrooms: 2
Primary bedroom
- Area: 0
- Dimensions: 0 x 0
Bedroom 1
- Area: 0
- Dimensions: 0 x 0
Bedroom 2
- Area: 0
- Dimensions: 0 x 0
Bedroom 3
- Area: 0
- Dimensions: 0 x 0
Bedroom 4
- Area: 0
- Dimensions: 0 x 0
Bathroom
- Features: Tub/Shower, Shower, Tub
Dining room
- Features: Living Room/Area
- Area: 0
- Dimensions: 0 x 0
Family room
- Area: 0
- Dimensions: 0 x 0
Kitchen
- Features: Eat-in Kitchen, Pantry
- Area: 0
- Dimensions: 0 x 0
Living room
- Area: 0
- Dimensions: 0 x 0
Basement
- Area: 0
Heating
- Central
Cooling
- Central Air
Appliances
- Included: F/S Range/Oven, Electric Appliances, Disposal, Dishwasher, Microwave
- Laundry: Inside
Features
- Flooring: Carpet, Tile
- Number of fireplaces: 1
- Fireplace features: Masonry
Interior area
- Total structure area: 1,075
- Total interior livable area: 1,075 sqft
Property
Parking
- Parking features: Garage - Attached, Open
- Has attached garage: Yes
- Has uncovered spaces: Yes
Features
- Levels: One
- Stories: 1
- Patio & porch: Covered
Lot
- Size: 6,120 Square Feet
- Dimensions: 60 x 102
- Features: Urban, Sprinklers In Front, Sprinklers In Rear, Sprinklers Auto
Details
- Parcel number: 40432308
- Zoning: RS4
Construction
Type & style
- Home type: SingleFamily
- Architectural style: Contemporary
- Property subtype: Residential, Single Family Residence
Materials
- Stucco
- Foundation: Concrete
- Roof: Tile
Condition
- Year built: 1994
Utilities & green energy
- Sewer: Public Sewer
- Water: Public
- Utilities for property: Public Utilities
Community & HOA
Location
- Region: Fresno
Financial & listing details
- Price per square foot: $386/sqft
- Tax assessed value: $391,710
- Annual tax amount: $4,815
- Date on market: 8/21/2025
- Cumulative days on market: 4 days
- Listing agreement: Exclusive Right To Sell
- Listing terms: Government,Conventional,Cash
Price history
| Date | Event | Price |
|---|---|---|
| 9/12/2025 | Sold | $415,000+3.8%$386/sqft |
Source: Fresno MLS #635097 Report a problem | ||
| 8/25/2025 | Pending sale | $399,900$372/sqft |
Source: Fresno MLS #635097 Report a problem | ||
| 8/21/2025 | Listed for sale | $399,900+6.2%$372/sqft |
Source: Fresno MLS #635097 Report a problem | ||
| 10/27/2022 | Sold | $376,500+0.4%$350/sqft |
Source: Public Record Report a problem | ||
| 10/6/2022 | Pending sale | $375,000$349/sqft |
Source: Fresno MLS #585273 Report a problem | ||
| 9/28/2022 | Listed for sale | $375,000+5257.1%$349/sqft |
Source: Fresno MLS #585273 Report a problem | ||
| 11/24/1999 | Sold | $7,000$7/sqft |
Source: Public Record Report a problem | ||
Public tax history
| Year | Property taxes | Tax assessment |
|---|---|---|
| 2025 | $4,815 +1.9% | $391,710 +2% |
| 2024 | $4,724 +1.9% | $384,030 +2% |
| 2023 | $4,635 +171.5% | $376,500 +168% |
| 2022 | $1,707 +2.8% | $140,462 +2% |
| 2021 | $1,660 +0.4% | $137,709 +1% |
| 2020 | $1,653 +2% | $136,298 +2% |
| 2019 | $1,621 +2.2% | $133,627 +2% |
| 2018 | $1,586 +1.8% | $131,008 +2% |
| 2017 | $1,558 +3.4% | $128,440 +2% |
| 2016 | $1,507 +1.6% | $125,923 +1.5% |
| 2015 | $1,484 +1.9% | $124,033 +2% |
| 2014 | $1,456 | $121,604 +0.5% |
| 2013 | -- | $121,056 +2% |
| 2012 | -- | $118,684 +2% |
| 2011 | -- | $116,358 +0.8% |
| 2010 | -- | $115,490 -0.2% |
| 2009 | -- | $115,766 +2% |
| 2008 | -- | $113,497 +2% |
| 2007 | -- | $111,272 +2% |
| 2006 | -- | $109,091 +2% |
| 2005 | -- | $106,953 +2% |
| 2004 | -- | $104,856 +1.9% |
| 2003 | -- | $102,935 +2% |
| 2002 | -- | $100,918 +2% |
| 2001 | $1,301 | $98,940 |
Find assessor info on the county website
Neighborhood: Woodward Park
Nearby homes
- $423,6004 bd2 ba1.3k sqft2361 E Goshen Ave, Fresno, CA 93720Off Market

- $434,7004 bd2 ba1.4k sqft2383 E Goshen Ave, Fresno, CA 93720Off Market

- $381,3003 bd2 ba1k sqft2372 E Fallbrook Ave, Fresno, CA 93720Off Market
- $433,7003 bd2 ba1.4k sqft2349 E Goshen Ave, Fresno, CA 93720Off Market
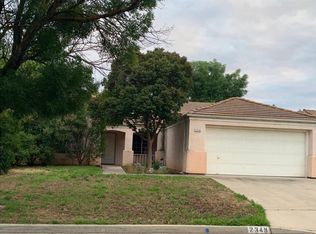
- $429,6004 bd2 ba1.4k sqft2362 E Fallbrook Ave, Fresno, CA 93720Off Market
- $422,7004 bd2 ba1.3k sqft2384 E Fallbrook Ave, Fresno, CA 93720Off Market
- $417,1004 bd2 ba1.3k sqft2395 E Goshen Ave, Fresno, CA 93720Off Market
- $444,8004 bd2 ba1.4k sqft2366 E Goshen Ave, Fresno, CA 93720Off Market
Nearby schools
GreatSchools rating
- 6/10Mountain View Elementary SchoolGrades: K-6Distance: 0.5 mi
- 10/10Granite Ridge Intermediate SchoolGrades: 7-8Distance: 2.8 mi
- 10/10Clovis North High SchoolGrades: 9-12Distance: 2.8 mi
Schools provided by the listing agent
- Elementary: Mountain View
- Middle: Granite Ridge
- High: Clovis North
Source: Fresno MLS. This data may not be complete. We recommend contacting the local school district to confirm school assignments for this home.
Get a cash offer in 3 minutes
Find out how much your home could sell for in as little as 3 minutes with a no-obligation cash offer.
Estimated market value
$414,100
Get a cash offer in 3 minutes
Find out how much your home could sell for in as little as 3 minutes with a no-obligation cash offer.
Estimated market value
$414,100
- California
- Fresno County
- Fresno
- 93720
- Woodward Park
- 2371 E Goshen Ave
Nearby cities
Nearby neighborhoods
Nearby zip codes
Other Fresno Topics
