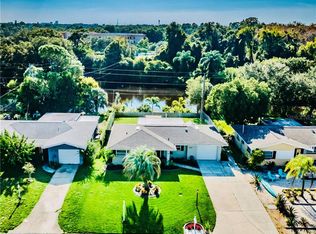
Waterfront living without the worry, this well maintained 2 bedroom, 2 bathroom home with a 1 car garage is ideally located in Greenbriar and NOT in a flood zone. The home is also equipped with solar panels, offering added energy efficiency and long term savings. Offering a relaxed coastal feel in the heart of Clearwater near Dunedin, this home blends comfort, functionality, and scenic views. Inside, the kitchen is finished with quartz Cambria countertops and flows easily into the main living areas, creating a layout that works for both everyday living and entertaining. The spacious primary suite features a private bathroom and a walk-in closet. The sun drenched Florida room adds additional living space, perfect for relaxing or enjoying the peaceful surroundings. Step outside to a low maintenance front yard and a beautifully scenic backyard with lush green grass and tranquil water views that feed into nearby Jerry Lake, offering opportunities for fishing and outdoor enjoyment right from your own backyard. Greenbriar residents enjoy access to a heated community pool, fitness room, and an active clubhouse with regular events and activities, all while maintaining a low HOA. The location truly stands out, just minutes from Countryside Mall for shopping and dining, and a short drive to the restaurants, breweries, and waterfront parks of Downtown Dunedin and Downtown Clearwater. You are also conveniently close to the Pinellas Trail, multiple golf courses, local hospitals, and spring training stadiums for both the Philadelphia Phillies and Toronto Blue Jays. Best of all, the world famous Clearwater Beach is approximately 8 miles away, making it easy to enjoy white sand beaches and stunning Gulf sunsets whenever you choose. Schedule your showing today.
Sold for $343,000
Zillow last checked:
Listing updated:
Bought with:
Ashley Stephens, 3268779
CHARLES RUTENBERG REALTY INC
Source: Stellar MLS,MLS#: TB8487837 Originating MLS: Suncoast Tampa
Originating MLS: Suncoast Tampa
Price history
| Date | Event | Price |
|---|---|---|
| 6/10/2026 | Sold | $343,000+8.9%$321/sqft |
Source:  Stellar MLS #TB8487837 Report a problem Stellar MLS #TB8487837 Report a problem | ||
| 4/22/2026 | Pending sale | $314,900$294/sqft |
Source: Stellar MLS #TB8487837 Report a problem | ||
| 4/1/2026 | Listed for sale | $314,900$294/sqft |
Source: Stellar MLS #TB8487837 Report a problem | ||
| 4/1/2026 | Pending sale | $314,900$294/sqft |
Source: Stellar MLS #TB8487837 Report a problem | ||
| 3/19/2026 | Listed for sale | $314,900+34%$294/sqft |
Source: Stellar MLS #TB8487837 Report a problem | ||
| 9/14/2020 | Sold | $235,000-3.1%$220/sqft |
Source: Public Record Report a problem | ||
| 7/4/2020 | Pending sale | $242,500$227/sqft |
Source: FUTURE HOME REALTY INC #T3246602 Report a problem | ||
| 7/4/2020 | Price change | $242,500-3%$227/sqft |
Source: FUTURE HOME REALTY INC #T3246602 Report a problem | ||
| 6/7/2020 | Listed for sale | $249,900+51.5%$234/sqft |
Source: FUTURE HOME REALTY INC #T3246602 Report a problem | ||
| 3/12/2016 | Listing removed | $164,900$154/sqft |
Source: Owner #24030370 Report a problem | ||
| 5/19/2015 | Listed for sale | $164,900+13.8%$154/sqft |
Source: Owner Report a problem | ||
| 5/2/2014 | Sold | $144,900+1.5%$135/sqft |
Source: Public Record Report a problem | ||
| 3/22/2014 | Price change | $142,700-0.1%$133/sqft |
Source: Charles Rutenberg Realty, Inc. #T2618441 Report a problem | ||
| 3/15/2014 | Price change | $142,800-0.1%$133/sqft |
Source: Charles Rutenberg Realty, Inc. #T2618441 Report a problem | ||
| 3/8/2014 | Listed for sale | $142,900+82.5%$134/sqft |
Source: Charles Rutenberg Realty, Inc. #T2618441 Report a problem | ||
| 10/30/2013 | Sold | $78,299+3%$73/sqft |
Source: Public Record Report a problem | ||
| 9/7/2013 | Listed for sale | $76,000-39.2%$71/sqft |
Source: REALHome Services and Solutions #O5182247 Report a problem | ||
| 7/21/2003 | Sold | $125,000+78.6%$117/sqft |
Source: Public Record Report a problem | ||
| 2/23/1998 | Sold | $70,000$65/sqft |
Source: Public Record Report a problem | ||

Get a cash offer in 3 minutes
Find out how much your home could sell for in as little as 3 minutes with a no-obligation cash offer.
Estimated market value
$341,100
