Skip main navigation
Sold for $730,000
Street View
  • $730,000

    2371 Kettle Falls Sta, Apex, NC 27502

    4beds
    3,430sqft
    Single Family Residence, Residential
    Built in 2023
    6,534 Square Feet Lot
    $715,700 Zestimate®
    $213/sqft
    $3,295 Estimated rent

    Home value

    $715,700

    $680,000 - $759,000

    $3,295/mo

    Zestimate® history
    Loading
    Loading...

    Owner options

    List your home for rent

    $3,295/mo

    Rent Zestimate®

    Find your next renter with Zillow Rental Manager. Plus, with online applications, you can quickly screen prospective tenants – for free.

    Learn more

    $3,295/mo

    Rent Zestimate®

    Refinance and save

    $4,436/mo

    Est. payment

    Refinancing to a lower rate could help reduce your monthly payments and save thousands over the life of the loan.

    See today's rates

    $4,436/mo

    Est. payment

    Explore your selling options

    Work with a Zillow partner agent

    Leverage their expertise and Zillow's premium Showcase listings to get your home seen by more buyers.

    Get started

    List with your own agent

    Get your home in front of millions of buyers by listing it on Zillow.

    Learn how to do it

    Sell it yourself

    Take full control of how buyers see your home on Zillow by listing For Sale by Owner (FSBO).

    List your home

    What's special

    Contemporary finishesModern interiorHome officeWell-appointed kitchenAmple storage spaceWalk in closetsCozy reading nook
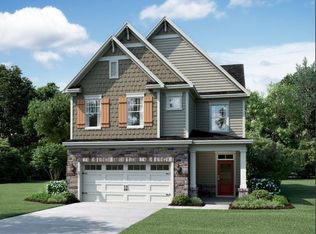
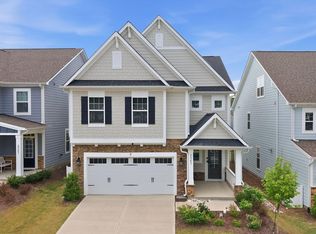
    Welcome to this stunning 3-story home in the heart of Apex, North Carolina! This beautifully crafted home, built by M/I Homes, is ready to welcome you in the tranquil neighborhood of Friendship Station. Upon entering this spacious home, you're greeted by a modern interior that boasts 4 generously sized bedrooms with walk in closets and 4 bathrooms, providing ample space for comfortable living. The home's generous size of 3,430 square feet offers room for relaxation and entertainment for you and your family. The main floor features a well-appointed kitchen, perfect for culinary enthusiasts or those who simply enjoy gathering with loved ones around the heart of the home. The kitchen is designed to inspire with its contemporary finishes and ample storage space, making meal preparation a joy. The home offers a 2-car garage, ensuring convenience for you and your guests. Most importantly, the home includes various rooms that can be adapted to suit your needs. Whether you desire a cozy reading nook, a home office, or a playroom for the little ones, this home offers the versatility to create spaces that truly reflect your lifestyle.

    Zillow last checked:

    Listing updated:

    Listed by:

    Adam Grossman 919-451-5717,

    GROSSMAN REAL ESTATE GROUP LLC,

    Marcus Lane 919-273-8535,

    GROSSMAN REAL ESTATE GROUP LLC

    Bought with:

    Wen Zheng, 268809

    NorthGroup Real Estate, Inc.

    Source: Doorify MLS,MLS#: 10072455MLS Logo

    Facts & features

    Interior

    Bedrooms & bathrooms
    • Bedrooms: 4
    • Bathrooms: 4
    • Full bathrooms: 4
    Heating
    • Heat Pump
    Cooling
    • Central Air
    Features
    • Flooring: Carpet, Vinyl, Tile
    Interior area
    • Total structure area: 3,430
    • Total interior livable area: 3,430 sqft
    • Finished area above ground: 3,430
    • Finished area below ground: 0

    Property

    Parking
    • Total spaces: 2
    • Parking features: Garage - Attached
    • Attached garage spaces: 2
    Features
    • Levels: Three Or More
    • Stories: 3
    • Has view: Yes
    Lot
    • Size: 6,534 sqft
    Details
    • Parcel number: 0720289558
    • Special conditions: Standard

    Construction

    Type & style
    • Home type: SingleFamily
    • Architectural style: Transitional
    • Property subtype: Single Family Residence, Residential
    Materials
    • Fiber Cement, Stone
    • Foundation: Slab
    • Roof: Shingle
    Condition
    • New construction: No
    • Year built: 2023

    Utilities & green energy

    • Sewer: Public Sewer
    • Water: Public

    Community & neighborhood

    Location
    • Region: Apex
    • Subdivision: Friendship Station

    HOA & financial

    HOA
    • Has HOA: Yes
    • HOA fee: $105 monthly
    • Services included: None

    Price history

    DateEventPrice
    4/4/2025Sold$730,000-1.4%$213/sqft
    Source: Doorify MLS #10072455 Report a problem
    2/7/2025Pending sale$739,999$216/sqft
    Source: Doorify MLS #10072455 Report a problem
    1/23/2025Listed for sale$739,999+2.9%$216/sqft
    Source: Doorify MLS #10072455 Report a problem
    1/29/2024Sold$719,000-1.4%$210/sqft
    Source: Public Record Report a problem
    10/25/2023Listing removed--
    Source: M/I Homes Report a problem
    10/7/2023Listed for sale$729,000$213/sqft
    Source: M/I Homes Report a problem

    Public tax history

    YearProperty taxesTax assessment
    2025$5,712 +2.3%$651,902
    2024$5,584 +3642.9%$651,902 +666.9%
    2023$149 $85,000

    Find assessor info on the county website

    Neighborhood: 27502

    Nearby schools

    GreatSchools rating
    Schools provided by the listing agent
    • Elementary: Wake - Apex Friendship
    • Middle: Wake - Apex Friendship
    • High: Wake - Apex Friendship

    Source: Doorify MLS. This data may not be complete. We recommend contacting the local school district to confirm school assignments for this home.

    Get a cash offer in 3 minutes
    Find out how much your home could sell for in as little as 3 minutes with a no-obligation cash offer.
    Estimated market value
    $715,700
    Get a cash offer in 3 minutes
    Find out how much your home could sell for in as little as 3 minutes with a no-obligation cash offer.
    Estimated market value
    $715,700