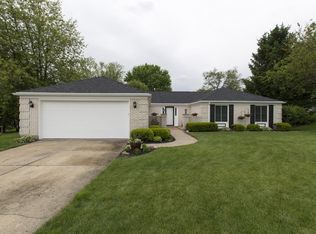
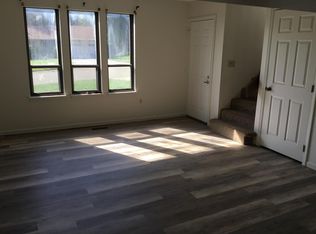
Beavercreek ranch with full unfinished walkout basement and parklike backyard with large mature trees. Owners are moving South-their loss is your gain! Once inside you will appreciate the large living room with newer carpet. Updates have been made to the kitchen including new flooring, new granite countertops and all new appliances (including new washer and dryer that will convey). Family room with new flooring boasts a beautiful woodburning fireplace and access to the wonderful screen porch. Primary ensuite bath has been completely updated with a new spacious walk in shower. Second bath and 2 additional bedrooms complete the first floor. The unfinished basement is a blank slate just waiting for your final touches. The walkout basement has an updated electrical panel (2022) and pluming for an additional bathroom, it also includes a beautiful woodburning fireplace (these owners have never used this fireplace and will not warrant). New roof and chimney crown in April 2022, New garage door opener in 2022, HVAC in 2021, water heater, sump pump and gutters (2018).
Sold for $269,000
$269,000
2371 Kewanna Ln, Dayton, OH 45434
3beds
1,520sqft
Single Family Residence
Built in 1978
0.41 Acres Lot
$313,300 Zestimate®
$177/sqft
$1,860 Estimated rent
Home value
$313,300
$298,000 - $329,000
$1,860/mo
Zestimate® history
Owner options
List your home for rent
$1,860/mo
Rent Zestimate®
Find your next renter with Zillow Rental Manager. Plus, with online applications, you can quickly screen prospective tenants – for free.
$1,860/mo
Rent Zestimate®
Refinance and save
$1,784/mo
Est. payment
Refinancing to a lower rate could help reduce your monthly payments and save thousands over the life of the loan.
$1,784/mo
Est. payment
Explore your selling options
Work with a Zillow partner agent
Leverage their expertise and Zillow's premium Showcase listings to get your home seen by more buyers.
Get startedList with your own agent
Get your home in front of millions of buyers by listing it on Zillow.
Learn how to do itSell it yourself
Take full control of how buyers see your home on Zillow by listing For Sale by Owner (FSBO).
List your homeWhat's special
Zillow last checked:
Listing updated:
Listed by:
Angela Chambers (937)949-0006,
Glasshouse Realty Group
Bought with:
Jenni Thompson, 2020000781
eXp Realty
Source: DABR MLS,MLS#: 899868 Originating MLS: Dayton Area Board of REALTORS
Originating MLS: Dayton Area Board of REALTORSFacts & features
Interior
Bedrooms & bathrooms
- Bedrooms: 3
- Bathrooms: 2
- Full bathrooms: 2
- Main level bathrooms: 2
Primary bedroom
- Level: Main
- Dimensions: 14 x 11
Bedroom
- Level: Main
- Dimensions: 12 x 10
Bedroom
- Level: Main
- Dimensions: 10 x 10
Family room
- Level: Main
- Dimensions: 21 x 14
Kitchen
- Level: Main
- Dimensions: 12 x 11
Living room
- Level: Main
- Dimensions: 17 x 16
Screened porch
- Level: Main
- Dimensions: 12 x 10
Heating
- Heat Pump
Cooling
- Central Air
Appliances
- Included: Dryer, Dishwasher, Disposal, Microwave, Range, Refrigerator, Washer
Features
- Ceiling Fan(s), Granite Counters, High Speed Internet
- Windows: Double Hung
- Basement: Full,Unfinished,Walk-Out Access
- Number of fireplaces: 2
- Fireplace features: Two, Wood Burning
Interior area
- Total structure area: 1,520
- Total interior livable area: 1,520 sqft
Property
Parking
- Total spaces: 2
- Parking features: Attached, Garage, Two Car Garage
- Attached garage spaces: 2
Features
- Levels: One
- Stories: 1
- Patio & porch: Patio, Porch
- Exterior features: Fence, Porch, Patio, Storage
- Fencing: Partial
Lot
- Size: 0.41 Acres
- Dimensions: 170 x 105
Details
- Additional structures: Shed(s)
- Parcel number: B42000500190004000
- Zoning: Residential
- Zoning description: Residential
Construction
Type & style
- Home type: SingleFamily
- Architectural style: Ranch
- Property subtype: Single Family Residence
Materials
- Brick, Wood Siding
Condition
- Year built: 1978
Utilities & green energy
- Water: Public
- Utilities for property: Water Available
Community & HOA
Community
- Security: Smoke Detector(s)
- Subdivision: Woodside Park
HOA
- Has HOA: No
Location
- Region: Dayton
Financial & listing details
- Price per square foot: $177/sqft
- Tax assessed value: $216,650
- Annual tax amount: $5,097
- Date on market: 11/13/2023
- Date available: 11/13/2023
- Listing terms: Conventional,FHA,VA Loan
Price history
| Date | Event | Price |
|---|---|---|
| 2/7/2024 | Sold | $269,000-3.6%$177/sqft |
Source:  DABR MLS #899868 Report a problem DABR MLS #899868 Report a problem | ||
| 1/4/2024 | Pending sale | $279,000$184/sqft |
Source: DABR MLS #899868 Report a problem | ||
| 11/28/2023 | Price change | $279,000-3.5%$184/sqft |
Source: DABR MLS #899868 Report a problem | ||
| 11/13/2023 | Listed for sale | $289,000+28.7%$190/sqft |
Source: DABR MLS #899868 Report a problem | ||
| 9/14/2022 | Sold | $224,500+0.7%$148/sqft |
Source: Public Record Report a problem | ||
| 8/3/2022 | Pending sale | $223,000$147/sqft |
Source: DABR MLS #869755 Report a problem | ||
| 8/3/2022 | Listed for sale | $223,000$147/sqft |
Source: DABR MLS #869755 Report a problem | ||
Public tax history
| Year | Property taxes | Tax assessment |
|---|---|---|
| 2025 | $5,097 +2.9% | $75,830 |
| 2024 | $4,951 -0.5% | $75,830 |
| 2023 | $4,976 +3.5% | $75,830 +19% |
| 2022 | $4,806 +2% | $63,720 |
| 2021 | $4,712 -0.7% | $63,720 |
| 2020 | $4,747 -49.5% | $63,720 +25.4% |
| 2019 | $9,401 +156.2% | $50,800 |
| 2018 | $3,669 +1.7% | $50,800 |
| 2017 | $3,607 -5% | $50,800 -0.2% |
| 2016 | $3,797 +0.6% | $50,920 |
| 2015 | $3,776 | $50,920 |
| 2014 | $3,776 +2.1% | $50,920 -5.6% |
| 2013 | $3,698 +5% | $53,930 |
| 2012 | $3,521 +104.9% | $53,930 |
| 2011 | $1,719 -35.3% | $53,930 -0.8% |
| 2010 | $2,656 -0.4% | $54,360 |
| 2009 | $2,668 +2.9% | $54,360 |
| 2008 | $2,594 +20.1% | $54,360 +14.5% |
| 2007 | $2,160 -19.5% | $47,460 |
| 2006 | $2,682 +8.2% | $47,460 +7.8% |
| 2004 | $2,479 +2.9% | $44,040 +0% |
| 2003 | $2,411 +9.8% | $44,038 |
| 2002 | $2,196 -7.7% | $44,038 -2.6% |
| 2001 | $2,379 +7% | $45,203 |
| 2000 | $2,223 | $45,203 |
Find assessor info on the county website
Neighborhood: 45434
Nearby homes
- $301,2003 bd2 ba1.6k sqft2381 Kewanna Ln, Dayton, OH 45434Off Market
- $170,0004 bd1 ba1.3k sqft2359 Kewanna Ln, Dayton, OH 45434Sold
- $238,8002 bd1 ba1.2k sqft2374 Kewanna Ln, Beavercreek, OH 45434Off Market
- $240,4004 bd3 ba2.2k sqft2368 Kewanna Ln, Dayton, OH 45434Off Market
- $184,1602 bd1 ba1.9k sqft2358 Kewanna Ln, Beavercreek, OH 45434Off Market
- $304,9003 bd2 ba1.6k sqft2391 Kewanna Ln, Dayton, OH 45434Off Market
- $68,0004 bd3 ba2.2k sqft2378 Kewanna Ln, Dayton, OH 45434Sold
- $302,9002 bd2 ba1.2k sqft1406 Parkman Pl, Beavercreek, OH 45434Off Market
Nearby schools
GreatSchools rating
- 8/10Main Elementary SchoolGrades: K-5Distance: 1.3 mi
- 10/10Ferguson Hall Freshman SchoolGrades: 9Distance: 0.8 mi
- 7/10Beavercreek High SchoolGrades: 9-12Distance: 0.9 mi
Schools provided by the listing agent
- District: Beavercreek
Source: DABR MLS. This data may not be complete. We recommend contacting the local school district to confirm school assignments for this home.
Get a cash offer in 3 minutes
Find out how much your home could sell for in as little as 3 minutes with a no-obligation cash offer.
Estimated market value
$313,300
Get a cash offer in 3 minutes
Find out how much your home could sell for in as little as 3 minutes with a no-obligation cash offer.
Estimated market value
$313,300
- Ohio
- Greene County
- Beavercreek
- 45434
- 2371 Kewanna Ln
Nearby cities
Nearby zip codes
Other Beavercreek Topics
