Spacious Multi-Level Home on 1.16 Acres with Endless Possibilities! Discover your dream home in this stunning multi-level residence with a mostly brick exterior, set on a spacious corner lot with 1.16 acres of land. Enjoy the perks of a large backyard PLUS a wooded area, just ready to be transformed into your personal space. The oversized 3-car Garage provides ample storage and parking space. A total of 4 Bedrooms, 2 to 3 Living Areas, Bonus Rooms, 3 Full Baths and a 3-car Garage are broken down as follows. The MAIN level features a welcoming Living Room, the Kitchen with Casual Dining featuring large windows overlooking the front yard PLUS a separate adjoining Dining Room with a built-in hutch for added charm & functionality. A short flight of stairs leads to the upper-level Master Suite, 2 additional Bedrooms, and a Full Hall Bath. Within the Master Suite, up another short flight of stairs, you'll find a unique Bonus Room, perfect for an office, hobby space or relaxation retreat. At the end of the hall, up another short flight of stairs, another Bonus Room offers even more flexibility to fit your needs. The walk-out Basement provides additional living space with a Family Room, a Full Bath, a 4th Bedroom and the Laundry Room. Also included is a water softener system with reverse osmosis @ Kitchen sink. Step outside to the partially fenced backyard, complete with an above-ground swimming pool, a storage shed and views of your private wooded area. This home is part of a desirable HOA offering 2 scenic walking trails and access to a private river park, perfect for kayaking, picnicking or enjoying the serenity of nature. Located just a short paved drive to Nixa, this property combines the tranquility of country living with the convenience of town amenities. Don't miss this incredible opportunity - schedule your private showing today!
Closed
Street View
Price Unknown
2371 Kissee Drive, Nixa, MO 65714
4beds
3,401sqft
Single Family Residence
Built in 1995
1.16 Acres Lot
$331,800 Zestimate®
$--/sqft
$2,711 Estimated rent
Home value
$331,800
$262,000 - $418,000
$2,711/mo
Zestimate® history
Owner options
List your home for rent
$2,711/mo
Rent Zestimate®
Find your next renter with Zillow Rental Manager. Plus, with online applications, you can quickly screen prospective tenants – for free.
$2,711/mo
Rent Zestimate®
Refinance and save
$115/mo
Est. payment
Refinancing to a lower rate could help reduce your monthly payments and save thousands over the life of the loan.
$115/mo
Est. payment
Explore your selling options
Work with a Zillow partner agent
Leverage their expertise and Zillow's premium Showcase listings to get your home seen by more buyers.
Get startedList with your own agent
Get your home in front of millions of buyers by listing it on Zillow.
Learn how to do itSell it yourself
Take full control of how buyers see your home on Zillow by listing For Sale by Owner (FSBO).
List your homeWhat's special
Wooded areaAbove-ground swimming poolWalk-out basementMostly brick exteriorMaster suiteBonus roomFamily room
Zillow last checked:
Listing updated:
Listed by:
Thomas W Kissee 417-882-5531,
Tom Kissee Real Estate Co,
Laura L. Peterson 417-880-8800,
Tom Kissee Real Estate Co
Bought with:
Clint A. Underwood, 2017033154
Cantrell Real Estate
Source: SOMOMLS as distributed by MLS GRID,MLS#: 60284999
Facts & features
Interior
Bedrooms & bathrooms
- Bedrooms: 4
- Bathrooms: 3
- Full bathrooms: 3
Rooms
- Room types: Bedroom, Bonus Room, Hobby Room, Foyer, Living Areas (2), Living Areas (3+), Office, Family Room
Primary bedroom
- Description: + Master Bath
- Area: 255.5
- Dimensions: 17.83 x 14.33
Bedroom 2
- Area: 175.39
- Dimensions: 13.67 x 12.83
Bedroom 3
- Area: 157.5
- Dimensions: 17.5 x 9
Bedroom 4
- Area: 209.69
- Dimensions: 15.25 x 13.75
Bonus room
- Description: up from Master Bedroom
- Area: 400.73
- Dimensions: 32.5 x 12.33
Bonus room
- Description: UP from Hallway
- Area: 149.08
- Dimensions: 12.17 x 12.25
Dining area
- Area: 120.42
- Dimensions: 12.25 x 9.83
Family room
- Area: 291.31
- Dimensions: 19.75 x 14.75
Garage
- Description: 27' Partial extended length
- Width: 32
Other
- Area: 197.84
- Dimensions: 15.42 x 12.83
Laundry
- Area: 8495.47
- Dimensions: 1,159 x 7.33
Living room
- Area: 480
- Dimensions: 24 x 20
Heating
- Forced Air, Central, Zoned, Heat Pump, Electric
Cooling
- Central Air, Ceiling Fan(s), Zoned, Heat Pump
Appliances
- Included: Dishwasher, Free-Standing Electric Oven, Microwave, Water Softener Owned, Electric Water Heater, Disposal
- Laundry: In Basement, W/D Hookup
Features
- Cathedral Ceiling(s), Internet - Fiber Optic, Other Counters, Laminate Counters, High Ceilings, Walk-In Closet(s)
- Flooring: Carpet, Tile, Laminate
- Windows: Skylight(s), Blinds, Double Pane Windows
- Basement: Walk-Out Access,Finished,French Drain,Partial
- Attic: Partially Floored
- Has fireplace: Yes
- Fireplace features: Living Room, Electric
Interior area
- Total structure area: 3,401
- Total interior livable area: 3,401 sqft
- Finished area above ground: 2,445
- Finished area below ground: 956
Property
Parking
- Total spaces: 3
- Parking features: Garage Door Opener, Garage Faces Front
- Attached garage spaces: 3
Features
- Levels: Two
- Stories: 2
- Patio & porch: Deck
- Exterior features: Rain Gutters
- Pool features: Above Ground
- Has spa: Yes
- Spa features: Bath
- Fencing: Other,Privacy,Partial
Lot
- Size: 1.16 Acres
- Features: Corner Lot, Wooded/Cleared Combo, Paved, Cul-De-Sac
Details
- Additional structures: Shed(s)
- Parcel number: 012.009000000010.012
- Other equipment: See Remarks
Construction
Type & style
- Home type: SingleFamily
- Architectural style: Traditional
- Property subtype: Single Family Residence
Materials
- Brick, Vinyl Siding
- Foundation: Poured Concrete, Crawl Space
- Roof: Composition
Condition
- Year built: 1995
Utilities & green energy
- Sewer: Septic Tank
- Water: Shared Well
Community & HOA
Community
- Security: Smoke Detector(s)
- Subdivision: Riverfork Estates
HOA
- Services included: Common Area Maintenance, Lake/River Swimming Access, Walking Trails
- HOA fee: $115 annually
- HOA phone: 760-805-0835
Location
- Region: Nixa
Financial & listing details
- Tax assessed value: $214,800
- Annual tax amount: $2,310
- Date on market: 1/14/2025
- Listing terms: Cash,VA Loan,FHA,Conventional
- Road surface type: Asphalt, Concrete
Price history
| Date | Event | Price |
|---|---|---|
| 4/8/2025 | Sold | -- |
Source:  SOMOMLS as distributed by MLS GRID #60284999 Report a problem SOMOMLS as distributed by MLS GRID #60284999 Report a problem | ||
| 2/17/2025 | Pending sale | $349,500$103/sqft |
Source: SOMOMLS as distributed by MLS GRID #60284999 Report a problem | ||
| 2/14/2025 | Listed for sale | $349,500$103/sqft |
Source: SOMOMLS as distributed by MLS GRID #60284999 Report a problem | ||
| 1/18/2025 | Pending sale | $349,500$103/sqft |
Source: SOMOMLS as distributed by MLS GRID #60284999 Report a problem | ||
| 1/14/2025 | Price change | $349,500+5%$103/sqft |
Source: SOMOMLS as distributed by MLS GRID #60284999 Report a problem | ||
| 3/8/2023 | Pending sale | $333,000$98/sqft |
Source: SOMOMLS as distributed by MLS GRID #60237683 Report a problem | ||
| 3/6/2023 | Listed for sale | $333,000$98/sqft |
Source: SOMOMLS as distributed by MLS GRID #60237683 Report a problem | ||
Public tax history
| Year | Property taxes | Tax assessment |
|---|---|---|
| 2024 | $2,390 +0.1% | $40,810 |
| 2023 | $2,387 +0.4% | $40,810 |
| 2022 | $2,378 -0.8% | $40,810 |
| 2021 | $2,398 -3.5% | $40,810 |
| 2020 | $2,486 | $40,810 |
| 2019 | -- | $40,810 +3.2% |
| 2018 | -- | $39,560 |
| 2017 | $2,247 +0.8% | $39,560 |
| 2016 | $2,228 +1.9% | $39,560 |
| 2015 | $2,188 -0.3% | $39,560 |
| 2014 | $2,194 +1.1% | $39,560 |
| 2012 | $2,170 +0.1% | $39,560 |
| 2011 | $2,166 -0.5% | $39,560 |
| 2010 | $2,176 | $39,560 |
Find assessor info on the county website
Neighborhood: 65714
Nearby homes
- $328,0003 bd2 ba1.7k sqft2375 Kissee Dr, Nixa, MO 65714Off Market
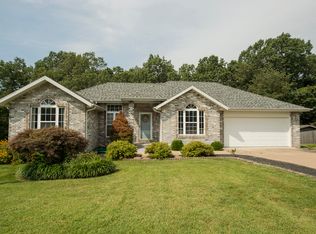
- $341,200-- bd-- ba2.1k sqft2370 Kissee Dr, Nixa, MO 65714Off Market
- $423,6002 bd-- ba3.8k sqft2121 Melton Dr, Nixa, MO 65714Off Market
- $--4 bd3 ba3.5k sqft2378 Kissee Dr, Nixa, MO 65714Sold
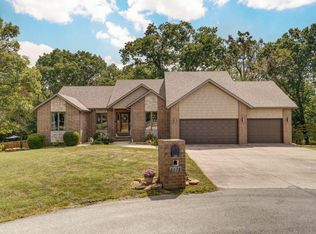
- $415,000-- bd-- ba4.3k sqft2374 Kissee Dr, Nixa, MO 65714Off Market
- $421,500-- bd-- ba2.1k sqft2102 Melton Dr, Nixa, MO 65714Off Market
- $416,700-- bd-- ba2.6k sqft1900 W James River Dr, Nixa, MO 65714Off Market
- $377,9004 bd3 ba3.4k sqft2331 Melton Dr, Nixa, MO 65714Off Market
Nearby schools
GreatSchools rating
- 9/10Mathews Elementary SchoolGrades: K-4Distance: 4.8 mi
- 8/10Nixa Junior High SchoolGrades: 7-8Distance: 6.5 mi
- 10/10Nixa High SchoolGrades: 9-12Distance: 4.5 mi
Schools provided by the listing agent
- Elementary: NX Mathews/Inman
- Middle: Nixa
- High: Nixa
Source: SOMOMLS as distributed by MLS GRID. This data may not be complete. We recommend contacting the local school district to confirm school assignments for this home.
Sell for more on Zillow
Get a Zillow Showcase℠ listing at no additional cost and you could sell for .
$331,800
2% more
+$6,636
With Zillow Showcase(estimated)
$338,436
- Missouri
- Stone County
- Nixa
- 65714
- 2371 Kissee Drive
Nearby cities
Nearby zip codes
Other Nixa Topics
