Skip main navigation
Sold for $439,000
  • $439,000

    2371 Longbow Trl, The Villages, FL 32162

    3beds
    1,724sqft
    Single Family Residence
    Built in 2009
    5,520 Square Feet Lot
    $427,700 Zestimate®
    $255/sqft
    $3,139 Estimated rent

    Home value

    $427,700

    $398,000 - $462,000

    $3,139/mo

    Zestimate® history
    Loading
    Loading...

    Owner options

    List your home for rent

    $3,139/mo

    Rent Zestimate®

    Find your next renter with Zillow Rental Manager. Plus, with online applications, you can quickly screen prospective tenants – for free.

    Learn more

    $3,139/mo

    Rent Zestimate®

    Refinance and save

    $3,001/mo

    Est. payment

    Refinancing to a lower rate could help reduce your monthly payments and save thousands over the life of the loan.

    See today's rates

    $3,001/mo

    Est. payment

    Explore your selling options

    Work with a Zillow partner agent

    Leverage their expertise and Zillow's premium Showcase listings to get your home seen by more buyers.

    Get started

    List with your own agent

    Get your home in front of millions of buyers by listing it on Zillow.

    Learn how to do it

    Sell it yourself

    Take full control of how buyers see your home on Zillow by listing For Sale by Owner (FSBO).

    List your home

    What's special

    Bay windowBreakfast barQuartz countertopsCeiling fanFrench doorsPaver patioScreened in lanai
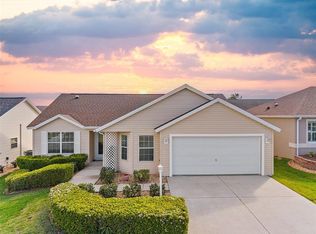
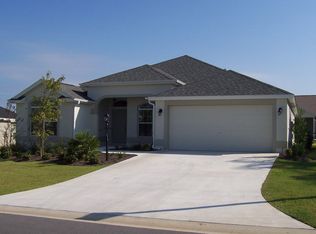
    ~PRICE REDUCTION!~ ~ 2023 ROOF~ ~2024 HIGH EFFICIENCY HVAC~ ~QUARTZ COUNTERTOPS~ ~PLANTATION SHUTTERS~ ~CROWN MOLDING~ This charming 3/2 WHISPERING PINE model home is in the sought-after Village of BONITA. A beautifully designed PAVER DRIVEWAY welcomes you, complemented by a meticulously landscaped yard featuring rocks and stacked stone accents around trees and shrubs. Step inside through the elegant LEADED GLASS front door with matching sidelights into a bright living room with stylish VINYL PLANK FLOORING throughout the living areas except for the kitchen and baths. The kitchen impresses with its ceramic tile flooring, UPGRADED SOFT CLOSE CABINETS, QUARTZ countertops, a tile BACKSPLASH, and UPDATED STAINLESS-STEEL APPLIANCES. Plantation shutters adorn the windows, including a cozy eat-in area with a bay window, perfect for morning coffee or casual meals. A small BREAKFAST BAR adds versatility for quick bites or evening snacks. The spacious primary bedroom offers the ultimate retreat with an OVERSIZED and CUSTOMIZED WALK-IN CLOSET, and an en-suite bath which features DOUBLE SINKS, a tiled WALK-IN SHOWER with GLASS DOORS, upgraded cabinets, and QUARTZ countertops. Guests will enjoy the comfort of the generously sized guest bedroom, while the third bedroom, with FRENCH DOORS, can double as an office as there is no closet. Both rooms share a well-appointed guest bath with QUARTZ countertops and a tile/tub combo. Convenience is key with an INSIDE LAUNDRY ROOM offering LG appliances, upper cabinets and ample shelving for storage. CROWN MOLDING and PLANTATION SHUTTERS adorn the entire home! The 2-car garage, with a deep bay on one side, includes additional cabinets, attic stairs with decking, and a SOLAR FAN for efficiency. The SCREENED IN LANAI, accessible through TELESCOPING SLIDERS from the living room, provides a private oasis with PAVER flooring, a ceiling fan, and serene views of the PRIVATE LANDSCAPING. Just outside, a paver patio is ideal for grilling and outdoor enjoyment. The Transferable 50 Year Guaranteed ROOF by Batterbee Roofing was replaced in 2023. The HVAC is a 2024 Rheem High Efficiency 2-Stage Heat Pump with a transferable 10 Year Warranty on Parts & Labor, and the newer Hot Water Heater has recently been wrapped for efficiency. This home is seconds from the Bonita Pool and the Hemingway Pool, and close to the Truman Pool & Rec Center as well as the Havana Country Club & Restaurant. Shopping & medical is close by on 466A with Colony Plaza along with a Walmart Neighborhood Market right down the street.

    Zillow last checked:

    Listing updated:

    Listing Provided by:

    Debbie Schoonover 352-661-9552,

    REALTY EXECUTIVES IN THE VILLAGES 352-753-7500

    Bought with:

    Melissa Huennekens, 3388213

    REALTY EXECUTIVES IN THE VILLAGES

    Source: Stellar MLS,MLS#: G5091056MLS LogoOriginating MLS: Ocala - Marion

    Facts & features

    Interior

    Bedrooms & bathrooms
    • Bedrooms: 3
    • Bathrooms: 2
    • Full bathrooms: 2
    Primary bedroom
    • Features: Ceiling Fan(s), En Suite Bathroom, Walk-In Closet(s)
    • Level: First
    • Dimensions: 14.11x14.6
    Bedroom 2
    • Features: Ceiling Fan(s), Built-in Closet
    • Level: First
    • Dimensions: 11.8x11.4
    Bedroom 3
    • Features: Ceiling Fan(s), No Closet
    • Level: First
    • Dimensions: 10.4x11.7
    Balcony porch lanai
    • Features: Ceiling Fan(s)
    • Level: First
    • Dimensions: 20x9
    Dinette
    • Level: First
    • Dimensions: 12.3x8.9
    Dining room
    • Level: First
    • Dimensions: 8.7x10.8
    Kitchen
    • Features: Ceiling Fan(s), Stone Counters
    • Level: First
    • Dimensions: 12.3x11.11
    Living room
    • Features: Ceiling Fan(s)
    • Level: First
    • Dimensions: 14.6x14.1
    Heating
    • Electric, Heat Pump
    Cooling
    • Central Air
    Appliances
    • Included: Dishwasher, Disposal, Dryer, Electric Water Heater, Microwave, Range, Refrigerator, Washer
    • Laundry: Inside, Laundry Room
    Features
    • Ceiling Fan(s), Crown Molding, High Ceilings, Living Room/Dining Room Combo, Open Floorplan, Split Bedroom, Stone Counters, Thermostat, Vaulted Ceiling(s), Walk-In Closet(s)
    • Flooring: Ceramic Tile, Luxury Vinyl
    • Doors: Sliding Doors
    • Has fireplace: No
    Interior area
    • Total structure area: 2,324
    • Total interior livable area: 1,724 sqft

    Property

    Parking
    • Total spaces: 2
    • Parking features: Garage Door Opener, Golf Cart Parking
    • Attached garage spaces: 2
    • Details: Garage Dimensions: 19x20
    Features
    • Levels: One
    • Stories: 1
    • Exterior features: Irrigation System
    Lot
    • Size: 5,520 sqft
    • Features: Near Golf Course, Private
    Details
    • Parcel number: D35Q078
    • Zoning: PUD
    • Special conditions: None

    Construction

    Type & style
    • Home type: SingleFamily
    • Property subtype: Single Family Residence
    Materials
    • Vinyl Siding
    • Foundation: Slab
    • Roof: Shingle
    Condition
    • New construction: No
    • Year built: 2009
    Details
    • Builder model: WHISPERING PINE

    Utilities & green energy

    • Sewer: Public Sewer
    • Water: Public
    • Utilities for property: Cable Connected, Electricity Connected, Public, Sewer Connected, Water Connected

    Community & neighborhood

    Community
    • Community features: Deed Restrictions, Golf Carts OK, Golf, Irrigation-Reclaimed Water, Pool, Restaurant
    Senior living
    • Senior community: Yes
    Location
    • Region: The Villages
    • Subdivision: THE VILLAGES

    HOA & financial

    HOA
    • Has HOA: No
    • HOA fee: $199 monthly
    Other fees
    • Pet fee: $0 monthly
    Other financial information
    • Total actual rent: 0

    Other

    Other facts
    • Listing terms: Cash,Conventional,VA Loan
    • Ownership: Fee Simple
    • Road surface type: Asphalt

    Price history

    DateEventPrice
    2/28/2025Sold$439,000-1.3%$255/sqft
    Source: Stellar MLS #G5091056 Report a problem
    2/4/2025Pending sale$445,000$258/sqft
    Source: Stellar MLS #G5091056 Report a problem
    1/23/2025Price change$445,000-3.3%$258/sqft
    Source: Stellar MLS #G5091056 Report a problem
    1/9/2025Listed for sale$460,000+68.6%$267/sqft
    Source: Stellar MLS #G5091056 Report a problem
    1/1/2021Listing removed--
    Source: Owner Report a problem
    3/1/2017Sold$272,800-2.2%$158/sqft
    Source: Public Record Report a problem
    1/7/2017Listed for sale$279,000+6.5%$162/sqft
    Source: Owner Report a problem
    2/25/2014Sold$262,000$152/sqft
    Source: Public Record Report a problem

    Public tax history

    YearProperty taxesTax assessment
    2025$5,122 +0.2%$312,060 -1.6%
    2024$5,110 +3.3%$317,100 +0.8%
    2023$4,949 +3.6%$314,550 +3%
    2022$4,778 -0.4%$305,390 +26.7%
    2021$4,796 +20.9%$241,070 +20.1%
    2020$3,966 $200,660 +2.3%
    2019$3,966 -0.1%$196,150 +1.9%
    2018$3,972 +5.8%$192,500 -1%
    2017$3,753 +57.6%$194,410 -1%
    2016$2,381 +1.2%$196,320 +0.1%
    2015$2,352 -0.4%$196,070 +1.1%
    2014$2,361 -46.5%$193,850 +18.4%
    2013$4,414 $163,730 +1.6%
    2012-- $161,200 -0.9%
    2011-- $162,707
    2010-- $162,707 +1029.4%
    2009-- $14,407

    Find assessor info on the county website

    Neighborhood: 32162

    Nearby schools

    GreatSchools rating
    Get a cash offer in 3 minutes
    Find out how much your home could sell for in as little as 3 minutes with a no-obligation cash offer.
    Estimated market value
    $427,700
    Get a cash offer in 3 minutes
    Find out how much your home could sell for in as little as 3 minutes with a no-obligation cash offer.
    Estimated market value
    $427,700