Perfectly positioned in the heart of Jessica Heights, this beautifully upgraded home offers the rare combination of walkability, privacy, and elevated everyday living — just steps from Eastridge Park, dog park, and minutes to shopping/dining. From the inviting covered front porch to the bright two-story entry, the home immediately sets a tone of warmth and refined comfort. A private office with French doors and hardwood floors creates an ideal work-from-home retreat, while the finished three-car tandem garage with built-ins and service door adds exceptional functionality. The main living space is stylish and inviting, featuring a cozy fireplace, designer lighting, and an open flow that is effortless for both daily living and entertaining. The kitchen delivers on form and function with granite countertops, rich espresso cabinetry, mosaic tile accents, spacious pantry, and an island with bar seating — all opening seamlessly to dining area and extended patio. Step outside to a thoughtfully designed outdoor space with fire pit and ambient lighting, creating the perfect setting for relaxed evenings and memorable gatherings. The finished basement adds versatility and appeal with a custom wet bar, private bedroom, and ¾ bath — ideal for guests, entertaining, or multi-generational living. Upstairs, a loft with custom built-ins offers a flexible retreat, while two generously sized bedrooms, a full bath, and upper-level laundry enhance everyday convenience. The primary suite is a true escape, featuring vaulted ceilings, mountain views, dual walk-in closets, and a spa-inspired five-piece bath with soaking tub and dual vanities. With no rear neighbors, curated indoor-outdoor living, and a layout designed for both comfort and connection, this home represents a rare opportunity in one of the area’s most desirable neighborhoods. Homes with this level of finish, location, and livability tend to attract strong interest quickly — schedule your showing before it’s gone.
Sold for $557,500
Zillow last checked:
Listing updated:
Bought with:
Dawn Beaver CLHMS MRP
Coldwell Banker Realty
Source: elevateMLS,MLS#: 3311664
Price history
| Date | Event | Price |
|---|---|---|
| 5/14/2026 | Pending sale | $557,500$179/sqft |
Source:  elevateMLS #3311664 Report a problem elevateMLS #3311664 Report a problem | ||
| 5/13/2026 | Sold | $557,500$179/sqft |
Source: elevateMLS #3311664 Report a problem | ||
| 4/13/2026 | Contingent | $557,500$179/sqft |
Source: eXp Realty #3311664 Report a problem | ||
| 4/13/2026 | Pending sale | $557,500$179/sqft |
Source:  REcolorado as distributed by MLS GRID #2750586 Report a problem REcolorado as distributed by MLS GRID #2750586 Report a problem | ||
| 3/27/2026 | Listed for sale | $557,500+6.2%$179/sqft |
Source: REcolorado as distributed by MLS GRID #2750586 Report a problem | ||
| 6/29/2023 | Sold | $525,000+1.9%$168/sqft |
Source: Public Record Report a problem | ||
| 5/25/2023 | Listed for sale | $515,000$165/sqft |
Source: elevateMLS #1318179 Report a problem | ||
| 5/12/2023 | Contingent | $515,000$165/sqft |
Source: elevateMLS #1318179 Report a problem | ||
| 5/4/2023 | Price change | $515,000-1.9%$165/sqft |
Source: elevateMLS #1318179 Report a problem | ||
| 4/26/2023 | Listed for sale | $525,000+88.2%$168/sqft |
Source: elevateMLS #1318179 Report a problem | ||
| 8/27/2015 | Listing removed | $279,000$89/sqft |
Source: ERA Herman Group Real Estate #6658975 Report a problem | ||
| 8/27/2015 | Listed for sale | $279,000$89/sqft |
Source: ERA Herman Group Real Estate #6658975 Report a problem | ||
| 8/24/2015 | Sold | $279,000$89/sqft |
Source: Public Record Report a problem | ||
| 7/18/2015 | Pending sale | $279,000$89/sqft |
Source: ERA Herman Group Real Estate #6658975 Report a problem | ||
| 7/6/2015 | Price change | $279,000-2.1%$89/sqft |
Source: ERA Herman Group Real Estate #6658975 Report a problem | ||
| 6/20/2015 | Listed for sale | $285,000$91/sqft |
Source: ERA Herman Group Real Estate #6658975 Report a problem | ||
| 6/18/2015 | Pending sale | $285,000$91/sqft |
Source: ERA Herman Group Real Estate #6658975 Report a problem | ||
| 6/13/2015 | Listed for sale | $285,000$91/sqft |
Source: ERA Herman Group Real Estate #6658975 Report a problem | ||
| 6/9/2015 | Pending sale | $285,000$91/sqft |
Source: ERA Herman Group Real Estate #6658975 Report a problem | ||
| 6/5/2015 | Listed for sale | $285,000+15.3%$91/sqft |
Source: ERA Herman Group Real Estate Report a problem | ||
| 7/30/2012 | Sold | $247,185$79/sqft |
Source: Public Record Report a problem | ||
Nearby homes
- $510,3005 bd4 ba3k sqft2355 Majestic Plains Ct, Colorado Springs, CO 80915Off Market

- $502,6006 bd3 ba2.3k sqft2387 Majestic Plains Ct, Colorado Springs, CO 80915Off Market
- $503,7005 bd3 ba3.3k sqft2339 Majestic Plains Ct, Colorado Springs, CO 80915Off Market
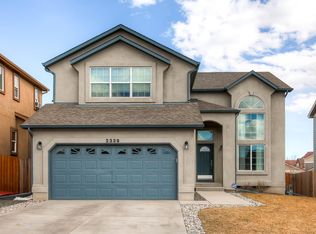
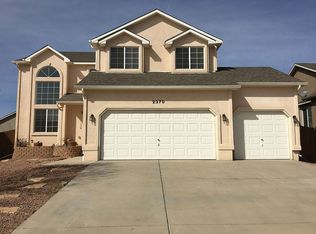
- $511,0006 bd4 ba3.2k sqft2370 Majestic Plains Ct, Colorado Springs, CO 80915Off Market
Get a cash offer in 3 minutes
Find out how much your home could sell for in as little as 3 minutes with a no-obligation cash offer.
Estimated market value
$552,600
