WOW! Welcome Home to this beautiful 4-bedroom, 2.5-bath home offering an impressive 3,525 sq ft of total living space, including a fully finished basement! Located in a quiet, family-friendly neighborhood in Montgomery, IL, this home combines style, space, and thoughtful updates (current owner has poured heart and soul into this home with thoughtful, custom updates - and you'll feel it the moment you walk through the door). Step inside to a bright and open main level featuring a generous living area and an all-white updated kitchen with stunning quartz countertops, abundant cabinetry, and plenty of prep space. A separate dining area provides a welcoming space for family meals and entertaining. Upstairs, you'll find four spacious bedrooms, including a large primary suite with a private bath and walk-in closet. The finished basement offers exceptional space - ideal for a recreation room, home office, gym, or guest accommodations and plenty of room for storage! Step outside to a spacious, beautifully landscaped backyard featuring stamped concrete, a charming Pergola for shaded lounging, and installed gas piping for effortless bonfire nights. Whether you're hosting summer BBQs, enjoying cool fall evenings by the fire, or picking fresh fruit from your mature apple tree, this yard is made for making memories. Conveniently located near parks, schools, shopping, and dining, this move-in-ready home is a must-see. Schedule your showing today! This one won't last! NO HOA!!
Closed
$480,000
2371 Mayfield Dr, Montgomery, IL 60538
4beds
2,447sqft
Single Family Residence
Built in 2015
7,320 Square Feet Lot
$488,000 Zestimate®
$196/sqft
$3,160 Estimated rent
Home value
$488,000
$444,000 - $537,000
$3,160/mo
Zestimate® history
Owner options
List your home for rent
$3,160/mo
Rent Zestimate®
Find your next renter with Zillow Rental Manager. Plus, with online applications, you can quickly screen prospective tenants – for free.
$3,160/mo
Rent Zestimate®
Refinance and save
$3,532/mo
Est. payment
Refinancing to a lower rate could help reduce your monthly payments and save thousands over the life of the loan.
$3,532/mo
Est. payment
Explore your selling options
Work with a Zillow partner agent
Leverage their expertise and Zillow's premium Showcase listings to get your home seen by more buyers.
Get startedList with your own agent
Get your home in front of millions of buyers by listing it on Zillow.
Learn how to do itSell it yourself
Take full control of how buyers see your home on Zillow by listing For Sale by Owner (FSBO).
List your homeWhat's special
Finished basementFully finished basementFour spacious bedroomsStunning quartz countertopsSpacious beautifully landscaped backyardAll-white updated kitchenAbundant cabinetry
Zillow last checked:
Listing updated:
Listed by:
Maysoun Hanna 773-937-0024,
Berkshire Hathaway HomeServices Chicago
Bought with:
George Rodriguez
George Rodriguez Realty Group
Source: MRED as distributed by MLS GRID,MLS#: 12409464
Facts & features
Interior
Bedrooms & bathrooms
- Bedrooms: 4
- Bathrooms: 3
- Full bathrooms: 2
- 1/2 bathrooms: 1
Rooms
- Room types: Breakfast Room, Study, Utility Room-1st Floor
Primary bedroom
- Features: Flooring (Carpet), Bathroom (Full)
- Level: Second
- Area: 210 Square Feet
- Dimensions: 15X14
Bedroom 2
- Features: Flooring (Carpet)
- Level: Second
- Area: 160 Square Feet
- Dimensions: 16X10
Bedroom 3
- Features: Flooring (Carpet)
- Level: Second
- Area: 160 Square Feet
- Dimensions: 16X10
Bedroom 4
- Features: Flooring (Carpet)
- Level: Second
- Area: 130 Square Feet
- Dimensions: 13X10
Breakfast room
- Features: Flooring (Hardwood)
- Level: Main
- Area: 126 Square Feet
- Dimensions: 9X14
Dining room
- Features: Flooring (Hardwood)
- Level: Main
- Area: 120 Square Feet
- Dimensions: 10X12
Family room
- Features: Flooring (Carpet)
- Level: Main
- Area: 224 Square Feet
- Dimensions: 16X14
Kitchen
- Features: Kitchen (Eating Area-Table Space, Pantry-Closet), Flooring (Hardwood)
- Level: Main
- Area: 140 Square Feet
- Dimensions: 14X10
Laundry
- Level: Main
- Area: 64 Square Feet
- Dimensions: 8X8
Living room
- Features: Flooring (Carpet)
- Level: Main
- Area: 110 Square Feet
- Dimensions: 10X11
Study
- Features: Flooring (Carpet)
- Level: Main
- Area: 100 Square Feet
- Dimensions: 10X10
Other
- Level: Main
- Area: 60 Square Feet
- Dimensions: 6X10
Heating
- Natural Gas, Forced Air
Cooling
- Central Air
Appliances
- Included: Range, Microwave, Dishwasher, Refrigerator, Disposal
- Laundry: Main Level, In Unit
Features
- Basement: Unfinished,Full
- Attic: Full,Unfinished
Interior area
- Total structure area: 0
- Total interior livable area: 2,447 sqft
Property
Parking
- Total spaces: 3
- Parking features: Asphalt, Garage Door Opener, On Site, Garage Owned, Attached, Garage
- Attached garage spaces: 3
- Has uncovered spaces: Yes
Accessibility
- Accessibility features: No Disability Access
Features
- Stories: 2
- Has view: Yes
- View description: Back of Property
- Has water view: Yes
- Water view: Back of Property
Lot
- Size: 7,320 Square Feet
- Dimensions: 61 X 120
Details
- Parcel number: 0201190006
- Special conditions: None
- Other equipment: TV-Cable, Sump Pump
Construction
Type & style
- Home type: SingleFamily
- Architectural style: Traditional
- Property subtype: Single Family Residence
Materials
- Vinyl Siding
- Foundation: Concrete Perimeter
- Roof: Asphalt
Condition
- New construction: No
- Year built: 2015
Details
- Builder model: TAHOE
Utilities & green energy
- Electric: Circuit Breakers
- Sewer: Public Sewer
- Water: Public
Community & HOA
Community
- Features: Curbs, Sidewalks, Street Lights
- Security: Carbon Monoxide Detector(s)
- Subdivision: Saratoga Springs
HOA
- Services included: None
Location
- Region: Montgomery
Financial & listing details
- Price per square foot: $196/sqft
- Tax assessed value: $367,848
- Annual tax amount: $9,771
- Date on market: 8/30/2025
- Listing terms: Conventional
- Ownership: Fee Simple
Price history
| Date | Event | Price |
|---|---|---|
| 10/30/2025 | Sold | $480,000-3.8%$196/sqft |
Source:  MRED as distributed by MLS GRID #12409464 Report a problem MRED as distributed by MLS GRID #12409464 Report a problem | ||
| 9/24/2025 | Contingent | $499,000$204/sqft |
Source: MRED as distributed by MLS GRID #12409464 Report a problem | ||
| 8/30/2025 | Listed for sale | $499,000+82.4%$204/sqft |
Source: MRED as distributed by MLS GRID #12409464 Report a problem | ||
| 9/8/2015 | Sold | $273,500+22.1%$112/sqft |
Source: Public Record Report a problem | ||
| 6/4/2015 | Listing removed | $223,990$92/sqft |
Source: Coldwell Banker Residential Brokerage - Naperville #08803903 Report a problem | ||
| 4/22/2015 | Price change | $223,990+0.4%$92/sqft |
Source: Coldwell Banker Residential Brokerage - Naperville #08803903 Report a problem | ||
| 12/19/2014 | Listed for sale | $222,990$91/sqft |
Source: Coldwell Banker Residential Brokerage - Naperville #08803903 Report a problem | ||
Public tax history
| Year | Property taxes | Tax assessment |
|---|---|---|
| 2024 | $9,771 +3.4% | $122,616 +11.8% |
| 2023 | $9,450 +7.2% | $109,704 +10.2% |
| 2022 | $8,818 +3.2% | $99,595 +6.2% |
| 2021 | $8,546 +3.1% | $93,786 +4.4% |
| 2020 | $8,290 -5.6% | $89,834 +4% |
| 2019 | $8,782 | $86,387 -2.9% |
| 2018 | $8,782 -1% | $88,983 +1.8% |
| 2017 | $8,870 +1.3% | $87,442 +3.2% |
| 2016 | $8,753 +215.3% | $84,764 +90074.5% |
| 2015 | $2,776 | $94 |
| 2014 | $2,776 | $94 |
| 2013 | -- | $94 |
| 2012 | -- | $94 -6% |
| 2011 | -- | $100 -96.1% |
| 2010 | -- | $2,575 |
| 2009 | -- | $2,575 +3% |
| 2008 | -- | $2,500 |
| 2007 | -- | $2,500 |
| 2006 | $195 | $2,500 |
Find assessor info on the county website
Neighborhood: 60538
Nearby homes
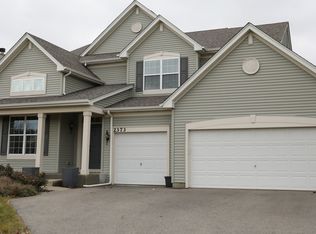
- $466,2005 bd3 ba3k sqft2373 Mayfield Dr, Montgomery, IL 60538Off Market
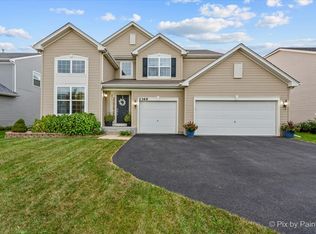
- $460,0004 bd3 ba2.9k sqft2369 Mayfield Dr, Montgomery, IL 60538Sold
- $433,8003 bd2 ba2.4k sqft2375 Mayfield Dr, Montgomery, IL 60538Off Market
- $516,6005 bd4 ba3.1k sqft2367 Mayfield Dr, Montgomery, IL 60538Off Market
- $464,1003 bd2 ba1.9k sqft2370 Mayfield Dr, Montgomery, IL 60538Off Market
- $396,500-- bd-- ba-- sqft2372 Mayfield Dr, Montgomery, IL 60538Off Market
- $448,5004 bd3 ba2.6k sqft2377 Mayfield Dr, Montgomery, IL 60538Off Market
- $389,3004 bd3 ba2.2k sqft2368 Mayfield Dr, Montgomery, IL 60538Off Market
Nearby schools
GreatSchools rating
- 7/10Hunt Club Elementary SchoolGrades: K-5Distance: 4.4 mi
- 6/10Traughber Jr High SchoolGrades: 6-8Distance: 4.1 mi
- 8/10Oswego High SchoolGrades: 9-12Distance: 3.1 mi
Schools provided by the listing agent
- Elementary: Boulder Hill Elementary School
- Middle: Thompson Junior High School
- High: Oswego High School
- District: 308
Source: MRED as distributed by MLS GRID. This data may not be complete. We recommend contacting the local school district to confirm school assignments for this home.
Get a cash offer in 3 minutes
Find out how much your home could sell for in as little as 3 minutes with a no-obligation cash offer.
Estimated market value
$488,000
Get a cash offer in 3 minutes
Find out how much your home could sell for in as little as 3 minutes with a no-obligation cash offer.
Estimated market value
$488,000
- Illinois
- Kendall County
- Montgomery
- 60538
- 2371 Mayfield Dr
Nearby cities
Nearby neighborhoods
Nearby zip codes
Other Montgomery Topics
