Skip main navigation
Off market
  • $576,600

    2371 Rosemont Ter, Furlong, PA 18925

    3beds
    2baths
    2,182sqft
    SingleFamily
    Built in 2005
    2,905 Square Feet Lot
    $576,600 Zestimate®
    $264/sqft
    $3,248 Estimated rent

    Home value

    $576,600

    $548,000 - $605,000

    $3,248/mo

    Zestimate® history
    Loading
    Loading...

    Owner options

    List your home for rent

    $3,248/mo

    Rent Zestimate®

    Find your next renter with Zillow Rental Manager. Plus, with online applications, you can quickly screen prospective tenants – for free.

    Learn more

    $3,248/mo

    Rent Zestimate®

    Refinance and save

    $3,639/mo

    Est. payment

    Refinancing to a lower rate could help reduce your monthly payments and save thousands over the life of the loan.

    See today's rates

    $3,639/mo

    Est. payment

    Explore your selling options

    Work with a Zillow partner agent

    Leverage their expertise and Zillow's premium Showcase listings to get your home seen by more buyers.

    Get started

    List with your own agent

    Get your home in front of millions of buyers by listing it on Zillow.

    Learn how to do it

    Sell it yourself

    Take full control of how buyers see your home on Zillow by listing For Sale by Owner (FSBO).

    List your home

    What's special

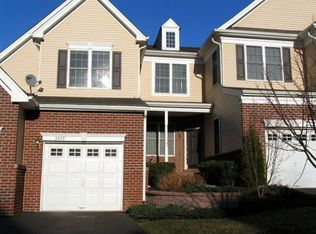
    Amazing opportunity to rent this beautiful townhome in the highly desired Villages at Buckingham. Bright open floor plan on main level that is sure to please. As you enter the formal living room, you'll be drawn to the wonderful dining room space that is wonderful for large family gatherings. The main family room offers a fieldstone fireplace with oak mantle, soaring two story ceiling and large windows filling the room with natural light in every direction. The kitchen delivers stunning 42 inch oak cabinetry, corian countertops, and newer stainless steel appliances. You'll notice sharp hardwood floors, double crown molding, and a convenient powder room as you finish out the main floor. Moving upstairs, the master bedroom offers two closets, jacuzzi tub, walk in shower and double vanity. There are two more generous bedrooms, full bathroom w/tub and separate laundry room. This model also offers a 3rd story finished loft that can function as a playroom, office, media space, or even a 4th bedroom! Very large full unfinished basement great for storage or future finishing. Wonderful private lot backing up to woods with views of nature... Great amenities including a POOL in this wonderful family community. Schedule your tour today!

    This property is off market, which means it's not currently listed for sale or rent on Zillow. This may be different from what's available on other websites or public sources.

    Facts & features

    Interior

    Bedrooms & bathrooms
    • Bedrooms: 3
    • Bathrooms: 2.5
    Heating
    • Forced air, Gas
    Cooling
    • Central
    Appliances
    • Included: Garbage disposal, Microwave
    Features
    • Flooring: Carpet, Hardwood
    • Has fireplace: Yes
    • Fireplace features: wood stove
    Interior area
    • Total interior livable area: 2,182 sqft

    Property

    Parking
    • Total spaces: 3
    • Parking features: Garage - Attached
    Features
    • Exterior features: Vinyl, Brick
    Lot
    • Size: 2,905 Square Feet
    Details
    • Parcel number: 06065048

    Construction

    Type & style
    • Home type: SingleFamily
    Materials
    • Frame
    • Roof: Other
    Condition
    • Year built: 2005

    Community & HOA

    Location
    • Region: Furlong

    Financial & listing details

    • Price per square foot: $264/sqft
    • Tax assessed value: $439,999
    • Annual tax amount: $6,227

    Price history

    DateEventPrice
    7/13/2018Listing removed$2,550$1/sqft
    Source: RE/MAX Action Realty-Horsham #1002001044 Report a problem
    7/12/2018Sold$335,750-4.6%$154/sqft
    Source: Public Record Report a problem
    7/7/2018Listed for rent$2,550$1/sqft
    Source: RE/MAX Action Realty-Horsham #1002001044 Report a problem
    5/25/2018Price change$352,000-1.4%$161/sqft
    Source: RE/MAX Action Realty-Horsham #1001188516 Report a problem
    5/13/2018Listed for sale$357,000-0.6%$164/sqft
    Source: RE/MAX Action Realty-Horsham #1001188516 Report a problem
    10/8/2017Listing removed$359,000$165/sqft
    Source: Addison Wolfe Real Estate #7027150 Report a problem
    9/23/2017Price change$359,000-1.6%$165/sqft
    Source: Addison Wolfe Real Estate #7027150 Report a problem
    9/19/2017Price change$364,900-1.4%$167/sqft
    Source: Addison Wolfe Real Estate #7027150 Report a problem
    9/5/2017Price change$369,900-1.3%$170/sqft
    Source: Addison Wolfe Real Estate #7027150 Report a problem
    7/28/2017Listed for sale$374,900+11.2%$172/sqft
    Source: Addison Wolfe Real Estate #7027150 Report a problem
    9/2/2014Sold$337,000-0.9%$154/sqft
    Source: Public Record Report a problem
    7/23/2014Listed for sale$339,900+6.6%$156/sqft
    Source: Coldwell Banker Hearthside Realtors #6428534 Report a problem
    6/6/2012Sold$319,000-1.8%$146/sqft
    Source: Public Record Report a problem
    4/29/2012Listed for sale$324,900-27%$149/sqft
    Source: Flo Smerconish Realtor #6042682 Report a problem
    12/2/2005Sold$444,768$204/sqft
    Source: Public Record Report a problem

    Public tax history

    YearProperty taxesTax assessment
    2025$6,227 +0.4%$36,520
    2024$6,200 +7.9%$36,520
    2023$5,744 +1.2%$36,520
    2022$5,676 +1.2%$36,520
    2021$5,608 $36,520
    2020$5,608 +0.7%$36,520
    2018$5,571 -0.2%$36,520
    2017$5,580 $36,520
    2016$5,580 $36,520
    2015-- $36,520
    2014-- $36,520
    2013-- $36,520
    2012-- $36,520
    2011-- $36,520 -26.8%
    2010-- $49,860
    2009-- $49,860
    2008-- $49,860
    2007-- $49,860 +1518.8%
    2006-- $3,080
    2005-- $3,080 +300%
    2004-- $770
    Find assessor info on the county website

    Neighborhood: 18925

    Nearby schools

    GreatSchools rating
    Schools provided by the listing agent
    • Elementary: Bridge Valley
    • Middle: Lenape
    • High: Central Bucks Hs - West
    • District: Central Bucks

    Source: The MLS. This data may not be complete. We recommend contacting the local school district to confirm school assignments for this home.

    Get a cash offer in 3 minutes
    Find out how much your home could sell for in as little as 3 minutes with a no-obligation cash offer.
    Estimated market value
    $576,600
    Get a cash offer in 3 minutes
    Find out how much your home could sell for in as little as 3 minutes with a no-obligation cash offer.
    Estimated market value
    $576,600