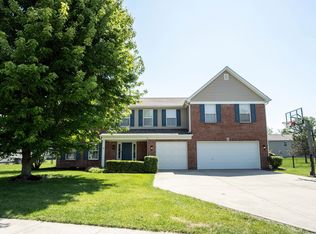
Welcome to this charming 4-bedroom, 3.5-bathroom home nestled in a prime location, offering convenience and comfort at every turn. With a spacious 3-car garage and a basement, this residence boasts ample space for all your needs. Step inside to discover a meticulously maintained interior, highlighted by recent upgrades including a new roof in 2020, an AC system installed in 2021, and a new oven/range in 2020. The water heater was also replaced in 2019, ensuring worry-free living for years to come. Plus, energy-efficient windows installed in 2019 contribute to a cozy atmosphere and lower utility bills. The heart of the home is the well-appointed kitchen featuring a center island, perfect for meal prep and casual dining. Adjacent to the kitchen, you'll find multiple living spaces, ideal for entertaining guests or enjoying quiet evenings with loved ones. Upstairs, a versatile loft provides additional space for relaxation or recreation, while the downstairs bonus room offers endless possibilities for a home office, gym, or media room. Outside, the home boasts an extra-long driveway with a basketball goal, perfect for sports enthusiasts. Enjoy outdoor gatherings on the spacious deck overlooking the fenced-in yard, providing privacy and security for pets and children. Conveniently located near shopping, dining, and entertainment options, this home offers easy access to everything you need. Don't miss the opportunity to make this your dream home!
Sold
$360,000
2371 S Moeller Cir, New Palestine, IN 46163
4beds
4,656sqft
Residential, Single Family Residence
Built in 2004
0.32 Acres Lot
$398,200 Zestimate®
$77/sqft
$3,061 Estimated rent
Home value
$398,200
$378,000 - $418,000
$3,061/mo
Zestimate® history
Owner options
List your home for rent
$3,061/mo
Rent Zestimate®
Find your next renter with Zillow Rental Manager. Plus, with online applications, you can quickly screen prospective tenants – for free.
$3,061/mo
Rent Zestimate®
Refinance and save
$2,215/mo
Est. payment
Refinancing to a lower rate could help reduce your monthly payments and save thousands over the life of the loan.
$2,215/mo
Est. payment
Explore your selling options
Work with a Zillow partner agent
Leverage their expertise and Zillow's premium Showcase listings to get your home seen by more buyers.
Get startedList with your own agent
Get your home in front of millions of buyers by listing it on Zillow.
Learn how to do itSell it yourself
Take full control of how buyers see your home on Zillow by listing For Sale by Owner (FSBO).
List your homeWhat's special
Zillow last checked:
Listing updated:
Listed by:
Dawn McClara 317-459-5182,
F.C. Tucker Company
Bought with:
Dawn McClara
F.C. Tucker Company
Heidi Whicker
F.C. Tucker Company
Source: MIBOR as distributed by MLS GRID,MLS#: 21981920
Facts & features
Interior
Bedrooms & bathrooms
- Bedrooms: 4
- Bathrooms: 4
- Full bathrooms: 3
- 1/2 bathrooms: 1
- Main level bathrooms: 1
Primary bedroom
- Features: Carpet
- Level: Upper
- Area: 391 Square Feet
- Dimensions: 17x23
Bedroom 2
- Features: Carpet
- Level: Upper
- Area: 132 Square Feet
- Dimensions: 12x11
Bedroom 3
- Features: Carpet
- Level: Upper
- Area: 169 Square Feet
- Dimensions: 13x13
Bedroom 4
- Features: Carpet
- Level: Upper
- Area: 143 Square Feet
- Dimensions: 11x13
Breakfast room
- Features: Laminate Hardwood
- Level: Main
- Area: 208 Square Feet
- Dimensions: 13x16
Dining room
- Features: Vinyl
- Level: Main
- Area: 143 Square Feet
- Dimensions: 11x13
Family room
- Features: Carpet
- Level: Main
- Area: 432 Square Feet
- Dimensions: 24x18
Kitchen
- Features: Laminate Hardwood
- Level: Main
- Area: 96 Square Feet
- Dimensions: 8x12
Laundry
- Features: Vinyl
- Level: Upper
- Area: 90 Square Feet
- Dimensions: 9x10
Living room
- Features: Carpet
- Level: Main
- Area: 336 Square Feet
- Dimensions: 21x16
Office
- Features: Vinyl
- Level: Main
- Area: 187 Square Feet
- Dimensions: 11x17
Heating
- Electric, Forced Air
Cooling
- Has cooling: Yes
Appliances
- Included: Dishwasher, Disposal, MicroHood, Microwave, Electric Oven, Refrigerator, Water Softener Rented
Features
- Attic Access, Cathedral Ceiling(s), Entrance Foyer, Eat-in Kitchen, Pantry, Walk-In Closet(s)
- Windows: Screens Some, Windows Vinyl
- Basement: Egress Window(s),Finished Walls,Full
- Attic: Access Only
- Number of fireplaces: 1
- Fireplace features: Family Room, Gas Log
Interior area
- Total structure area: 4,656
- Total interior livable area: 4,656 sqft
- Finished area below ground: 1,372
Property
Parking
- Total spaces: 3
- Parking features: Attached
- Attached garage spaces: 3
Features
- Levels: Two
- Stories: 2
- Patio & porch: Covered, Deck
- Fencing: Fenced,Chain Link,Fence Full Rear
Lot
- Size: 0.32 Acres
- Features: Sidewalks, Mature Trees
Details
- Parcel number: 300913202038000012
- Horse amenities: None
Construction
Type & style
- Home type: SingleFamily
- Architectural style: Traditional
- Property subtype: Residential, Single Family Residence
Materials
- Vinyl With Brick
- Foundation: Concrete Perimeter
Condition
- New construction: No
- Year built: 2004
Utilities & green energy
- Electric: 200+ Amp Service
- Water: Municipal/City
Community & HOA
Community
- Subdivision: Briarwood Trace
HOA
- Has HOA: Yes
- Services included: Entrance Common, Insurance, Maintenance, Nature Area, ParkPlayground, Management, Snow Removal
- HOA fee: $480 annually
- HOA phone: 317-558-5336
Location
- Region: New Palestine
Financial & listing details
- Price per square foot: $77/sqft
- Tax assessed value: $396,900
- Annual tax amount: $3,068
- Date on market: 5/30/2024
- Cumulative days on market: 8 days
Price history
| Date | Event | Price |
|---|---|---|
| 7/8/2024 | Sold | $360,000+1.4%$77/sqft |
Source:  MIBOR as distributed by MLS GRID #21981920 Report a problem MIBOR as distributed by MLS GRID #21981920 Report a problem | ||
| 6/6/2024 | Pending sale | $355,000$76/sqft |
Source: MIBOR as distributed by MLS GRID #21981920 Report a problem | ||
| 6/3/2024 | Price change | $355,000-1.4%$76/sqft |
Source: MIBOR as distributed by MLS GRID #21981920 Report a problem | ||
| 5/30/2024 | Listed for sale | $360,000+29%$77/sqft |
Source: MIBOR as distributed by MLS GRID #21981920 Report a problem | ||
| 6/5/2020 | Sold | $279,000-2.1%$60/sqft |
Source: MIBOR as distributed by MLS GRID #21705636 Report a problem | ||
| 5/13/2020 | Pending sale | $285,000$61/sqft |
Source: MIBOR REALTOR Association #21705636 Report a problem | ||
| 4/17/2020 | Listed for sale | $285,000+48.3%$61/sqft |
Source: MIBOR REALTOR Association #21705636 Report a problem | ||
| 9/20/2013 | Sold | $192,150-3.9%$41/sqft |
Source: MIBOR as distributed by MLS GRID #21224101 Report a problem | ||
| 8/10/2013 | Pending sale | $199,900$43/sqft |
Source: F.C. Tucker Company, Inc. #21224101 Report a problem | ||
| 7/2/2013 | Price change | $199,900-4.8%$43/sqft |
Source: F.C. Tucker Company, Inc. #21224101 Report a problem | ||
| 4/5/2013 | Listed for sale | $210,000$45/sqft |
Source: F.C. Tucker Company, Inc. #21224101 Report a problem | ||
Public tax history
| Year | Property taxes | Tax assessment |
|---|---|---|
| 2025 | $3,188 +8.3% | $396,900 -4.2% |
| 2024 | $2,942 +47.4% | $414,200 +5.5% |
| 2023 | $1,996 +12.3% | $392,500 +39.2% |
| 2022 | $1,777 +9.6% | $282,000 +17.5% |
| 2021 | $1,620 +6.8% | $240,100 +1.8% |
| 2020 | $1,517 +10.3% | $235,900 +6.6% |
| 2019 | $1,375 +2.1% | $221,200 +3% |
| 2018 | $1,347 -0.7% | $214,800 +3.2% |
| 2017 | $1,357 | $208,200 +2.9% |
| 2016 | $1,357 -4.5% | $202,300 +2.6% |
| 2014 | $1,422 -9.4% | $197,100 +16.4% |
| 2013 | $1,569 -6.3% | $169,300 +1.1% |
| 2012 | $1,674 -12.8% | $167,400 -12.8% |
| 2011 | $1,919 -13% | $191,900 -13% |
| 2010 | $2,205 | $220,500 |
| 2009 | $2,205 +11% | $220,500 +13.7% |
| 2007 | $1,986 -18.7% | $194,000 +2.7% |
| 2006 | $2,445 | $188,900 -2.5% |
| 2005 | -- | $193,700 |
Find assessor info on the county website
Neighborhood: 46163
Nearby homes
- $369,9994 bd3 ba3.3k sqft2385 S Moeller Cir, New Palestine, IN 46163For Sale
- $371,8003 bd3 ba2.6k sqft2357 S Moeller Cir, New Palestine, IN 46163Off Market
- $315,0004 bd3 ba2.5k sqft2352 S Logan Dr, New Palestine, IN 46163Sold

- $328,9004 bd2 ba2.4k sqft2393 S Moeller Cir, New Palestine, IN 46163Off Market
- $374,3003 bd3 ba2.9k sqft2327 S Moeller Cir, New Palestine, IN 46163Off Market
- $357,1004 bd3 ba3.1k sqft2382 S Briar Park Vw, New Palestine, IN 46163Off Market
- $316,1004 bd3 ba2.5k sqft2370 S Logan Dr, New Palestine, IN 46163Off Market
- $354,0004 bd3 ba3.2k sqft2398 S Briar Park Vw, New Palestine, IN 46163Off Market
Nearby schools
GreatSchools rating
- 6/10Sugar Creek Elementary SchoolGrades: PK-4Distance: 0.9 mi
- 8/10New Palestine Jr High SchoolGrades: 7-8Distance: 0.9 mi
- 10/10New Palestine High SchoolGrades: 9-12Distance: 3 mi
Schools provided by the listing agent
- Middle: New Palestine Jr High School
- High: New Palestine High School
Source: MIBOR as distributed by MLS GRID. This data may not be complete. We recommend contacting the local school district to confirm school assignments for this home.
Get a cash offer in 3 minutes
Find out how much your home could sell for in as little as 3 minutes with a no-obligation cash offer.
Estimated market value
$398,200
Get a cash offer in 3 minutes
Find out how much your home could sell for in as little as 3 minutes with a no-obligation cash offer.
Estimated market value
$398,200
- Indiana
- Hancock County
- New Palestine
- 46163
- 2371 S Moeller Cir
Nearby cities
Nearby zip codes
Other New Palestine Topics
