Under contract-accepting backup offers. Why wait to build? Move in NOW and enjoy 20k IN BUILDER UPGRADES! Welcome to Cypress Ridge Ranch, a desirable resort-style community in Wimauma. Built by Ryan Homes, the Adeline model features 3 bedrooms, 2 baths, a 2-car garage and an inviting front porch leading to an open interior layout. The expansive CORNER LOT has been fully fenced for privacy and has pristine landscaping for added curb appeal. Enter into the foyer where you will find both secondary bedrooms tucked away and a full bath in between. Large format tile throughout the main living spaces creates an elevated and cohesive feel. The kitchen is ideal with recessed lighting, plenty of cabinetry (with under lighting!), granite countertops with complementary tile backsplash, stainless steel appliances, pantry closet and center island with seating. The dining area just off the kitchen has an upgraded stained glass light fixture and sliding doors leading out to the covered lanai. Additional upgrades include Ring doorbell, home security system, water softener, all appliances including washer and dryer, ceiling fans and so much more! The primary bedroom is a true retreat having an ensuite bath with dual vanity sinks, large glass enclosed tile shower and walk-in closet. Community amenities boast resort-style pool with cabanas, fenced-in sports field, covered playground, and two pickleball courts.
Accepting backups
Price cut: $26K (9/8)
$299,000
2371 SCENIC PARK LOOP, WIMAUMA, FL 33598
3beds
1,548sqft
Single Family Residence
Built in 2025
5,475 Square Feet Lot
$298,000 Zestimate®
$193/sqft
$13/mo HOA
What's special
Center island with seatingHome security systemCeiling fansOpen interior layoutInviting front porchFully fenced for privacyWater softener
- 52 days
- 305
- 30
Zillow last checked:
Listing updated:
Listed by:
Andre Tamburello 813-500-9818,
KELLER WILLIAMS SOUTH SHORE 813-641-8300
Source: Stellar MLS,MLS#: TB8536570 Originating MLS: Suncoast Tampa
Originating MLS: Suncoast Tampa
Facts & features
Interior
Bedrooms & bathrooms
- Bedrooms: 3
- Bathrooms: 2
- Full bathrooms: 2
Primary bedroom
- Features: Ceiling Fan(s), Dual Sinks, En Suite Bathroom, Walk-In Closet(s)
- Level: First
- Area: 234 Square Feet
- Dimensions: 13x18
Bedroom 2
- Features: Ceiling Fan(s), Built-in Closet
- Level: First
- Area: 110 Square Feet
- Dimensions: 11x10
Bedroom 3
- Features: Ceiling Fan(s), Built-in Closet
- Level: First
- Area: 130 Square Feet
- Dimensions: 13x10
Dining room
- Level: First
- Area: 64 Square Feet
- Dimensions: 8x8
Kitchen
- Features: Pantry
- Level: First
- Area: 96 Square Feet
- Dimensions: 8x12
Living room
- Features: Ceiling Fan(s)
- Level: First
- Area: 288 Square Feet
- Dimensions: 16x18
Heating
- Central
Cooling
- Central Air
Appliances
- Included: Dishwasher, Dryer, Microwave, Range, Refrigerator, Washer
- Laundry: Inside
Features
- Ceiling Fan(s), Eating Space In Kitchen, Kitchen/Family Room Combo, Living Room/Dining Room Combo, Open Floorplan, Split Bedroom, Stone Counters, Walk-In Closet(s)
- Flooring: Carpet, Tile
- Doors: Sliding Doors
- Has fireplace: No
Interior area
- Total structure area: 2,136
- Total interior livable area: 1,548 sqft
Video & virtual tour
Property
Parking
- Total spaces: 2
- Parking features: Driveway, Garage Door Opener
- Attached garage spaces: 2
- Has uncovered spaces: Yes
- Details: Garage Dimensions: 20x20
Features
- Levels: One
- Stories: 1
- Patio & porch: Covered, Patio
- Exterior features: Lighting
- Fencing: Vinyl
Lot
- Size: 5,475 Square Feet
- Dimensions: 50 x 109.5
- Features: Corner Lot, Sidewalk
- Residential vegetation: Trees/Landscaped
Details
- Parcel number: U213220D6F00001900008.0
- Zoning: PD
- Special conditions: None
Construction
Type & style
- Home type: SingleFamily
- Property subtype: Single Family Residence
Materials
- Concrete, Stucco
- Foundation: Slab
- Roof: Shingle
Condition
- Completed
- New construction: No
- Year built: 2025
Details
- Builder model: ADELINE
- Builder name: Ryan Homes
Utilities & green energy
- Sewer: Public Sewer
- Water: Public
- Utilities for property: BB/HS Internet Available, Cable Available, Electricity Available
Community & HOA
Community
- Features: Clubhouse, Community Mailbox, Deed Restrictions, Playground, Sidewalks
- Pet fee: $0 monthly
- Subdivision: CYPRESS RIDGE RANCH
HOA
- Has HOA: Yes
- Services included: Community Pool, Recreational Facilities
- HOA fee: $13 monthly
- HOA name: Hcmanagement
- HOA phone: 863-940-2863
Location
- Region: Wimauma
Financial & listing details
- Price per square foot: $193/sqft
- Tax assessed value: $57,488
- Annual tax amount: $2,541
- Date on market: 8/6/2026
- Cumulative days on market: 52 days
- Listing terms: Cash,Conventional,FHA,VA Loan
- Ownership: Fee Simple
- Total actual rent: 0
- Electric utility on property: Yes
- Road surface type: Paved
Estimated market value
$298,000
$283,000 - $313,000
$2,161/mo
Price history
| Date | Event | Price |
|---|---|---|
| 9/8/2026 | Price change | $299,000-8%$193/sqft |
Source:  Stellar MLS #TB8536570 Report a problem Stellar MLS #TB8536570 Report a problem | ||
| 8/26/2026 | Price change | $324,990-1.5%$210/sqft |
Source: Stellar MLS #TB8536570 Report a problem | ||
| 8/6/2026 | Listed for sale | $329,990+3.1%$213/sqft |
Source: Stellar MLS #TB8536570 Report a problem | ||
| 10/6/2025 | Sold | $320,000+0%$207/sqft |
Source: Public Record Report a problem | ||
| 8/11/2025 | Listed for sale | $319,990$207/sqft |
Source:  Ryan Homes Report a problem Ryan Homes Report a problem | ||
Public tax history
| Year | Property taxes | Tax assessment |
|---|---|---|
| 2025 | $2,647 | $57,488 |
Find assessor info on the county website
Monthly payment
Est. payment
Payment breakdown
Explore the cost of this home by adjusting the details. Changes won't be saved.Climate risks
Neighborhood: 33598
Nearby schools
Schools provided by the listing agent
- Elementary: Wimauma-HB
- Middle: Shields-HB
- High: Lennard-HB
Source: Stellar MLS. This data may not be complete. We recommend contacting the local school district to confirm school assignments for this home.
Similar homes
- $309,0003 bd2 ba1.5k sqft17070 OVAL RUM DRIVE, WIMAUMA, FL 33598For Sale
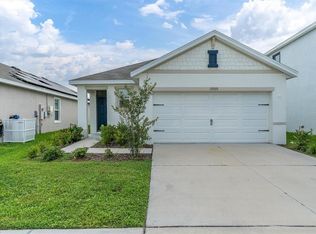
 MLS ID #TB8502661, Lindsay Hernandez, PROPERTY HOLDINGS REALTY GROUP. Stellar MLS
 - $324,9004 bd2 ba1.8k sqft3062 LIVING CORAL STREET, WIMAUMA, FL 33598For Sale
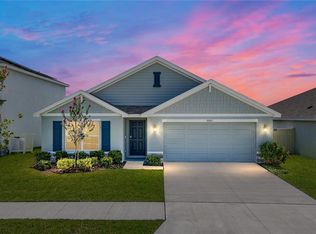 MLS ID #TB8521557, Carol Romeo, COLDWELL BANKER REALTY. Stellar MLS
 - $336,0004 bd2 ba1.8k sqft5362 BLUE HORIZON WAY, WIMAUMA, FL 33598For Sale
 MLS ID #TB8529505, Kristina Trujillo, KELLER WILLIAMS SOUTH TAMPA. Stellar MLS
 - $399,9904 bd2 ba1.9k sqft5911 FRESH FLORA DRIVE, WIMAUMA, FL 33598New Construction
 Stellar MLS
 - $399,0004 bd3 ba2k sqft16633 MOONER PLANK CIRCLE, WIMAUMA, FL 33598For SaleMLS ID #TB8547493, Nara Justen Justen, CHARLES RUTENBERG REALTY INC. Stellar MLS
- $319,5003 bd3 ba1.9k sqft1922 CITRUS LAKE COURT, RUSKIN, FL 33570For SaleMLS ID #L4965275, Trevor Albergo, KELLER WILLIAMS REALTY. Stellar MLS
- $379,0004 bd2 ba1.5k sqft906 7TH STREET, WIMAUMA, FL 33598New ConstructionMLS ID #TB8519310, Keith Daniels, BROOKS REALTY GROUP LLC. Stellar MLS
- $250,0003 bd3 ba1.6k sqft5005 GILDED BARD COURT, WIMAUMA, FL 33598For SaleMLS ID #TB8520389, Jeffrey Borham, PA, EXP REALTY LLC. Stellar MLS
- $325,0003 bd2 ba1.6k sqft9845 IVORY DRIVE, SUN CITY CENTER, FL 33573For SaleMLS ID #TB8548493, Dora Chacon, RE/MAX REALTY UNLIMITED. Stellar MLS
- $285,0003 bd2 ba1.6k sqft810 ACE OUTLAW AVENUE, RUSKIN, FL 33570For SaleMLS ID #TB8508557, David O'Brien, STAR BAY REALTY CORP.. Stellar MLS
- $324,9003 bd2 ba2k sqft12318 EAGLE SWOOP PLACE, RIVERVIEW, FL 33579For SaleMLS ID #O6431252, Robert Salmons, ENTERA REALTY LLC. Stellar MLS
- $308,0003 bd2 ba1.4k sqft1324 OCEAN SPRAY DRIVE, RUSKIN, FL 33570For SaleMLS ID #TB8488159, Bryan Rodriguez, ELEVATED REALTY. Stellar MLS
- $325,0003 bd2 ba1.4k sqft9437 LEMON DROP LOOP, SUN CITY CENTER, FL 33573For SaleMLS ID #A4697374, Chrissy Brahler, REGAL TOUCH REALTY INC. Stellar MLS
- $299,0003 bd2 ba1.2k sqft(Undisclosed Address), VALRICO, FL 33594For SaleMLS ID #TB8544796, Paul Michael, MREI CORPORATION. Stellar MLS
- $314,9003 bd3 ba1.9k sqft1902 HAWKS VIEW DRIVE, RUSKIN, FL 33570For SaleMLS ID #TB8475739, Patti Webster, DENNIS REALTY & INV. CORP.. Stellar MLS
- $299,9902 bd2 ba1.4k sqft3744 NANDINA CIRCLE, SUN CITY CENTER, FL 33573New ConstructionStellar MLS
- $318,9004 bd2 ba1.9k sqft1261 ANCHOR BEND DRIVE, RUSKIN, FL 33570For SaleMLS ID #TB8511655, Erica Chavez, SABAL PALM INTERNATIONAL REALTY LLC. Stellar MLS
- $353,9994 bd2 ba1.9k sqft13608 WILLOW BLUESTAR LOOP, RIVERVIEW, FL 33579For SaleMLS ID #TB8508010, Brandon Johnson, FLORIDA REALTY. Stellar MLS
- $299,9903 bd2 ba1.5k sqft12362 OAK HILL WAY, PARRISH, FL 34219New ConstructionStellar MLS
- $325,0003 bd2 ba1.7k sqft4107 PINE MEADOW DRIVE, PARRISH, FL 34219For SaleMLS ID #O6415590, Jeff Jones, MARK SPAIN REAL ESTATE. Stellar MLS
