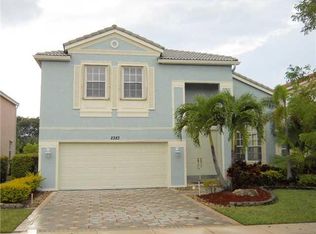
STUNNING 5 Bedrooms VIZCAYA model perfectly blends great location, comfort, elegance, and modern upgrades; located on an OVERSIZED Corner lot in the desirable OLYMPIA community. This AMAZING home is move-in ready. Olympia is a prestigious, gated community located in the heart of Wellington, known for its RESORT-STYLE living, lush landscaping, and Mediterranean-inspired architecture. New interior & exterior paint, Upgraded bathrooms & kitchen (w/island granite counter-top), w/new stainless-steel appliances, New tiles on 1st floor, New Front Door, New wrought-iron spiral staircase, Fans inside & out, Fenced patio, open balcony, 1st Floor 2019 AC, & so much more! Manned guard gates with 24/7 security, Scenic lakes, walking trails, & well-maintained green spaces, & Family-Friendly atmosphere. Olympia Amenities: Grand Clubhouse ("Villa Olympia"), Resort-style swimming pool with cabanas, Fitness center with cardio and weight equipment, Indoor and outdoor basketball courts, Tennis and volleyball courts, Children's playgrounds & splash zone, Community rooms for events and meetings & On-site property management. City: Wellington is an upscale, family-oriented village located in Palm Beach County, just west of West Palm Beach. Known as the "Winter Equestrian Capital of the World," it combines suburban charm with a high quality of life. Why People Love Wellington: Top-rated public and private schools, Equestrian culture - home to the Palm Beach International Equestrian Center, Parks and Recreation - over 30 parks, sports complexes, and nature preserves, Shopping & Dining - Wellington Green Mall, restaurants, and boutiques, Safe and well-kept neighborhoods, Close to major highways (Florida Turnpike & I-95) and 20-25 minutes from the beach. Wellington hosts annual events like the Winter Equestrian Festival, Wellington Wine & Food Festival, and holiday parades. ***The Lamps under the Steps & in the Formal Dining Room DO-NOT Convey.
Sold for $770,000
Zillow last checked:
Listing updated:
Bought with:
Alma R Ahuatzin, 3366802
Partnership Realty Inc.
Source: BeachesMLS,MLS#: R11092733 Originating MLS: BeachesMLS
Originating MLS: BeachesMLSPrice history
| Date | Event | Price |
|---|---|---|
| 7/22/2025 | Sold | $770,000-3.7%$237/sqft |
Source:  BeachesMLS #R11092733 Report a problem BeachesMLS #R11092733 Report a problem | ||
| 5/21/2025 | Listed for sale | $799,900+90.5%$247/sqft |
Source: BeachesMLS #RX-11092733 Report a problem | ||
| 3/24/2021 | Listing removed | -- |
Source: Owner Report a problem | ||
| 9/2/2016 | Sold | $420,000-4.5%$129/sqft |
Source: BeachesMLS #R10230022 Report a problem | ||
| 5/21/2016 | Price change | $439,900-2.2%$136/sqft |
Source: Owner Report a problem | ||
| 4/26/2016 | Price change | $449,900-6.3%$139/sqft |
Source: Owner Report a problem | ||
| 4/15/2016 | Listed for sale | $479,900+44.7%$148/sqft |
Source: Owner Report a problem | ||
| 3/16/2016 | Sold | $331,699-5.9%$102/sqft |
Source: Public Record Report a problem | ||
| 1/26/2016 | Price change | $352,500-5%$109/sqft |
Source: REALHome Services and Solutions Report a problem | ||
| 1/19/2016 | Listed for sale | $371,000$114/sqft |
Source: REALHome Services and Solutions Report a problem | ||
| 12/18/2015 | Listing removed | $371,000$114/sqft |
Source: REALHome Services and Solutions Report a problem | ||
| 11/27/2015 | Listed for sale | $371,000+30.1%$114/sqft |
Source: REALHome Services and Solutions Report a problem | ||
| 7/7/2015 | Sold | $285,100-53.6%$88/sqft |
Source: Public Record Report a problem | ||
| 2/28/2006 | Sold | $615,000+4.4%$190/sqft |
Source: Public Record Report a problem | ||
| 9/13/2005 | Sold | $589,000+43.1%$182/sqft |
Source: Public Record Report a problem | ||
| 5/25/2004 | Sold | $411,705$127/sqft |
Source: Public Record Report a problem | ||
Nearby homes
Get a cash offer in 3 minutes
Find out how much your home could sell for in as little as 3 minutes with a no-obligation cash offer.
Estimated market value
$776,600
