Welcome to the farm! Down the private blacktop lane you will find a well-kept Earth contact home with a sun porch sitting on 40ac +/-. Built in 2007, this home consists of 3 large bedrooms, 3 bathrooms, HEATED FLOORS and a backup generator. The floor plan is open with multiple storage closets. Each bedroom has a large walk-in closet and attached bathroom. When you enter the kitchen you will notice the custom wood cabinets with roll out shelving and a matching island. Off the kitchen is an oversized 2 car garage, a kitchenette and access to the kitchen and laundry room. The land is mostly open with 2 ponds and cross fenced pasture for rotational grazing. Bring your farm equipment, there are plenty of outbuildings to store them! The first is a livestock barn located in the West pasture. A 2,400 sq ft shop with two bay doors, concrete floors, 220 electric, heat, a restroom and a lean to. Next is a She-shed fit for a queen, a hay/equipment barn and a matching chicken house. There are also 4 raised garden beds in the front yard ready for your green thumb. This property has an ideal location offering endless recreational possibilities just minutes to HWY 65 and a short drive to Pomme de Terre lake. Come take a look!
Closed
Price Unknown
2371 State Highway 64, Halfway, MO 65663
3beds
2,929sqft
Single Family Residence
Built in 2007
40 Acres Lot
$566,200 Zestimate®
$--/sqft
$2,632 Estimated rent
Home value
$566,200
$515,000 - $623,000
$2,632/mo
Zestimate® history
Owner options
List your home for rent
$2,632/mo
Rent Zestimate®
Find your next renter with Zillow Rental Manager. Plus, with online applications, you can quickly screen prospective tenants – for free.
$2,632/mo
Rent Zestimate®
Refinance and save
Refinancing to a lower rate could help reduce your monthly payments and save thousands over the life of the loan.
Explore your selling options
Work with a Zillow partner agent
Leverage their expertise and Zillow's premium Showcase listings to get your home seen by more buyers.
Get startedList with your own agent
Get your home in front of millions of buyers by listing it on Zillow.
Learn how to do itSell it yourself
Take full control of how buyers see your home on Zillow by listing For Sale by Owner (FSBO).
List your homeWhat's special
Earth contact homeHeated floorsLaundry roomPrivate blacktop laneSun porchRoll out shelvingCross fenced pasture
Zillow last checked:
Listing updated:
Listed by:
Donald W Coots 417-733-0429,
Main Street Realty,
Laura Coots 417-733-2066,
Main Street Realty
Bought with:
Nathan D Maddux, 2005021231
Century 21 Maddux Realty, Inc
Source: SOMOMLS as distributed by MLS GRID,MLS#: 60243684
Facts & features
Interior
Bedrooms & bathrooms
- Bedrooms: 3
- Bathrooms: 3
- Full bathrooms: 3
Heating
- Central, Fireplace(s), Radiant Floor, Electric, Propane
Cooling
- Central Air
Appliances
- Included: Dishwasher, Disposal, Electric Water Heater, Free-Standing Electric Oven, Microwave, Refrigerator
- Laundry: In Garage, Main Level, Laundry Room, W/D Hookup
Features
- Soaking Tub, Walk-In Closet(s), Walk-in Shower
- Flooring: Carpet, Tile
- Windows: Double Pane Windows
- Has basement: No
- Has fireplace: Yes
- Fireplace features: Electric, Family Room
Interior area
- Total structure area: 2,929
- Total interior livable area: 2,929 sqft
- Finished area above ground: 2,929
- Finished area below ground: 0
Property
Parking
- Total spaces: 6
- Parking features: Driveway, Garage Faces Front, Paved, RV Access/Parking
- Attached garage spaces: 6
- Has uncovered spaces: Yes
Features
- Levels: One
- Stories: 1
- Patio & porch: Front Porch, Glass Enclosed
- Exterior features: Garden
- Has spa: Yes
- Spa features: Bath
- Fencing: Barbed Wire,Cross Fenced,Full
- Waterfront features: Pond
Lot
- Size: 40 Acres
- Features: Acreage, Cleared, Horses Allowed, Pasture, Paved
Details
- Additional structures: Other, Outbuilding, Shed(s)
- Parcel number: 89010.624000000002.06
- Other equipment: Generator
- Horses can be raised: Yes
Construction
Type & style
- Home type: SingleFamily
- Architectural style: Berm,Farmhouse
- Property subtype: Single Family Residence
Materials
- Metal Siding
- Roof: Metal
Condition
- Year built: 2007
Utilities & green energy
- Sewer: Septic Tank
- Water: Private
Community & HOA
Community
- Subdivision: N/A
Location
- Region: Louisburg
Financial & listing details
- Annual tax amount: $1,907
- Date on market: 8/6/2023
- Listing terms: Cash,Conventional,FHA,USDA/RD,VA Loan
Price history
| Date | Event | Price |
|---|---|---|
| 6/27/2024 | Sold | -- |
Source:  SOMOMLS as distributed by MLS GRID #60243684 Report a problem SOMOMLS as distributed by MLS GRID #60243684 Report a problem | ||
| 5/7/2024 | Pending sale | $500,000$171/sqft |
Source: SOMOMLS as distributed by MLS GRID #60243684 Report a problem | ||
| 11/14/2023 | Price change | $500,000-4.8%$171/sqft |
Source: SOMOMLS as distributed by MLS GRID #60243686 Report a problem | ||
| 10/25/2023 | Listed for sale | $525,000$179/sqft |
Source: SOMOMLS as distributed by MLS GRID #60243684 Report a problem | ||
| 10/11/2023 | Pending sale | $525,000$179/sqft |
Source: SOMOMLS as distributed by MLS GRID #60243684 Report a problem | ||
| 9/5/2023 | Price change | $525,000-3.7%$179/sqft |
Source: SOMOMLS as distributed by MLS GRID #60243686 Report a problem | ||
| 8/18/2023 | Price change | $545,000-0.9%$186/sqft |
Source: SOMOMLS as distributed by MLS GRID #60243684 Report a problem | ||
| 8/6/2023 | Listed for sale | $550,000$188/sqft |
Source: SOMOMLS as distributed by MLS GRID #60243686 Report a problem | ||
Public tax history
Tax history is unavailable.
Neighborhood: 65685
Nearby homes
- $560,800-- bd-- ba2.5k sqft2377 Highway 64, Louisburg, MO 65685Off Market
- $286,1003 bd4 ba1.7k sqft2349 State Highway 64, Louisburg, MO 65685Off Market
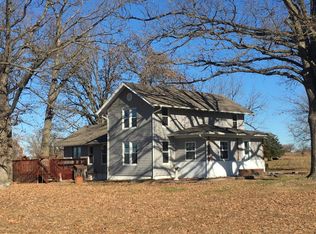
- $462,2003 bd2 ba1.6k sqft2348 Highway 64, Louisburg, MO 65685Off Market
- $17,100-- bd1 ba-- sqft3397 S 240th Rd, Louisburg, MO 65685Off Market
- $621,1003 bd3 ba3.4k sqft2371 Highway 64, Louisburg, MO 65685Off Market
- $434,4001 bd3 ba926 sqft3427 S 240th Rd, Louisburg, MO 65685Off Market
- $130,100-- bd1 ba2.1k sqft3376 S 240th Rd, Louisburg, MO 65685Off Market
- $285,3003 bd2 ba2.3k sqft3390 S 240th Rd, Louisburg, MO 65685Off Market
Nearby schools
GreatSchools rating
- 6/10Mallory Elementary SchoolGrades: K-4Distance: 9.6 mi
- 7/10Buffalo Middle SchoolGrades: 5-8Distance: 10.3 mi
- 5/10Buffalo High SchoolGrades: 9-12Distance: 9.7 mi
Schools provided by the listing agent
- Elementary: Buffalo
- Middle: Buffalo
- High: Buffalo
Source: SOMOMLS as distributed by MLS GRID. This data may not be complete. We recommend contacting the local school district to confirm school assignments for this home.
- Missouri
- Polk County
- Louisburg
- 65685
- 2371 State Highway 64
Nearby cities
Nearby zip codes
Other Louisburg Topics
