Welcome home to your pristine, 2-year young custom home located in one of Greenfield's most desirable neighborhoods, Stone Ridge!Pulling up to the large covered front porch of this charming home, you will notice the craftsmanship & beauty! Enter into the welcoming foyer via a solid wood double front door w/ rain glass. 9' smooth ceilings, luxury vinyl plank floors, & custom trim awaits! Front office with glass french doors.Renovated half bath w/ new sink, mirror, lighting, and custom wainscoting. Stained wood beams in open-concept great room w/gas fireplace featuring ship lap, stone raised hearth, wood beam mantle, remote-controlled blower unit w/ thermostat to warm your home.Fully-equipped gourmet kitchen showcases quartz island & counters,walk in pantry w/ wood shelving,beautiful soft-close cabinetry to ceiling w/ pull out drawers,pot-filler,tile backsplash, under-cabinet lighting,stnls steel farmhouse sink,gas range w/ custom wood hood, 2nd built in oven & micro. Dining room leads to large covered back porch. Private main floor owner's suite features dbl glass doors that also lead to back porch, cathedral plank ceiling, ship lapped dbl vanity wall, tiled shower w/ raised shower head & glass door, linen closet, & massive walk-in closet w/ custom closet system. Laundry features, cabinets, folding table, hanging rack, & built-in organization units. Mudroom w/ built-in boot bench. 2nd level includes 4 secondary bedrooms w/ walk-in closets (5th BR being used as bonus rm-projector stays!), upgraded plush carpet & pad, 2nd full bath w/ double sinks, 3rd full en-suite bathroom added in front BR, & loft space for multiple uses. Enjoy your finished 3+ car garage w/ extra length added to hold a long truck or other items, ceiling storage racks, & water treatment system. Relax outside enjoying your over 1/2 acre fully-irrigated yard, covered lanai back porch w/ ceiling fan. Gas and electric lines installed for a future pool, hot tub,or gas grill. Easy access to I-70!
Sold
$660,000
2371 W Haines Pass, Greenfield, IN 46140
5beds
3,513sqft
Residential, Single Family Residence
Built in 2022
0.62 Acres Lot
$680,000 Zestimate®
$188/sqft
$2,945 Estimated rent
Home value
$680,000
$646,000 - $714,000
$2,945/mo
Zestimate® history
Owner options
List your home for rent
$2,945/mo
Rent Zestimate®
Find your next renter with Zillow Rental Manager. Plus, with online applications, you can quickly screen prospective tenants – for free.
$2,945/mo
Rent Zestimate®
Refinance and save
$3,936/mo
Est. payment
Refinancing to a lower rate could help reduce your monthly payments and save thousands over the life of the loan.
$3,936/mo
Est. payment
Explore your selling options
Work with a Zillow partner agent
Leverage their expertise and Zillow's premium Showcase listings to get your home seen by more buyers.
Get startedList with your own agent
Get your home in front of millions of buyers by listing it on Zillow.
Learn how to do itSell it yourself
Take full control of how buyers see your home on Zillow by listing For Sale by Owner (FSBO).
List your homeWhat's special
Zillow last checked:
Listing updated:
Listed by:
Nicole Peters 317-339-1900,
CENTURY 21 Scheetz
Bought with:
Charlotte Kirkwood
F.C. Tucker Company
Source: MIBOR as distributed by MLS GRID,MLS#: 21981984
Facts & features
Interior
Bedrooms & bathrooms
- Bedrooms: 5
- Bathrooms: 4
- Full bathrooms: 3
- 1/2 bathrooms: 1
- Main level bathrooms: 2
- Main level bedrooms: 1
Primary bedroom
- Features: Luxury Vinyl Plank
- Level: Main
- Area: 266 Square Feet
- Dimensions: 19x14
Bedroom 2
- Features: Carpet
- Level: Upper
- Area: 210 Square Feet
- Dimensions: 15x14
Bedroom 3
- Features: Carpet
- Level: Upper
- Area: 168 Square Feet
- Dimensions: 14x12
Bedroom 4
- Features: Carpet
- Level: Upper
- Area: 168 Square Feet
- Dimensions: 14x12
Bedroom 5
- Features: Carpet
- Level: Upper
- Area: 380 Square Feet
- Dimensions: 20x19
Dining room
- Features: Luxury Vinyl Plank
- Level: Main
- Area: 180 Square Feet
- Dimensions: 15x12
Foyer
- Features: Luxury Vinyl Plank
- Level: Main
- Area: 78 Square Feet
- Dimensions: 13x6
Great room
- Features: Luxury Vinyl Plank
- Level: Main
- Area: 360 Square Feet
- Dimensions: 20x18
Kitchen
- Features: Luxury Vinyl Plank
- Level: Main
- Area: 165 Square Feet
- Dimensions: 15x11
Laundry
- Features: Luxury Vinyl Plank
- Level: Main
- Area: 90 Square Feet
- Dimensions: 10x9
Loft
- Features: Carpet
- Level: Upper
- Area: 140 Square Feet
- Dimensions: 14x10
Mud room
- Features: Luxury Vinyl Plank
- Level: Main
- Area: 72 Square Feet
- Dimensions: 9x8
Office
- Features: Luxury Vinyl Plank
- Level: Main
- Area: 132 Square Feet
- Dimensions: 12x11
Heating
- Forced Air
Cooling
- Has cooling: Yes
Appliances
- Included: Dishwasher, ENERGY STAR Qualified Appliances, Disposal, Gas Water Heater, Microwave, Oven, Gas Oven, Range Hood, Refrigerator, Water Purifier
- Laundry: Main Level
Features
- Attic Access, Double Vanity, Cathedral Ceiling(s), High Ceilings, Kitchen Island, Entrance Foyer, Ceiling Fan(s), High Speed Internet, Eat-in Kitchen, Wired for Data, Pantry, Smart Thermostat, Supplemental Storage, Walk-In Closet(s)
- Windows: Screens, Windows Thermal, Windows Vinyl, Wood Work Painted
- Has basement: No
- Attic: Access Only
- Number of fireplaces: 1
- Fireplace features: Blower Fan, Gas Log, Gas Starter, Great Room
Interior area
- Total structure area: 3,513
- Total interior livable area: 3,513 sqft
Property
Parking
- Total spaces: 3
- Parking features: Attached, Concrete, Garage Door Opener, Side Load Garage, Storage
- Attached garage spaces: 3
- Details: Garage Parking Other(Finished Garage, Garage Door Opener, Keyless Entry)
Features
- Levels: Two
- Stories: 2
- Patio & porch: Covered
- Exterior features: Lighting, Playground, Smart Lock(s), Sprinkler System
Lot
- Size: 0.62 Acres
- Features: Curbs, Sidewalks, Trees-Small (Under 20 Ft)
Details
- Parcel number: 300627404060000006
- Special conditions: Sales Disclosure On File
- Other equipment: Iron Filter
- Horse amenities: None
Construction
Type & style
- Home type: SingleFamily
- Architectural style: Craftsman
- Property subtype: Residential, Single Family Residence
Materials
- Brick, Cement Siding, Wood Siding
- Foundation: Slab
Condition
- Updated/Remodeled
- New construction: No
- Year built: 2022
Utilities & green energy
- Electric: 200+ Amp Service, 220 Volts For Spa
- Water: Private Well, Well
- Utilities for property: Electricity Connected, Sewer Connected, Water Connected
Community & HOA
Community
- Subdivision: Stone Ridge
HOA
- Has HOA: Yes
- Services included: Entrance Common, Insurance, Maintenance, Nature Area, Snow Removal, Walking Trails
- HOA fee: $755 semi-annually
Location
- Region: Greenfield
Financial & listing details
- Price per square foot: $188/sqft
- Tax assessed value: $647,300
- Annual tax amount: $12,416
- Date on market: 5/31/2024
- Cumulative days on market: 31 days
- Electric utility on property: Yes
Price history
| Date | Event | Price |
|---|---|---|
| 7/29/2024 | Sold | $660,000-3.6%$188/sqft |
Source:  MIBOR as distributed by MLS GRID #21981984 Report a problem MIBOR as distributed by MLS GRID #21981984 Report a problem | ||
| 7/1/2024 | Pending sale | $685,000$195/sqft |
Source: MIBOR as distributed by MLS GRID #21981984 Report a problem | ||
| 6/24/2024 | Price change | $685,000-1.6%$195/sqft |
Source: MIBOR as distributed by MLS GRID #21981984 Report a problem | ||
| 6/19/2024 | Price change | $695,900-3.3%$198/sqft |
Source: MIBOR as distributed by MLS GRID #21981984 Report a problem | ||
| 6/9/2024 | Price change | $719,900-1.5%$205/sqft |
Source: MIBOR as distributed by MLS GRID #21981984 Report a problem | ||
| 6/3/2024 | Price change | $730,900-1.2%$208/sqft |
Source: MIBOR as distributed by MLS GRID #21981984 Report a problem | ||
| 5/31/2024 | Listed for sale | $740,000$211/sqft |
Source: MIBOR as distributed by MLS GRID #21981984 Report a problem | ||
Public tax history
| Year | Property taxes | Tax assessment |
|---|---|---|
| 2025 | $6,768 -45.5% | $647,300 +3.3% |
| 2024 | $12,415 +46891.6% | $626,400 +8.4% |
| 2023 | $26 +5% | $577,800 +52427.3% |
| 2022 | $25 | $1,100 |
| 2021 | -- | $1,100 |
Find assessor info on the county website
Neighborhood: 46140
Nearby homes
- $8,000-- bd-- ba-- sqft2397 W Haines Pass, Greenfield, IN 46140Off Market
- $546,9003 bd2 ba2.1k sqft2327 W Haines Pass, Greenfield, IN 46140Off Market
- $570,9003 bd2 ba2.5k sqft2368 W Haines Pass, Greenfield, IN 46140Off Market
- $575,0003 bd2 ba2.1k sqft2342 Stone Ridge Trl, Greenfield, IN 46140Sold
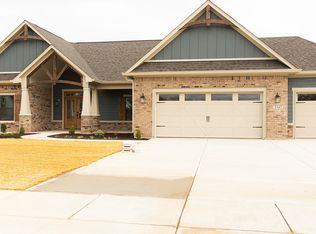
- $726,9003 bd3 ba2.6k sqft2346 W Haines Pass, Greenfield, IN 46140Off Market
- $526,5003 bd1 ba2.1k sqft2392 W Haines Pass, Greenfield, IN 46140Off Market
- $711,0003 bd3 ba3.3k sqft2372 W Stone Ridge Trl, Greenfield, IN 46140Off Market
- $523,6003 bd2 ba2k sqft2307 W Haines Pass, Greenfield, IN 46140Off Market
Nearby schools
GreatSchools rating
- 6/10Mt Comfort Elementary SchoolGrades: K-5Distance: 3.8 mi
- 6/10Mt Vernon Middle SchoolGrades: 6-8Distance: 6.7 mi
- 8/10Mt Vernon High SchoolGrades: 9-12Distance: 6.8 mi
Schools provided by the listing agent
- Elementary: Mt Comfort Elementary School
- Middle: Mt Vernon Middle School
Source: MIBOR as distributed by MLS GRID. This data may not be complete. We recommend contacting the local school district to confirm school assignments for this home.
Get a cash offer in 3 minutes
Find out how much your home could sell for in as little as 3 minutes with a no-obligation cash offer.
Estimated market value
$680,000
Get a cash offer in 3 minutes
Find out how much your home could sell for in as little as 3 minutes with a no-obligation cash offer.
Estimated market value
$680,000
- Indiana
- Hancock County
- Greenfield
- 46140
- 2371 W Haines Pass
Nearby cities
Nearby neighborhoods
Nearby zip codes
Other Greenfield Topics
