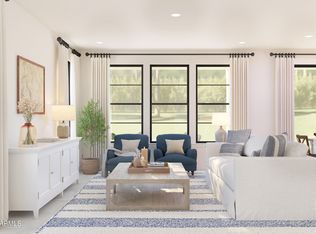
~~Special CASH Pricing Available $849,990~~ Experience living at its finest in our stunning Hampton Model home at Honeysuckle Trail. Thoughtfully curated with Classic-inspired finishes and premium upgrades. Host unforgettable gatherings in the open great room that seamlessly connected to a covered patio and fully landscaped back yard with outdoor kitchen through a 12' multi-slide door. The gourmet kitchen wows with Quill-stained cabinets, marble-look quartz counters, GE Monogram appliances including range plus wall ovens, and an oversized island. A private first-floor guest suite offers flexibility for visitors or multi-gen living. Upstairs, unwind in the luxurious primary suite featuring a spa-style bath, soaking tub, and rain shower. This your chance to own our move-in-ready Model Home! Up to 6% of Base Price can be applied towards closing cost and/or short-long-term interest rate buydowns when choosing our preferred Lender. Additional eligibility and limited time restrictions apply. Ask for more information!
Sold for $850,000
Zestimate®
$850,000
2371 W Los Arboles Place, Chandler, AZ 85224
5beds
2,774sqft
Single Family Residence
Built in 2025
4,111 Square Feet Lot
$850,000 Zestimate®
$306/sqft
$3,481 Estimated rent
Home value
$850,000
$774,000 - $935,000
$3,481/mo
Zestimate® history
Owner options
List your home for rent
$3,481/mo
Rent Zestimate®
Find your next renter with Zillow Rental Manager. Plus, with online applications, you can quickly screen prospective tenants – for free.
$3,481/mo
Rent Zestimate®
Refinance and save
$3,983/mo
Est. payment
Refinancing to a lower rate could help reduce your monthly payments and save thousands over the life of the loan.
$3,983/mo
Est. payment
Explore your selling options
Work with a Zillow partner agent
Leverage their expertise and Zillow's premium Showcase listings to get your home seen by more buyers.
Get startedList with your own agent
Get your home in front of millions of buyers by listing it on Zillow.
Learn how to do itSell it yourself
Take full control of how buyers see your home on Zillow by listing For Sale by Owner (FSBO).
List your homeWhat's special
Covered patioLuxurious primary suiteOversized islandMarble-look quartz countersOutdoor kitchenGourmet kitchenRain shower
Zillow last checked:
Listing updated:
Listed by:
Chad Fuller 928-275-1811,
K. Hovnanian Great Western Homes, LLC
Bought with:
Michael Ratzken, BR636869000
Two Brothers Realty & Co
Source: ARMLS,MLS#: 6903440
Facts & features
Interior
Bedrooms & bathrooms
- Bedrooms: 5
- Bathrooms: 4
- Full bathrooms: 3
- 1/2 bathrooms: 1
Heating
- Electric
Cooling
- Central Air
Appliances
- Included: Dryer, Washer, Refrigerator, Built-in Microwave, Dishwasher, Disposal, Built-In Electric Oven
- Laundry: Inside
Features
- Non-laminate Counter, Double Vanity, 9+ Flat Ceilings, Kitchen Island, Pantry, Full Bth Master Bdrm, Separate Shwr & Tub
- Flooring: Carpet, Tile
- Windows: ENERGY STAR Qualified Windows, Vinyl Frame
- Has basement: No
- Has fireplace: No
Interior area
- Total structure area: 2,774
- Total interior livable area: 2,774 sqft
Property
Parking
- Total spaces: 4
- Parking features: Garage Door Opener, Direct Access
- Garage spaces: 2
- Uncovered spaces: 2
Features
- Stories: 2
- Patio & porch: Covered
- Spa features: None
- Fencing: Block
Lot
- Size: 4,111 Square Feet
- Features: North/South Exposure, Sprinklers In Front, Corner Lot, Desert Front, Dirt Back, Synthetic Grass Back
Details
- Parcel number: 30279840
Construction
Type & style
- Home type: SingleFamily
- Architectural style: Contemporary
- Property subtype: Single Family Residence
Materials
- Stucco, Wood Frame
- Roof: Tile
Condition
- Complete Spec Home
- New construction: No
- Year built: 2025
Details
- Builder name: K. Hovnanian Homes
Utilities & green energy
- Sewer: Public Sewer
- Water: City Water
Community & HOA
Community
- Features: Playground
- Subdivision: Honeysuckle Trail
HOA
- Has HOA: Yes
- Services included: Maintenance Grounds
- HOA fee: $99 monthly
- HOA name: Honeysuckle Trl Asso
- HOA phone: 480-422-0888
Location
- Region: Chandler
Financial & listing details
- Price per square foot: $306/sqft
- Tax assessed value: $27,200
- Annual tax amount: $10,372
- Date on market: 4/7/2026
- Cumulative days on market: 5 days
- Listing terms: Cash,Conventional,FHA,VA Loan
- Ownership: Fee Simple
Price history
| Date | Event | Price |
|---|---|---|
| 10/29/2025 | Sold | $850,000+0%$306/sqft |
Source:  ARMLS #6903440 Report a problem ARMLS #6903440 Report a problem | ||
| 8/13/2025 | Pending sale | $849,990$306/sqft |
Source: ARMLS #6903440 Report a problem | ||
| 8/8/2025 | Listed for sale | $849,990+5.3%$306/sqft |
Source: ARMLS #6903440 Report a problem | ||
| 4/14/2025 | Listing removed | $806,990$291/sqft |
Source:  K. Hovnanian Companies, LLC Report a problem K. Hovnanian Companies, LLC Report a problem | ||
| 4/2/2025 | Listed for sale | $806,990$291/sqft |
Source: K. Hovnanian Companies, LLC Report a problem | ||
| 3/13/2025 | Listing removed | $806,990$291/sqft |
Source: K. Hovnanian Companies, LLC Report a problem | ||
| 3/7/2025 | Listed for sale | $806,990+15.8%$291/sqft |
Source: K. Hovnanian Companies, LLC Report a problem | ||
| 2/27/2025 | Sold | $697,000-13.6%$251/sqft |
Source: Public Record Report a problem | ||
| 2/17/2025 | Price change | $806,990+0.6%$291/sqft |
Source: K. Hovnanian Companies, LLC Report a problem | ||
| 1/28/2025 | Price change | $801,990+5.2%$289/sqft |
Source: K. Hovnanian Companies, LLC Report a problem | ||
| 1/20/2025 | Price change | $761,990+0.7%$275/sqft |
Source: K. Hovnanian Companies, LLC Report a problem | ||
| 1/13/2025 | Price change | $756,990+0.7%$273/sqft |
Source: K. Hovnanian Companies, LLC Report a problem | ||
| 12/31/2024 | Price change | $751,990+1.3%$271/sqft |
Source: K. Hovnanian Companies, LLC Report a problem | ||
| 12/17/2024 | Price change | $741,990+0.7%$267/sqft |
Source: K. Hovnanian Companies, LLC Report a problem | ||
| 12/10/2024 | Price change | $736,990+2.1%$266/sqft |
Source: K. Hovnanian Companies, LLC Report a problem | ||
| 12/3/2024 | Price change | $721,990+0.7%$260/sqft |
Source: K. Hovnanian Companies, LLC Report a problem | ||
| 11/14/2024 | Listed for sale | $716,990$258/sqft |
Source: K. Hovnanian Companies, LLC Report a problem | ||
Public tax history
| Year | Property taxes | Tax assessment |
|---|---|---|
| 2025 | $176 -98.3% | $4,080 -98.1% |
| 2024 | $10,323 | $219,042 |
Find assessor info on the county website
Neighborhood: 85224
Nearby homes
- $821,8504,320 Square Feet2391 W Los Arboles Pl, Chandler, AZ 85224Sold
- $780,0005 bd3 ba2.3k sqft2401 W Los Arboles Pl, Chandler, AZ 85224Sold
- $770,0004 bd4 ba2.5k sqft2400 W Los Arboles Pl, Chandler, AZ 85224Sold

- $738,0004,120 Square Feet2380 W Los Arboles Pl, Chandler, AZ 85224Sold
- $867,2305 bd4 ba2.7k sqft2411 W Los Arboles Pl, Chandler, AZ 85224Sold
- $807,7405 bd4 ba2.7k sqft2390 W Los Arboles Pl, Chandler, AZ 85224Sold
- $848,0555 bd4 ba2.7k sqft2370 W Los Arboles Pl, Chandler, AZ 85224Sold
- $424,900-- bd2 ba1.4k sqft2317 W Los Arboles Pl, Chandler, AZ 85224Off Market
Nearby schools
GreatSchools rating
- 7/10Pomeroy Elementary SchoolGrades: PK-6Distance: 1.1 mi
- 9/10Franklin Accelerated Academy - Jordan CampusGrades: PK-8Distance: 1.2 mi
- 4/10Dobson High SchoolGrades: 9-12Distance: 2.1 mi
Schools provided by the listing agent
- Elementary: Pomeroy Elementary School
- Middle: Summit Academy
- High: Dobson High School
- District: Mesa Unified District
Source: ARMLS. This data may not be complete. We recommend contacting the local school district to confirm school assignments for this home.
Get a cash offer in 3 minutes
Find out how much your home could sell for in as little as 3 minutes with a no-obligation cash offer.
Estimated market value
$850,000
Get a cash offer in 3 minutes
Find out how much your home could sell for in as little as 3 minutes with a no-obligation cash offer.
Estimated market value
$850,000
- Arizona
- Maricopa County
- Chandler
- 85224
- 2371 W Los Arboles Place
Nearby cities
Nearby neighborhoods
Nearby zip codes
Other Chandler Topics
