Skip main navigation
Sold
  • $425,000

    2371 Willow Lakes East Blvd, Greenwood, IN 46143

    3beds
    2,170sqft
    Residential, Single Family Residence
    Built in 1997
    0.35 Acres Lot
    $426,200 Zestimate®
    $196/sqft
    $2,184 Estimated rent

    Home value

    $426,200

    $388,000 - $469,000

    $2,184/mo

    Zestimate® history
    Loading
    Loading...

    Owner options

    List your home for rent

    $2,184/mo

    Rent Zestimate®

    Find your next renter with Zillow Rental Manager. Plus, with online applications, you can quickly screen prospective tenants – for free.

    Learn more

    $2,184/mo

    Rent Zestimate®

    Refinance and save

    $2,994/mo

    Est. payment

    Refinancing to a lower rate could help reduce your monthly payments and save thousands over the life of the loan.

    See today's rates

    $2,994/mo

    Est. payment

    Explore your selling options

    Work with a Zillow partner agent

    Leverage their expertise and Zillow's premium Showcase listings to get your home seen by more buyers.

    Get started

    List with your own agent

    Get your home in front of millions of buyers by listing it on Zillow.

    Learn how to do it

    Sell it yourself

    Take full control of how buyers see your home on Zillow by listing For Sale by Owner (FSBO).

    List your home

    What's special

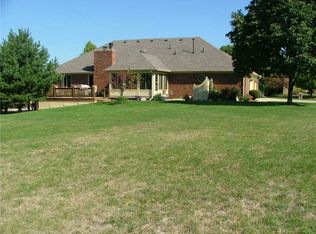
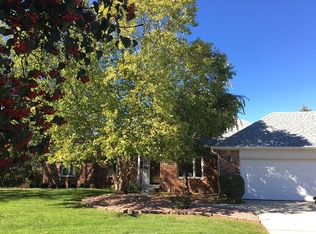
    One-level all-brick ranchGas fireplaceLarge deck with pergolaSpacious primary suiteDouble sinksWelcoming foyerVaulted ceiling
    Welcome to 2371 Willow Lakes East Blvd, located in the highly desirable Willow Lakes East Community! This one-level, all-brick ranch with a finished and heated 3-car garage truly has it all. Step inside to a welcoming foyer that opens to the spacious living room featuring a vaulted ceiling and gas fireplace-perfect for relaxing or entertaining. The well-designed kitchen offers abundant workspace with oak cabinetry, ample counter space, a pantry, and all appliances included. The adjoining breakfast room overlooks the backyard, providing a bright and inviting space to start your day. A beautiful formal dining room with French doors is ideal for family meals and holiday gatherings. Just beyond, the 22x14 four-seasons sunroom is filled with natural light and may quickly become your favorite room in the home. The spacious primary suite features a tray ceiling, walk-in closet, double sinks, separate shower, and jetted tub. Large guest bedrooms offer generous closet space. Additional highlights include six-panel doors throughout, LVP flooring, fluted wood trim, upgraded carpeting, and a large laundry room. Major updates include HVAC (2011) and roof (2015). Outside, enjoy the large deck with pergola overlooking a fully fenced backyard, offering plenty of space for outdoor entertaining, pets, or play. This home is move-in ready and a must-see-schedule your showing today!

    Zillow last checked:

    Listing updated:

    Listed by:

    Edwina Withers 317-441-8337,

    Berkshire Hathaway Home,

    Tim Smart 317-850-2188,

    Berkshire Hathaway Home

    Bought with:

    Michelle Collings

    RE/MAX Realty Group

    Source: MIBOR as distributed by MLS GRID,MLS#: 22079069MLS Logo

    Facts & features

    Interior

    Bedrooms & bathrooms
    • Bedrooms: 3
    • Bathrooms: 3
    • Full bathrooms: 2
    • 1/2 bathrooms: 1
    • Main level bathrooms: 3
    • Main level bedrooms: 3
    Primary bedroom
    • Level: Main
    • Area: 204 Square Feet
    • Dimensions: 17X12
    Bedroom 2
    • Level: Main
    • Area: 143 Square Feet
    • Dimensions: 13X11
    Bedroom 3
    • Level: Main
    • Area: 156 Square Feet
    • Dimensions: 13X12
    Dining room
    • Level: Main
    • Area: 150 Square Feet
    • Dimensions: 15X10
    Foyer
    • Features: Tile-Ceramic
    • Level: Main
    • Area: 42 Square Feet
    • Dimensions: 07X06
    Kitchen
    • Level: Main
    • Area: 253 Square Feet
    • Dimensions: 23X11
    Laundry
    • Level: Main
    • Area: 50 Square Feet
    • Dimensions: 10X05
    Living room
    • Level: Main
    • Area: 300 Square Feet
    • Dimensions: 20X15
    Sun room
    • Level: Main
    • Area: 308 Square Feet
    • Dimensions: 22X14
    Heating
    • Forced Air, Natural Gas
    Cooling
    • Central Air
    Appliances
    • Included: Dishwasher, Dryer, Disposal, Gas Water Heater, MicroHood, Electric Oven, Refrigerator, Washer, Water Softener Owned
    • Laundry: Laundry Room
    Features
    • Attic Access, Attic Pull Down Stairs, Tray Ceiling(s), Entrance Foyer, Ceiling Fan(s), High Speed Internet, Eat-in Kitchen, Pantry, Walk-In Closet(s)
    • Windows: WoodWorkStain/Painted
    • Has basement: No
    • Attic: Access Only,Pull Down Stairs
    • Number of fireplaces: 1
    • Fireplace features: Gas Log, Living Room, Masonry
    Interior area
    • Total structure area: 2,170
    • Total interior livable area: 2,170 sqft

    Property

    Parking
    • Total spaces: 3
    • Parking features: Attached, Concrete, Garage Door Opener, Heated Garage
    • Attached garage spaces: 3
    • Details: Garage Parking Other(Finished Garage, Garage Door Opener)
    Features
    • Levels: One
    • Stories: 1
    • Patio & porch: Deck
    • Fencing: Fenced,Chain Link,Full
    Lot
    • Size: 0.35 Acres
    • Features: Sidewalks, Trees-Small (Under 20 Ft)
    Details
    • Parcel number: 410411031082000038
    • Horse amenities: None

    Construction

    Type & style
    • Home type: SingleFamily
    • Architectural style: Ranch
    • Property subtype: Residential, Single Family Residence
    Materials
    • Brick
    • Foundation: Crawl Space
    Condition
    • New construction: No
    • Year built: 1997

    Utilities & green energy

    • Electric: 200+ Amp Service
    • Water: Public
    • Utilities for property: Electricity Connected, Sewer Connected, Water Connected

    Community & HOA

    Community
    • Security: Smoke Detector(s)
    • Subdivision: Willow Lakes East
    HOA
    • Has HOA: Yes
    • Amenities included: Snow Removal
    • Services included: Entrance Common, Snow Removal
    • HOA fee: $375 annually
    • HOA phone: 317-694-9665
    Location
    • Region: Greenwood

    Financial & listing details

    • Price per square foot: $196/sqft
    • Tax assessed value: $406,000
    • Annual tax amount: $3,636
    • Date on market: 1/8/2026
    • Cumulative days on market: 69 days
    • Electric utility on property: Yes

    Price history

    DateEventPrice
    4/30/2026Sold$425,000-5.3%$196/sqft
    Source: MIBOR as distributed by MLS GRID #22079069 Report a problem
    3/17/2026Pending sale$449,000$207/sqft
    Source: MIBOR as distributed by MLS GRID #22079069 Report a problem
    2/6/2026Price change$449,000-3.4%$207/sqft
    Source: MIBOR as distributed by MLS GRID #22079069 Report a problem
    1/8/2026Listed for sale$465,000$214/sqft
    Source: MIBOR as distributed by MLS GRID #22079069 Report a problem

    Public tax history

    YearProperty taxesTax assessment
    2025$3,637 +12%$406,000 +11.6%
    2024$3,247 +5.2%$363,800 +7.4%
    2023$3,087 +23.2%$338,700 +9.7%
    2022$2,506 +12.1%$308,700 +15.5%
    2021$2,236 +1.3%$267,200 +7.8%
    2020$2,207 -0.9%$247,900 +1.8%
    2019$2,226 +7.1%$243,600 +0.6%
    2018$2,079 +1.2%$242,200 +3.3%
    2017$2,056 $234,400 +1.2%
    2016$2,056 +2.9%$231,700 +2%
    2014$1,999 +2.9%$227,100 -0.9%
    2013$1,943 +0.2%$229,100 +1.6%
    2012$1,939 +7.2%$225,600 +1.9%
    2011$1,808 +0.2%$221,400 +1.7%
    2010$1,804 -2.1%$217,800
    2009$1,842 -17.4%$217,800 -1.4%
    2007$2,231 -18.1%$221,000 -1.5%
    2006$2,725 $224,400
    Find assessor info on the county website

    Neighborhood: 46143

    Nearby schools

    GreatSchools rating
    Schools provided by the listing agent
    • High: Center Grove High School

    Source: MIBOR as distributed by MLS GRID. This data may not be complete. We recommend contacting the local school district to confirm school assignments for this home.

    Get a cash offer in 3 minutes
    Find out how much your home could sell for in as little as 3 minutes with a no-obligation cash offer.
    Estimated market value
    $426,200
    Get a cash offer in 3 minutes
    Find out how much your home could sell for in as little as 3 minutes with a no-obligation cash offer.
    Estimated market value
    $426,200