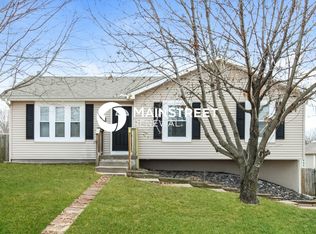
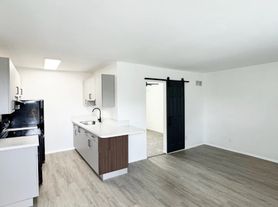
Welcome to New Town at Harmony! This beautiful new construction two-story home offers 4 bedrooms, 2.5 bathrooms, and the opportunity to enjoy a vibrant neighborhood with a true sense of community. Beyond the home itself, this golf cart-friendly neighborhood offers a lifestyle filled with activities and opportunities to connect. Enjoy community concerts, cornhole tournaments, volleyball, holiday celebrations, Easter egg hunts, Halloween hayrides, and more. Spend your afternoons fishing, grab your morning coffee at the locally owned coffee shop just a block away. If you're looking for more than just a place to sleep, New Town at Harmony offers a welcoming community and a lifestyle you'll love coming home to!
House for rent
Singlefamily
Available now
2 Attached garage spaces parking
What's special
- 6 days |
- -- |
- -- |
Zillow last checked:
Listing updated:
Travel times

Let’s turn your rent into credit progress
Build credit history with every on-time payment and get credit for the payment you’re already making.
Facts & features
Interior
Bedrooms & bathrooms
- Bedrooms: 4
- Bathrooms: 3
- Full bathrooms: 2
- 1/2 bathrooms: 1
Appliances
- Included: Dishwasher, Microwave Oven
Features
- Ceiling Fan(s), Ceiling Fan(s), Walk-In Closet(s)
- Flooring: Carpet
- Has basement: Yes
Property
Parking
- Total spaces: 2
- Parking features: Attached
- Has attached garage: Yes
- Details: Contact manager
Features
- Exterior features: Basement
Details
- Parcel number: 24210171800000000
Construction
Type & style
- Home type: SingleFamily
- Property subtype: SingleFamily
Condition
- Year built: 2026
Community & HOA
Location
- Region: Independence
Financial & listing details
- Lease term: Contact For Details
Nearby apartments for rent
Price history
| Date | Event | Price |
|---|---|---|
| 10/16/2026 | Listing removed | $385,000 |
Source:  Engel & Volkers #2582001 Report a problem Engel & Volkers #2582001 Report a problem | ||
| 10/13/2026 | Listed for rent | $2,475 |
Source: Engel & Volkers #2643596 Report a problem | ||
| 10/15/2025 | Listed for sale | $385,000 |
Source:  Heartland MLS as distributed by MLS GRID #2582001 Report a problem Heartland MLS as distributed by MLS GRID #2582001 Report a problem | ||