Immaculate, fully renovated condo in the highly desirable Tanglewood Golf Community – perfectly situated on Hole 2 of the West 9. Enjoy first-floor living with a beautifully updated main-level master suite, laundry room, and open-concept living area. The kitchen and baths have been fully modernized with high-end finishes – this home is truly move-in ready. Additional upgrades include all wood flooring on the first floor and steps to the upper level, custom window treatments, light fixtures, and mirrors in the baths. Recessed lighting throughout, crown molding throughout, casement molding around dining room openings, new windows, extra insulation (basement, garage & attic), custom built travertine fireplace with a linear gas burner, humidifier & air purifier, sump pump with water back up system, reverse osmosis system, opened up walls to entry, kitchen & master bath & upper stairs, Custom TV mounts in LR, master bath & kitchen, additional lighting in basement, 15k in landscaping front, side & back of condo.
From the deck, living room, master bedroom, and upper guest bedroom you can see spectacular golf course and water views – the perfect backdrop for morning coffee or evening relaxation. This condominium unit is surrounded by beautiful landscaping and provides a very private setting.
Upstairs features two additional bedrooms connected by a stylish Jack & Jill bathroom. A daylight basement offers plenty of natural light and great potential for future finishing. The 2-car side entry garage adds convenience and curb appeal.
Community updates include new roofs, fresh exterior paint, and newly paved roads – all completed and fully paid for. No current assessments – everything has been taken care of, so you can move in with peace of mind.
A rare gem in a prime golf course location – don’t miss this one!
Sold for $650,000
$650,000
23710 Spy Glass Hl N, South Lyon, MI 48178
3beds
2,640sqft
Condominium
Built in 1999
-- sqft lot
$667,500 Zestimate®
$246/sqft
$3,253 Estimated rent
Home value
$667,500
$627,000 - $708,000
$3,253/mo
Zestimate® history
Owner options
List your home for rent
$3,253/mo
Rent Zestimate®
Find your next renter with Zillow Rental Manager. Plus, with online applications, you can quickly screen prospective tenants – for free.
$3,253/mo
Rent Zestimate®
Refinance and save
$4,709/mo
Est. payment
Refinancing to a lower rate could help reduce your monthly payments and save thousands over the life of the loan.
$4,709/mo
Est. payment
Explore your selling options
Work with a Zillow partner agent
Leverage their expertise and Zillow's premium Showcase listings to get your home seen by more buyers.
Get startedList with your own agent
Get your home in front of millions of buyers by listing it on Zillow.
Learn how to do itSell it yourself
Take full control of how buyers see your home on Zillow by listing For Sale by Owner (FSBO).
List your homeWhat's special
Zillow last checked:
Listing updated:
Listed by:
Lauri Aepelbacher 248-408-7523,
@properties Christie's Int'l RE Northville
Bought with:
Carol Schrauben, 6501343401
Remerica Hometown One
Source: Realcomp II,MLS#: 20251040389
Facts & features
Interior
Bedrooms & bathrooms
- Bedrooms: 3
- Bathrooms: 3
- Full bathrooms: 2
- 1/2 bathrooms: 1
Primary bedroom
- Level: Entry
- Area: 315
- Dimensions: 21 X 15
Bedroom
- Level: Second
- Area: 225
- Dimensions: 15 X 15
Bedroom
- Level: Second
- Area: 169
- Dimensions: 13 X 13
Primary bathroom
- Level: Entry
- Area: 180
- Dimensions: 15 X 12
Other
- Level: Second
- Area: 80
- Dimensions: 10 X 8
Other
- Level: Entry
- Area: 56
- Dimensions: 8 X 7
Other
- Level: Entry
- Area: 143
- Dimensions: 13 X 11
Dining room
- Level: Entry
- Area: 156
- Dimensions: 13 X 12
Great room
- Level: Entry
- Area: 288
- Dimensions: 18 X 16
Kitchen
- Level: Entry
- Area: 120
- Dimensions: 12 X 10
Laundry
- Level: Entry
- Area: 49
- Dimensions: 7 X 7
Heating
- Forced Air, Natural Gas
Cooling
- Central Air
Appliances
- Included: Dishwasher, Disposal, Dryer, Free Standing Electric Range, Free Standing Refrigerator, Microwave, Washer, Water Softener Owned
Features
- High Speed Internet, Jetted Tub
- Basement: Daylight,Unfinished
- Has fireplace: Yes
- Fireplace features: Gas, Great Room
Interior area
- Total interior livable area: 2,640 sqft
- Finished area above ground: 2,640
Property
Parking
- Total spaces: 2
- Parking features: Two Car Garage, Attached, Electricityin Garage, Garage Door Opener, Side Entrance
- Attached garage spaces: 2
Features
- Levels: Two
- Stories: 2
- Entry location: GroundLevelwSteps
- Patio & porch: Covered, Deck, Patio, Porch
- Exterior features: Grounds Maintenance, Lighting, Private Entrance
Details
- Parcel number: 2126101029
- Special conditions: Short Sale No,Standard
Construction
Type & style
- Home type: Condo
- Architectural style: Cape Cod
- Property subtype: Condominium
Materials
- Brick, Cedar, Wood Siding
- Foundation: Basement, Block, Poured
- Roof: Asphalt
Condition
- New construction: No
- Year built: 1999
- Major remodel year: 2016
Utilities & green energy
- Sewer: Public Sewer
- Water: Other
- Utilities for property: Cable Available, Underground Utilities
Community & HOA
Community
- Features: Clubhouse, Golf, Sidewalks
- Security: Smoke Detectors
- Subdivision: TANGLEWOOD SAWGRASS OCCPN 1129
HOA
- Has HOA: Yes
- Services included: Maintenance Grounds, Maintenance Structure, Snow Removal
- HOA fee: $450 monthly
Location
- Region: South Lyon
Financial & listing details
- Price per square foot: $246/sqft
- Tax assessed value: $205,840
- Annual tax amount: $6,259
- Date on market: 10/3/2025
- Cumulative days on market: 6 days
- Listing agreement: Exclusive Right To Sell
- Listing terms: Cash,Conventional
Price history
| Date | Event | Price |
|---|---|---|
| 10/30/2025 | Sold | $650,000-3.7%$246/sqft |
Source:  Realcomp II #20251040389 Report a problem Realcomp II #20251040389 Report a problem | ||
| 10/10/2025 | Pending sale | $675,000$256/sqft |
Source: Realcomp II #20251040389 Report a problem | ||
| 10/3/2025 | Listed for sale | $675,000$256/sqft |
Source: Realcomp II #20251040389 Report a problem | ||
Public tax history
Tax history is unavailable.
Neighborhood: 48178
Nearby homes
- $600,0003 bd3 ba2.6k sqft23331 Sawgrass Ct S, South Lyon, MI 48178Sold

- $597,9003 bd3 ba2.6k sqft23486 Sawgrass Ct S #1, South Lyon, MI 48178Off Market
- $583,5003 bd3 ba2.6k sqft23480 Sawgrass Ct S #1, South Lyon, MI 48178Off Market
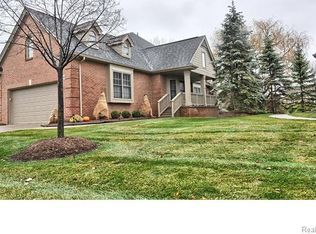
- $609,6003 bd3 ba2.6k sqft23470 Sawgrass Ct S #1, South Lyon, MI 48178Off Market
- $621,4003 bd3 ba2.6k sqft23464 Sawgrass Ct S #1, South Lyon, MI 48178Off Market
- $578,5003 bd3 ba2.6k sqft23428 Sawgrass Ct S #1, South Lyon, MI 48178Off Market
- $600,0003 bd4 ba2.6k sqft23422 Sawgrass Ct S #1, South Lyon, MI 48178Off Market
- $591,8003 bd3 ba2.6k sqft23348 Sawgrass Ct S #1, South Lyon, MI 48178Off Market
Nearby schools
GreatSchools rating
- 8/10Sharon J. Hardy Elementary SchoolGrades: K-5Distance: 0.7 mi
- 9/10Millennium Middle SchoolGrades: 6-8Distance: 3.4 mi
- 8/10South Lyon East High SchoolGrades: 9-12Distance: 1.3 mi
Get a cash offer in 3 minutes
Find out how much your home could sell for in as little as 3 minutes with a no-obligation cash offer.
Estimated market value
$667,500
Get a cash offer in 3 minutes
Find out how much your home could sell for in as little as 3 minutes with a no-obligation cash offer.
Estimated market value
$667,500
- Michigan
- Oakland County
- South Lyon
- 48178
- 23710 Spy Glass Hl N
Nearby cities
Nearby zip codes
Other South Lyon Topics
