Welcome to this stunning 4-bedroom retreat in a private, gated Graham cul-de-sac! Boasting 3,202 sq ft of meticulously maintained living space, this home shines with fresh interior paint, updated designer lighting, and gorgeous solid hardwood flooring throughout the main level. The chef-inspired kitchen features slab granite, premium stainless appliances, and a custom mudroom with bench seating for effortless organization. Relax in the primary suite with a new ceiling fan and spa-like bath, or utilize the versatile front bedroom with its own walk-in closet. High-efficiency upgrades include a heat pump for year-round comfort, central A/C, and a tankless hot water heater. The massive 0.32-acre lot is an entertainer’s dream, featuring a covered patio, freshly stained fence, and professional landscaping. The spacious 3-car garage now includes a convenient new door from garage for easy backyard access. Prime location with a quick commute to JBLM, schools, and shopping. This move-in-ready gem truly has it all—welcome home!
Sold
Listed by: Redfin • Ryan Allie
Bought with: RSVP Brokers ERA
$690,000
23711 81st Avenue Ct E, Graham, WA 98338
4beds
3,202sqft
Single Family Residence
Built in 2015
0.32 Acres Lot
$685,600 Zestimate®
$215/sqft
$3,780 Estimated rent
Home value
$685,600
$644,000 - $727,000
$3,780/mo
Zestimate® history
Owner options
List your home for rent
$3,780/mo
Rent Zestimate®
Find your next renter with Zillow Rental Manager. Plus, with online applications, you can quickly screen prospective tenants – for free.
$3,780/mo
Rent Zestimate®
Refinance and save
$5,213/mo
Est. payment
Refinancing to a lower rate could help reduce your monthly payments and save thousands over the life of the loan.
$5,213/mo
Est. payment
Explore your selling options
Work with a Zillow partner agent
Leverage their expertise and Zillow's premium Showcase listings to get your home seen by more buyers.
Get startedList with your own agent
Get your home in front of millions of buyers by listing it on Zillow.
Learn how to do itSell it yourself
Take full control of how buyers see your home on Zillow by listing For Sale by Owner (FSBO).
List your homeWhat's special
Chef-inspired kitchenSpa-like bathTankless hot water heaterPrivate gated graham cul-de-sacFresh interior paintUpdated designer lightingPremium stainless appliances
Zillow last checked:
Listing updated:
Listed by:
Ryan Allie,
Redfin
Bought with:
Oana Bugariu, 112847
RSVP Brokers ERA
Source: NWMLS as distributed by MLS GRID,MLS#: 2484611
Facts & features
Interior
Bedrooms & bathrooms
- Bedrooms: 4
- Bathrooms: 3
- Full bathrooms: 2
- 1/2 bathrooms: 1
- Main level bathrooms: 1
Primary bedroom
- Level: Second
Den office
- Level: Second
Dining room
- Level: Main
Entry hall
- Level: Main
Great room
- Level: Main
Kitchen with eating space
- Level: Main
Living room
- Level: Main
Rec room
- Level: Second
Utility room
- Level: Second
Heating
- Fireplace, Forced Air, Heat Pump, Natural Gas
Cooling
- Heat Pump
Appliances
- Included: Dishwasher, Dryer, Microwave, Refrigerator, Stove(s)/Range(s), Tankless Water Heater, Washer, Dishwasher(s), Dryer(s), Microwave(s), Refrigerator(s), Washer(s), Water Heater: Tankless Gas, Water Heater Location: Garage
Features
- Bath Off Primary, Ceiling Fan(s), Dining Room, Loft, Pantry
- Flooring: Ceramic Tile, Vinyl, Carpet
- Windows: Dbl Pane/Storm Window
- Basement: None
- Number of fireplaces: 1
- Fireplace features: Gas, Main Level: 1, Fireplace
Interior area
- Total structure area: 3,202
- Total interior livable area: 3,202 sqft
Property
Parking
- Total spaces: 3
- Parking features: Attached Garage
- Has attached garage: Yes
- Covered spaces: 3
Features
- Levels: Two
- Stories: 2
- Entry location: Main
- Patio & porch: Bath Off Primary, Ceiling Fan(s), Dbl Pane/Storm Window, Dining Room, Fireplace, Loft, Pantry, Walk-In Closet(s), Water Heater
Lot
- Size: 0.32 Acres
- Features: Curbs, Dead End Street, Paved, Sidewalk, Fenced-Fully, Gas Available, Gated Entry, High Speed Internet, Patio
- Topography: Level
Details
- Parcel number: 6025823730
- Special conditions: Standard
Construction
Type & style
- Home type: SingleFamily
- Architectural style: 2 Story
- Property subtype: Single Family Residence
Materials
- Cement Planked, Cement Plank
- Foundation: Poured Concrete
- Roof: Composition
Condition
- Year built: 2015
Utilities & green energy
- Electric: Company: TPU
- Sewer: Septic Tank, Company: NA
- Water: Private, Company: Washington Water
- Utilities for property: Xfinity
Community & HOA
Community
- Subdivision: Graham
HOA
- Services included: Common Area Maintenance, Water
- HOA fee: $954 annually
- HOA phone: 425-897-3400
Location
- Region: Graham
Financial & listing details
- Price per square foot: $215/sqft
- Tax assessed value: $648,100
- Annual tax amount: $7,111
- Date on market: 5/1/2026
- Cumulative days on market: 82 days
- Listing terms: Conventional
- Inclusions: Dishwasher(s), Dryer(s), Microwave(s), Refrigerator(s), Stove(s)/Range(s), Washer(s)
Price history
| Date | Event | Price |
|---|---|---|
| 4/24/2026 | Sold | $690,000$215/sqft |
Source:  NWMLS as distributed by MLS GRID #2484611 Report a problem NWMLS as distributed by MLS GRID #2484611 Report a problem | ||
| 4/3/2026 | Pending sale | $690,000$215/sqft |
Source: NWMLS as distributed by MLS GRID #2484611 Report a problem | ||
| 3/5/2026 | Listed for sale | $690,000+111.7%$215/sqft |
Source: NWMLS as distributed by MLS GRID #2484611 Report a problem | ||
| 4/14/2015 | Sold | $325,950$102/sqft |
Source: NWMLS as distributed by MLS GRID #687852 Report a problem | ||
| 3/12/2015 | Pending sale | $325,950$102/sqft |
Source: John L Scott Real Estate #687852 Report a problem | ||
| 2/23/2015 | Price change | $325,950+1.6%$102/sqft |
Source: John L Scott Real Estate #687852 Report a problem | ||
| 8/28/2014 | Listed for sale | $320,950$100/sqft |
Source: John L Scott Real Estate #687852 Report a problem | ||
Public tax history
| Year | Property taxes | Tax assessment |
|---|---|---|
| 2024 | $7,111 -0.9% | $648,100 +4.9% |
| 2023 | $7,176 +0.7% | $617,600 -1.8% |
| 2022 | $7,123 +0.7% | $628,900 +15.9% |
| 2021 | $7,077 +41.2% | $542,700 +26.6% |
| 2019 | $5,013 -12.4% | $428,800 +4.6% |
| 2018 | $5,721 +12.4% | $409,900 +9.7% |
| 2017 | $5,088 +529.4% | $373,700 +690.1% |
| 2016 | $808 | $47,300 -0.6% |
| 2014 | $808 +8.7% | $47,600 +3.9% |
| 2013 | $744 | $45,800 |
| 2012 | -- | $45,800 |
Find assessor info on the county website
Neighborhood: 98338
Nearby homes
- $733,6004 bd3 ba3k sqft8110 237th Stct E, Graham, WA 98338Off Market
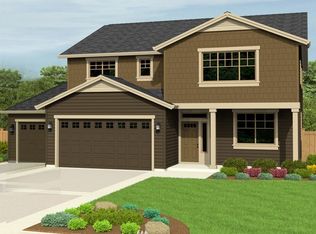
- $648,6003 bd2 ba2.3k sqft8106 237th Stct E, Graham, WA 98338Off Market
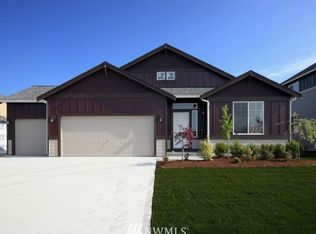
- $654,9994 bd3 ba2.3k sqft8204 237th St E, Graham, WA 98338For Sale

- $670,3004 bd3 ba2.7k sqft8012 237th Stct E, Graham, WA 98338Off Market
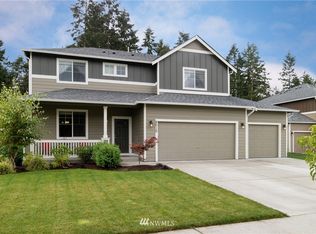
- $732,8004 bd3 ba3.1k sqft8004 237th Avenue Ct E, Graham, WA 98338Off Market
- $661,8004 bd-- ba2.7k sqft7703 237th Avenue Ct E, Graham, WA 98338Off Market
- $642,5003 bd2 ba2.2k sqft23607 80th Avenue Ct E, Graham, WA 98338Sold
- $699,9504 bd3 ba3.1k sqft8008 237th Street Ct E, Graham, WA 98338Sold
Nearby schools
GreatSchools rating
- 6/10North Star Elementary SchoolGrades: K-5Distance: 1 mi
- 6/10Cougar Mountain Middle SchoolGrades: 6-8Distance: 2.5 mi
- 6/10Bethel High SchoolGrades: 9-12Distance: 2.8 mi
Get a cash offer in 3 minutes
Find out how much your home could sell for in as little as 3 minutes with a no-obligation cash offer.
Estimated market value
$685,600
Get a cash offer in 3 minutes
Find out how much your home could sell for in as little as 3 minutes with a no-obligation cash offer.
Estimated market value
$685,600
- Washington
- Pierce County
- Graham
- 98338
- 23711 81st Avenue Ct E
Nearby cities
Nearby zip codes
Other Graham Topics
