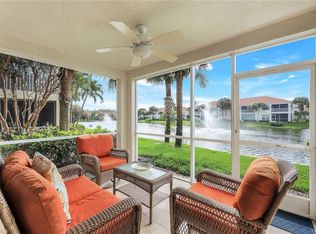
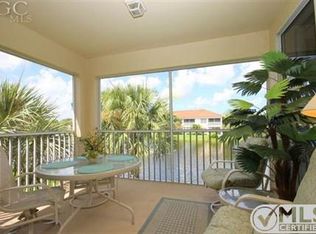
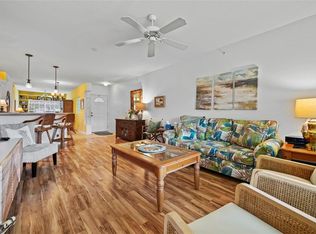
Lake views, nightly sunsets, and effortless turnkey living come together in this beautifully maintained second-floor residence at Lighthouse Bay at The Brooks. Offering 2 bedrooms, 2 bathrooms, and 1,292 square feet of bright, open living space, this west-facing retreat captures beautiful natural light throughout the day and delivers front-row views of spectacular sunsets from the screened lanai. The thoughtfully designed interior features vaulted ceilings, abundant natural light, and a comfortable open layout that makes everyday living and entertaining easy. Offered fully turnkey, the home is ready to enjoy from day one. The kitchen features newer appliances, including a stove and refrigerator, while additional recent updates include a newer hot water heater and carpet. The spacious primary suite opens directly to the lanai and features dual sinks and a walk-in shower. In-unit laundry and two assigned parking spaces—one covered carport and one reserved space—add everyday convenience. Lighthouse Bay offers a rare combination of privacy, natural beauty, and resort-style amenities within its 162-acre gated, lakefront setting. With only low-density development, residents enjoy 44 acres of stocked lakes, picturesque cobblestone bridges, tiered fountains, and a 26-acre wildlife preserve. A Bronze Membership to The Commons Club is included, providing access to The Rookery restaurant, social events and programs, and pickleball. Additional community amenities include tennis, bocce, a lap pool, fitness center, library, fishing pier, and beach club access. Beyond the community, the location puts the best of Estero and Bonita Springs within easy reach. Coconut Point's shopping and dining are just minutes away, while Miromar Outlets, Downtown Bonita Springs, Bonita Beach, and Southwest Florida International Airport are all conveniently accessible. Turnkey, beautifully positioned, and surrounded by water and natural beauty, this is an exceptional opportunity to enjoy the relaxed Southwest Florida lifestyle in one of Estero's most desirable communities.
For sale
$289,000
23711 Old Port RD #201, ESTERO, FL 34135
2beds
1,292sqft
Condominium
Built in 2001
-- sqft lot
$-- Zestimate®
$224/sqft
$835/mo HOA
What's special
Lake viewsAbundant natural lightBeautifully maintained second-floor residenceSpacious primary suiteIn-unit laundryVaulted ceilingsComfortable open layout
- 107 days
- 238
- 7
Zillow last checked:
Listing updated:
Listed by:
Chris Sweat 239-641-7873,
Gulf Shore Properties SWFL,
Nick Sweat 239-777-0480,
Gulf Shore Properties SWFL
Source: SWFLMLS,MLS#: 226023537 Originating MLS: Naples
Originating MLS: NaplesFacts & features
Interior
Bedrooms & bathrooms
- Bedrooms: 2
- Bathrooms: 2
- Full bathrooms: 2
Rooms
- Room types: Great Room, Guest Bath, Guest Room, Screened Lanai/Porch, 2 Bed
Dining room
- Features: Breakfast Bar, Eat-in Kitchen, Formal
Kitchen
- Features: Pantry
Heating
- Central
Cooling
- Ceiling Fan(s), Central Air
Appliances
- Included: Dishwasher, Dryer, Microwave, Range, Refrigerator/Icemaker, Washer
- Laundry: Inside
Features
- Pantry, Smoke Detectors, Vaulted Ceiling(s), Walk-In Closet(s), Great Room, Guest Bath, Guest Room, Laundry in Residence, Screened Lanai/Porch
- Flooring: Carpet, Tile
- Has fireplace: No
Interior area
- Total structure area: 1,406
- Total interior livable area: 1,292 sqft
Video & virtual tour
Property
Parking
- Total spaces: 1
- Parking features: Assigned, Covered, Paved, Detached Carport
- Carport spaces: 1
Features
- Stories: 1
- Patio & porch: Patio, Screened Lanai/Porch
- Pool features: Community
- Spa features: Community
- Has view: Yes
- View description: Lake
- Has water view: Yes
- Water view: Lake
- Waterfront features: Lake
- Frontage type: Lakefront
Lot
- Features: Zero Lot Line
Details
- Additional structures: Tennis Court(s)
- Parcel number: 114725E316011.0201
Construction
Type & style
- Home type: Condo
- Property subtype: Condominium
Materials
- Block, Stucco
- Foundation: Concrete Block
- Roof: Tile
Condition
- New construction: No
- Year built: 2001
Utilities & green energy
- Water: Central
Community & HOA
Community
- Features: Clubhouse, Pool, Fitness Center, Fishing, Restaurant, Street Lights, Tennis Court(s), Gated
- Security: Smoke Detector(s), Gated Community
- Subdivision: LIGHTHOUSE BAY
HOA
- Has HOA: Yes
- Amenities included: Basketball Court, Barbecue, Beach - Private, Beach Club Available, Bike And Jog Path, Bocce Court, Business Center, Clubhouse, Community Boat Dock, Pool, Community Room, Fitness Center, Fishing Pier, Hobby Room, Internet Access, Library, Pickleball, Private Membership, Restaurant, Streetlight, Tennis Court(s), Underground Utility
- HOA fee: $10,020 annually
Location
- Region: Bonita Springs
Financial & listing details
- Price per square foot: $224/sqft
- Tax assessed value: $260,177
- Annual tax amount: $4,423
- Date on market: 6/23/2026
- Lease term: Buyer Finance/Cash,VA
- Road surface type: Paved
Estimated market value
Not available
Estimated sales range
Not available
Not available
Price history
| Date | Event | Price |
|---|---|---|
| 6/23/2026 | Listed for sale | $289,000-11.1%$224/sqft |
Source:  SWFLMLS #226023537 Report a problem SWFLMLS #226023537 Report a problem | ||
| 7/16/2025 | Listing removed | $325,000$252/sqft |
Source: SWFLMLS #225044151 Report a problem | ||
| 5/3/2025 | Listed for sale | $325,000$252/sqft |
Source: SWFLMLS #225044151 Report a problem | ||
| 4/30/2025 | Listing removed | $325,000$252/sqft |
Source: SWFLMLS #224084167 Report a problem | ||
| 3/31/2025 | Price change | $325,000-6.3%$252/sqft |
Source: SWFLMLS #224084167 Report a problem | ||
| 1/8/2025 | Price change | $347,000-6%$269/sqft |
Source: SWFLMLS #224084167 Report a problem | ||
| 10/29/2024 | Listed for sale | $369,000+2.8%$286/sqft |
Source: SWFLMLS #224084167 Report a problem | ||
| 5/9/2022 | Sold | $359,000$278/sqft |
Source: Public Record Report a problem | ||
| 4/6/2022 | Pending sale | $359,000$278/sqft |
Source: SWFLMLS #222024125 Report a problem | ||
| 4/3/2022 | Listed for sale | $359,000+99.4%$278/sqft |
Source: SWFLMLS #222024125 Report a problem | ||
| 10/10/2013 | Sold | $180,000$139/sqft |
Source: Public Record Report a problem | ||
Public tax history
| Year | Property taxes | Tax assessment |
|---|---|---|
| 2025 | $4,423 -8.1% | $260,177 -10.4% |
| 2024 | $4,813 -14.7% | $290,367 -17.6% |
| 2023 | $5,643 +72.9% | $352,217 +94.3% |
| 2022 | $3,263 +11.5% | $181,306 +10% |
| 2021 | $2,925 +2% | $164,824 +3.1% |
| 2020 | $2,866 -5.5% | $159,885 -6.2% |
| 2019 | $3,033 | $170,383 -6.6% |
| 2018 | $3,033 -6.9% | $182,495 |
| 2017 | $3,257 -1.8% | $182,495 +11.3% |
| 2016 | $3,315 +9.1% | $163,944 +6.7% |
| 2015 | $3,039 | $153,700 |
Find assessor info on the county website
Monthly payment
Est. payment
Payment breakdown
Explore the cost of this home by adjusting the details. Changes won't be saved.Climate risks
Neighborhood: The Brooks
- $260,0003 bd2 ba1.2k sqft23711 Old Port Rd APT 101, Estero, FL 34135Sold
- $310,2002 bd2 ba1.2k sqft23711 Old Port Rd APT 103, Bonita Springs, FL 34135Off Market
- $329,5002 bd2 ba1.3k sqft23711 Old Port Rd APT 104, Bonita Springs, FL 34135Off Market
- $334,7002 bd2 ba1.3k sqft23711 Old Port Rd APT 201, Bonita Springs, FL 34135Off Market
Similar homes
- $280,0002 bd2 ba1.2k sqft23800 Costa Del Sol RD #102, ESTERO, FL 34135For Sale
 MLS ID #226025769, Michelle Abner, John R Wood Properties. SWFLMLS
 - $260,0002 bd2 ba1.2k sqft10701 Halfmoon Shoal RD #203, BONITA SPRINGS, FL 34135For Sale
 MLS ID #226019024, Michelle Abner, John R Wood Properties. SWFLMLS
 - $325,0002 bd2 ba1.3k sqft10920 Santa Margherita RD #203, ESTERO, FL 34135For Sale
 MLS ID #226031140, Michelle Abner, John R Wood Properties. SWFLMLS
 - $299,0002 bd2 ba1.1k sqft26670 Rosewood Pointe DR #203, BONITA SPRINGS, FL 34135For Sale
 MLS ID #226021506, Mario Susi, John R Wood Properties. SWFLMLS
 - $315,0002 bd2 ba1.1k sqft26780 Rosewood Pointe LN #203, BONITA SPRINGS, FL 34135For SaleMLS ID #226017579, Anna Mead, Compass Florida LLC. SWFLMLS
- $297,5003 bd2 ba1.2k sqft27107 N Matheson AVE #204, BONITA SPRINGS, FL 34135For SaleMLS ID #226002197, Lynda Woods, Realty One Group MVP. SWFLMLS
- $389,0002 bd2 ba1.3k sqft9331 Spring Run BLVD #3005, ESTERO, FL 34135For SaleMLS ID #226033260, Ronald A Delfino, Royal Shell Real Estate, Inc.. SWFLMLS
- $325,0002 bd2 ba1.5k sqft9621 Spanish Moss WAY #3823, BONITA SPRINGS, FL 34135For SaleMLS ID #226018965, Angela Lutzi Dellatore, Dellatore Real Estate Company. SWFLMLS
- $350,0002 bd2 ba1.1k sqft9350 Highland Woods BLVD #4401, BONITA SPRINGS, FL 34135For SaleMLS ID #226016870, Tracie L. Martin, Coldwell Banker Realty. SWFLMLS
- $327,9003 bd2 ba1.6k sqft20651 Wildcat Run DR #102, ESTERO, FL 33928For SaleMLS ID #226035288, Judith A Gietzen, Elite Realty of SWFL. SWFLMLS
- $325,0003 bd3 ba1.7k sqft20036 Heatherstone WAY #2, ESTERO, FL 33928For SaleMLS ID #226033072, Ryan Chiodo, Compass Florida LLC. SWFLMLS
- $299,9002 bd2 ba1.2k sqft8239 Parkstone PL #304, NAPLES, FL 34120For SaleMLS ID #226035580, Sean Smuk, PA, Coldwell Banker Realty. SWFLMLS
- $425,0002 bd2 ba1.5k sqft9261 Palmetto Ridge DR #102, ESTERO, FL 34135For SaleMLS ID #226000614, Marianne Fechter, John R Wood Properties. SWFLMLS
- $285,0002 bd2 ba1.3k sqft4970 Deerfield WAY #F202, NAPLES, FL 34110For SaleMLS ID #226014113, Ginny Marles, John R Wood Properties. SWFLMLS
- $299,0002 bd2 ba1.3k sqft13141 Hamilton Harbour DR #P7, NAPLES, FL 34110For SaleMLS ID #226026917, Debbie Pappas-Burback, PA, Compass Florida LLC. SWFLMLS
- $289,9002 bd2 ba1.3k sqft2526 Orchid Bay DR #202, NAPLES, FL 34109For SaleMLS ID #226028852, Chris Sweat, Gulf Shore Properties SWFL. SWFLMLS
- $374,9002 bd2 ba1.6k sqft11091 Corsia Trieste WAY #106, BONITA SPRINGS, FL 34135For SaleMLS ID #226027905, Stu Weiss, PA, Berkshire Hathaway FL Realty. SWFLMLS
- $385,0002 bd2 ba1.3k sqft26740 Rosewood Pointe LN #101, BONITA SPRINGS, FL 34135For SaleMLS ID #226017945, Doug Purcell, Orchid Realty International. SWFLMLS
- $275,9002 bd2 ba1.2k sqft1380 Sweetwater CV #102, NAPLES, FL 34110For SaleMLS ID #226002458, Rose Krause, DomainRealty.com LLC. SWFLMLS
