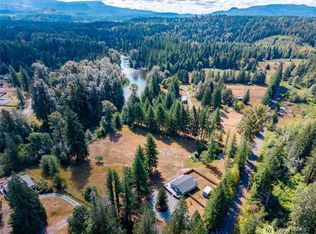
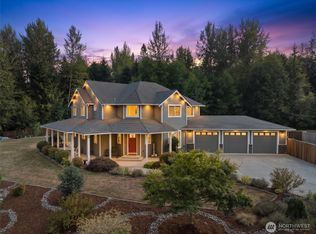
Secluded 5-acre farmhouse retreat with the space to spread out and the systems already in place for horses, hobbies, and everyday life. The property is split between wooded privacy and fenced equestrian pasture, with a wraparound driveway for easy access. Outbuildings include a barn/stable with power and water, a powered detached garage with high ceilings, and a greenhouse for the gardener. Inside the main home, vaulted cedar-plank ceilings and exposed wood beams carry through the great room, where a wood fireplace anchors the cozy gathering space. The updated kitchen features granite counters, a farmhouse sink, stainless appliances, and an eat-in dining nook. A separate formal dining room with cedar paneling and picture windows adds flexibility to the main living space. Upstairs, a lofted landing overlooks the great room below, while a lower-level den with its own wood stove creates a private retreat with creative potential of its own. Ductless heat pumps throughout keep the home comfortable year-round, and the property is wired for a generator for added peace of mind. Wide decking and a brick paver walkway lead out to a sprawling, well-maintained lawn framed by towering trees, offering true privacy. A rare combination of acreage, outbuildings, and updated comfort, ready to work for you or serve as your private sanctuary. Be sure to check out the virtual tour video and Matterport scan.
Pending
Listed by: SPIRE ONE Realty • Isaac Rivelle
Price cut: $20K (8/13)
$1,025,000
23712 105th Street SE, Monroe, WA 98272
3beds
2,432sqft
Single Family Residence
Built in 1983
5 Acres Lot
$1,006,000 Zestimate®
$421/sqft
$-- HOA
What's special
Brick paver walkwayFenced equestrian pastureUpdated kitchenExposed wood beamsFarmhouse sinkGreenhouse for the gardenerWooded privacy
- --
- on Zillow
- 40
- views
- 1
- save
Likely to sell faster than
Zillow last checked:
Listing updated:
Listed by:
Isaac Rivelle,
SPIRE ONE Realty
Source: NWMLS as distributed by MLS GRID,MLS#: 2558155
Facts & features
Interior
Bedrooms & bathrooms
- Bedrooms: 3
- Bathrooms: 3
- Full bathrooms: 2
- 1/2 bathrooms: 1
- Main level bathrooms: 2
- Main level bedrooms: 1
Bedroom
- Level: Second
Bedroom
- Level: Main
Bedroom
- Level: Second
Bathroom full
- Level: Main
Bathroom full
- Level: Second
Other
- Level: Main
Bonus room
- Level: Second
Den office
- Level: Main
Dining room
- Level: Main
Kitchen with eating space
- Level: Main
Living room
- Level: Main
Utility room
- Level: Main
Heating
- Fireplace, Ductless, Heat Pump, Stove/Free Standing, Electric
Cooling
- Ductless
Appliances
- Included: Dishwasher, Dryer, Microwave, Refrigerator, See Remarks, Stove(s)/Range(s), Washer, Dishwasher(s), Dryer(s), Microwave(s), Refrigerator(s), Washer(s), Water Heater: Electric, Water Heater Location: Laundry Room
Features
- Flooring: Bamboo/Cork, Ceramic Tile, Engineered Hardwood, Laminate, Carpet
- Basement: None
- Number of fireplaces: 2
- Fireplace features: Wood Burning, Main Level: 2, Fireplace
Interior area
- Total structure area: 2,432
- Total interior livable area: 2,432 sqft
Video & virtual tour
Property
Parking
- Total spaces: 6
- Parking features: Driveway, Detached Garage, Off Street, RV Parking
- Has garage: Yes
- Covered spaces: 2
- Uncovered spaces: 4
Features
- Levels: Two
- Stories: 2
- Patio & porch: Fireplace, Water Heater
Lot
- Size: 5 Acres
- Features: Dead End Street, Open Lot, Secluded, Barn, Deck, Dog Run, Fenced-Partially, Green House, Outbuildings, RV Parking, Shop, Stable
- Topography: Equestrian,Level,Partial Slope,Rolling
- Residential vegetation: Garden Space, Pasture, Wooded
Details
- Parcel number: 28072100100700
- Zoning: R5
- Zoning description: Jurisdiction: County
- Special conditions: Standard
Construction
Type & style
- Home type: SingleFamily
- Architectural style: Contemporary,2 Story
- Property subtype: Single Family Residence
Materials
- Wood Products
- Foundation: Block
- Roof: Composition
Condition
- Good
- Year built: 1983
Utilities & green energy
- Electric: Company: Snohomish PUD
- Sewer: Septic Tank, Company: Septic
- Water: Public, See Remarks, Shares, Company: Woods Creed RD Water Line, Company: LLC
- Utilities for property: Ziply Fiber, Starlink
Community & HOA
Community
- Subdivision: Woods Creek
Location
- Region: Monroe
Financial & listing details
- Price per square foot: $421/sqft
- Tax assessed value: $966,400
- Annual tax amount: $7,629
- Date on market: 7/30/2026
- Listing terms: Conventional,FHA,USDA Loan,VA Loan
- Inclusions: Dishwasher(s), Dryer(s), Microwave(s), Refrigerator(s), See Remarks, Stove(s)/Range(s), Washer(s)
- Road surface type: Dirt
Estimated market value
$1,006,000
$956,000 - $1.06M
$3,186/mo
Price history
| Date | Event | Price |
|---|---|---|
| 9/2/2026 | Pending sale | $1,025,000$421/sqft |
Source:  NWMLS as distributed by MLS GRID #2558155 Report a problem NWMLS as distributed by MLS GRID #2558155 Report a problem | ||
| 8/13/2026 | Price change | $1,025,000-1.9%$421/sqft |
Source: NWMLS as distributed by MLS GRID #2558155 Report a problem | ||
| 7/30/2026 | Listed for sale | $1,045,000+13%$430/sqft |
Source: NWMLS as distributed by MLS GRID #2558155 Report a problem | ||
| 4/7/2023 | Sold | $925,000+2.8%$380/sqft |
Source: Public Record Report a problem | ||
| 3/22/2023 | Pending sale | $899,999$370/sqft |
Source: NWMLS as distributed by MLS GRID #NWM2043245 Report a problem | ||
| 3/15/2023 | Listed for sale | $899,999+22.4%$370/sqft |
Source: NWMLS as distributed by MLS GRID #NWM2043245 Report a problem | ||
| 7/30/2020 | Sold | $735,000+1.4%$302/sqft |
Source: NWMLS as distributed by MLS GRID #1616623 Report a problem | ||
| 6/20/2020 | Pending sale | $725,000$298/sqft |
Source: CENTURY 21 North Homes Realty #1616623 Report a problem | ||
| 6/18/2020 | Listed for sale | $725,000$298/sqft |
Source: CENTURY 21 North Homes Realty #1616623 Report a problem | ||
Public tax history
| Year | Property taxes | Tax assessment |
|---|---|---|
| 2025 | $7,629 +2.9% | $966,400 +6.7% |
| 2024 | $7,417 +3.9% | $905,700 +4.2% |
| 2023 | $7,141 +3.4% | $869,100 -5.5% |
| 2022 | $6,904 +5% | $919,300 +32.9% |
| 2021 | $6,578 +15.1% | $691,700 +17.3% |
| 2020 | $5,715 +0.6% | $589,500 +2.5% |
| 2019 | $5,682 | $574,900 +1.6% |
| 2018 | -- | $565,900 +24.5% |
| 2017 | $6,151 +15.5% | $454,600 +11.4% |
| 2016 | $5,326 | $408,200 +6.5% |
| 2015 | $5,326 +13.4% | $383,200 +24.3% |
| 2013 | $4,698 | $308,300 |
| 2012 | -- | -- |
| 2011 | -- | -- |
| 2010 | -- | -- |
| 2009 | -- | -- |
| 2008 | -- | -- |
| 2007 | -- | -- |
| 2002 | -- | -- |
| 2001 | $3,383 +30.2% | $242,400 +39.4% |
| 2000 | $2,599 | $173,900 |
Find assessor info on the county website
Monthly payment
Est. payment
Payment breakdown
Explore the cost of this home by adjusting the details. Changes won't be saved.Climate risks
Neighborhood: Woods Creek
Nearby schools
Schools provided by the listing agent
- Elementary: Salem Woods Elem
- Middle: Park Place Middle Sc
- High: Monroe High
Source: NWMLS as distributed by MLS GRID. This data may not be complete. We recommend contacting the local school district to confirm school assignments for this home.
Similar homes
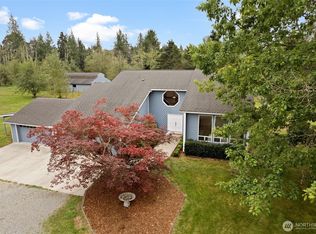
- $1,099,9993 bd3 ba2.6k sqft15131 257th Avenue SE, Monroe, WA 98272Active
 MLS ID #2523645, Lisa D Bender. NWMLS as distributed by MLS GRID
 - $829,9883 bd3 ba1.7k sqft11911 Reiner Road, Monroe, WA 98272Active
 MLS ID #2580471, James Woessner. NWMLS as distributed by MLS GRID
 - $1,050,0003 bd3 ba2.5k sqft1012 Carlson Road, Snohomish, WA 98290Active
 MLS ID #2590202, Beth Ann Warner. NWMLS as distributed by MLS GRID
 - $925,0004 bd3 ba2.4k sqftWild Sky Ridge Division 1, Monroe, WA 98272Active
 MLS ID #2569373, Nicole Serviss. NWMLS as distributed by MLS GRID
