Skip main navigation
Off market
  • $381,000

    23712 13th Pl S #1003, Seattle, WA 98198

    2beds
    1,092sqft
    Townhouse
    Built in ----
    -- sqft lot
    $381,000 Zestimate®
    $349/sqft
    $2,353 Estimated rent

    Home value

    $381,000

    $362,000 - $400,000

    $2,353/mo

    Zestimate® history
    Loading
    Loading...

    Owner options

    List your home for rent

    $2,353/mo

    Rent Zestimate®

    Find your next renter with Zillow Rental Manager. Plus, with online applications, you can quickly screen prospective tenants – for free.

    Learn more

    $2,353/mo

    Rent Zestimate®

    Refinance and save

    $2,310/mo

    Est. payment

    Refinancing to a lower rate could help reduce your monthly payments and save thousands over the life of the loan.

    See today's rates

    $2,310/mo

    Est. payment

    Explore your selling options

    Work with a Zillow partner agent

    Leverage their expertise and Zillow's premium Showcase listings to get your home seen by more buyers.

    Get started

    List with your own agent

    Get your home in front of millions of buyers by listing it on Zillow.

    Learn how to do it

    Sell it yourself

    Take full control of how buyers see your home on Zillow by listing For Sale by Owner (FSBO).

    List your home

    What's special

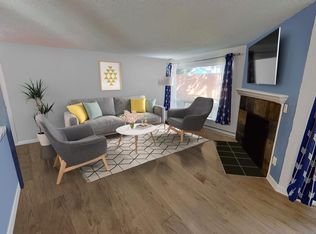
    Walk into your new 2 bedroom, 1.5 bathroom townhouse-style home at Hudson Ridge, a quiet residential community just steps away from Des Moines Elementary. The first thing you'll notice when you walk through the door is the ample natural light and greenery outside perfect to enjoy during the summer. Next, you'll see your own wood-burning fireplace inside perfect for staying warm and cozy during the winter. A huge open living/dining floor plan welcomes you and your guests in, and a kitchen fully-equipped with a dishwasher is perfect for entertaining or just a weekday meal in with your family. Directly across the kitchen, through the dining room, you have your own private outdoor space, a patio through your sliding glass doors. This space is perfect for BBQing, or just enjoying the great outdoors in private. Walking back inside, you'll find a convenient half bath downstairs, and, of course, your new home is wired for high-speed internet for work and play. When you walk upstairs, you're welcomed by high ceilings and two generously sized bedrooms, along with a full bath and your own washer / dryer. Both bedrooms have ample natural light and face greenery, not a street or parking lot. Your new primary bedroom connects directly to the full bath, and has its own sink for convenience when getting ready in the morning, or getting ready to retire in the evening. Outside, your new home is in the quiet rear of the community, and includes an assigned carport parking space. Ample visitor parking exists just steps away, in the back of the community. When you walk towards the community center, you'll be able to take advantage of a private gym, pool, and recreation room. Welcome home to Hudson Ridge, this is the place where you and your family will write the next chapter in your story. Pet rent of $50 per cat or small dog per month and $100 per large dog per month, 2 pet limit. Water, sewer, garbage $90 per month, additional $45 per month for each person beyond first person. No smoking in unit.

    This property is off market, which means it's not currently listed for sale or rent on Zillow. This may be different from what's available on other websites or public sources.

    Zillow last checked:

    Listing updated:

    Source: Zillow Rentals

    Facts & features

    Interior

    Bedrooms & bathrooms
    • Bedrooms: 2
    • Bathrooms: 2
    • Full bathrooms: 2
    Heating
    • Baseboard
    Appliances
    • Included: Dishwasher, Dryer, Freezer, Microwave, Oven, Refrigerator, Washer
    • Laundry: In Unit
    Features
    • Flooring: Hardwood
    Interior area
    • Total interior livable area: 1,092 sqft

    Property

    Parking
    • Parking features: Detached, Off Street
    • Details: Contact manager
    Features
    • Exterior features: Bicycle storage, Heating system: Baseboard, Utilities fee required

    Construction

    Type & style
    • Home type: Townhouse
    • Property subtype: Townhouse

    Community & HOA

    Community
    • Features: Pool
    • Deposit fee: $2,295
    • Pet fee: $50 monthly
    • Pet deposit fee: $1,500
    HOA
    • Amenities included: Pool
    Location
    • Region: Seattle

    Financial & listing details

    • Price per square foot: $349/sqft
    • Date on market: 6/7/2025
    • Date available: 07/01/2025
    • Lease term: 1 Year

    Price history

    DateEventPrice
    6/10/2025Listing removed$2,295$2/sqft
    Source: Zillow Rentals Report a problem
    6/7/2025Listed for rent$2,295$2/sqft
    Source: Zillow Rentals Report a problem
    12/16/2021Sold$335,055+3.1%$307/sqft
    Source: NWMLS as distributed by MLS GRID #1862740 Report a problem
    11/17/2021Pending sale$325,000$298/sqft
    Source: NWMLS as distributed by MLS GRID #1862740 Report a problem
    11/12/2021Listed for sale$325,000+15.7%$298/sqft
    Source: NWMLS as distributed by MLS GRID #1862740 Report a problem
    4/17/2020Sold$281,000+2.2%$257/sqft
    Source: NWMLS as distributed by MLS GRID #1578129 Report a problem
    3/21/2020Pending sale$274,950$252/sqft
    Source: Redfin Corp. #1578129 Report a problem
    3/18/2020Listed for sale$274,950+31.6%$252/sqft
    Source: Redfin Corp. #1578129 Report a problem
    11/16/2017Sold$209,000$191/sqft
    Source: NWMLS as distributed by MLS GRID #1202649 Report a problem

    Public tax history

    Tax history is unavailable.

    Neighborhood: Zenith

    Nearby schools

    GreatSchools rating
    Get a cash offer in 3 minutes
    Find out how much your home could sell for in as little as 3 minutes with a no-obligation cash offer.
    Estimated market value
    $381,000
    Get a cash offer in 3 minutes
    Find out how much your home could sell for in as little as 3 minutes with a no-obligation cash offer.
    Estimated market value
    $381,000