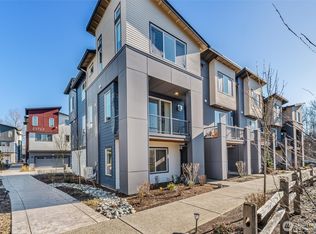
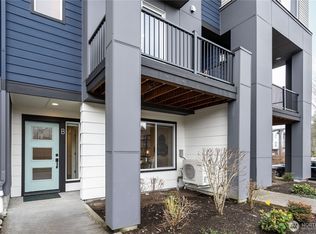
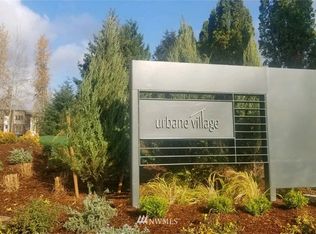
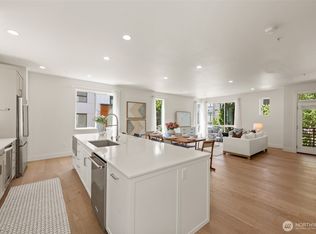
Modern living meets a peaceful, private setting in sought-after Urbane Village. This stylish 2021 townhome faces a protected Native Growth Area, offering a rare sense of greenery and privacy. The bright, open main level flows effortlessly from the contemporary kitchen and café-style dining area to the deck—perfect for everyday living and entertaining. Upstairs, the spacious primary retreat features a generous walk-in closet, while the private lower-level third bedroom suite offers fantastic flexibility for guests, a home office or separate living space. Ideally located in the heart of Canyon Park with shops, dining and everyday conveniences nearby, easy access to Seattle, Bellevue and the Eastside, and highly regarded Northshore Schools.
Active
Listed by: Every Door Real Estate • Katie Hemming
$765,000
23712 8th Drive SE #C, Bothell, WA 98021
3beds
1,820sqft
Townhouse, Single Family Residence
Built in 2021
1,306 Square Feet Lot
$755,700 Zestimate®
$420/sqft
$182/mo HOA
What's special
Contemporary kitchenGenerous walk-in closetBright open main levelSpacious primary retreat
- 5 days
- 199
- 38
Zillow last checked:
Listing updated:
Listed by:
Katie Hemming,
Every Door Real Estate,
Lindsey Gudger,
Every Door Real Estate
Source: NWMLS as distributed by MLS GRID,MLS#: 2580376
Facts & features
Interior
Bedrooms & bathrooms
- Bedrooms: 3
- Bathrooms: 4
- Full bathrooms: 1
- 3/4 bathrooms: 2
- 1/2 bathrooms: 1
- Main level bathrooms: 1
Primary bedroom
- Level: Second
Bedroom
- Level: Lower
Bedroom
- Level: Second
Bathroom full
- Level: Second
Bathroom three quarter
- Level: Lower
Bathroom three quarter
- Level: Second
Other
- Level: Main
Dining room
- Level: Main
Entry hall
- Level: Lower
Kitchen with eating space
- Level: Main
Living room
- Level: Main
Utility room
- Level: Second
Heating
- Fireplace, Ductless, Wall Furnace, Electric, Natural Gas
Cooling
- Ductless
Appliances
- Included: Dishwasher, Disposal, Double Oven, Dryer, Microwave, Refrigerator, Stove(s)/Range(s), Washer, Dishwasher(s), Dryer(s), Garbage Disposal, Microwave(s), Refrigerator(s), Washer(s), Water Heater: Tankless
Features
- Bath Off Primary, Ceiling Fan(s), Dining Room, High Tech Cabling
- Flooring: Ceramic Tile, Vinyl Plank, Carpet
- Windows: Dbl Pane/Storm Window
- Basement: None
- Number of fireplaces: 1
- Fireplace features: Gas, Main Level: 1, Fireplace
Interior area
- Total structure area: 1,820
- Total interior livable area: 1,820 sqft
Video & virtual tour
Property
Parking
- Total spaces: 4
- Parking features: Attached Garage
- Has attached garage: Yes
- Covered spaces: 2
- Uncovered spaces: 2
Features
- Levels: Multi/Split
- Entry location: Lower
- Patio & porch: Bath Off Primary, Ceiling Fan(s), Dbl Pane/Storm Window, Dining Room, Fireplace, High Tech Cabling, Walk-In Closet(s), Water Heater
- Has view: Yes
- View description: Territorial
Lot
- Size: 1,306 Square Feet
- Features: Curbs, Paved, Sidewalk, Deck, Gas Available, Sprinkler System
- Topography: Level
Details
- Parcel number: 01201400009500
- Special conditions: Standard
Construction
Type & style
- Home type: Townhouse
- Architectural style: Townhouse
- Property subtype: Townhouse, Single Family Residence
Materials
- Cement/Concrete, Metal/Vinyl, Stone
- Foundation: Slab
- Roof: Composition
Condition
- Very Good
- Year built: 2021
Details
- Builder name: Pulte
Utilities & green energy
- Sewer: Sewer Connected
- Water: Public
Community & HOA
Community
- Features: CCRs
- Subdivision: Canyon Park
HOA
- Services included: Common Area Maintenance, Maintenance Grounds, Road Maintenance, Snow Removal
- HOA fee: $182 monthly
- HOA phone: 425-258-1485
Location
- Region: Bothell
Financial & listing details
- Price per square foot: $420/sqft
- Tax assessed value: $859,900
- Annual tax amount: $6,891
- Date on market: 9/10/2026
- Cumulative days on market: 7 days
- Listing terms: Conventional
- Inclusions: Dishwasher(s), Double Oven, Dryer(s), Garbage Disposal, Microwave(s), Refrigerator(s), Stove(s)/Range(s), Washer(s)
Estimated market value
$755,700
$718,000 - $793,000
$3,463/mo
Price history
| Date | Event | Price |
|---|---|---|
| 9/11/2026 | Listed for sale | $765,000-9.3%$420/sqft |
Source:  NWMLS as distributed by MLS GRID #2580376 Report a problem NWMLS as distributed by MLS GRID #2580376 Report a problem | ||
| 12/1/2021 | Sold | $843,262$463/sqft |
Source: Public Record Report a problem | ||
Public tax history
| Year | Property taxes | Tax assessment |
|---|---|---|
| 2025 | $7,213 +4.7% | $859,900 +5% |
| 2024 | $6,891 +8.9% | $819,300 +9.3% |
| 2023 | $6,330 +4.8% | $749,300 -3.9% |
| 2022 | $6,040 +46.6% | $779,800 +84.3% |
| 2021 | $4,121 | $423,100 |
Find assessor info on the county website
Monthly payment
Est. payment
Payment breakdown
Explore the cost of this home by adjusting the details. Changes won't be saved.Climate risks
Neighborhood: 98021
Similar homes
- $770,0003 bd4 ba1.8k sqftUrbane Village, Bothell, WA 98021Active
 MLS ID #2543682, Matthew Salit. NWMLS as distributed by MLS GRID
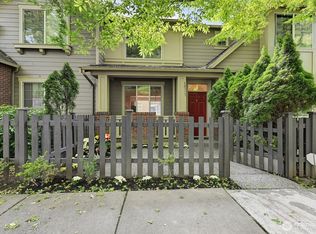
 - $875,0004 bd3 ba2k sqft10715 Ross Road #C, Bothell, WA 98011Active
 MLS ID #2574354, So Young Mun. NWMLS as distributed by MLS GRID
 - $929,0004 bd4 ba2k sqftLive At The Landing Townhomes, Bothell, WA 98011Active
 MLS ID #2580537, Yang Song. NWMLS as distributed by MLS GRID
 - $750,0003 bd3 ba1.5k sqftCentral Park, Bothell, WA 98012Active
 MLS ID #2535054, Grace Fowlds. NWMLS as distributed by MLS GRID
