Luxury Meets Modern Living in Award-Winning Inspiration
This stunning ranch home in the highly sought-after Inspiration community offers breathtaking open space views and top-tier craftsmanship. Every detail has been thoughtfully designed, from the brand-new custom kitchen with Oakcraft cabinetry, high-end GE Monogram appliances, and striking Azurite granite, to the wide-plank LVP flooring that flows seamlessly throughout the main level.
The spacious master suite offers a relaxing retreat with a 5-piece bath, walk-in shower, and custom closet system. Throughout the main level, you'll find upgraded trim, designer lighting, custom barn wood valances, and impressive tile work, adding character and elegance to every space.
The walk-out lower level is an entertainer’s dream, boasting a one-of-a-kind custom bar with a 3-tap kegerator, beverage/wine fridge, dishwasher, and a stunning brick accent wall. The basement also includes a huge bonus area, oversized bedroom, full bath, and two large storage rooms—one of which could be converted into a 4th bedroom.
Step outside to a $85K professionally designed outdoor oasis, complete with an outdoor kitchen, custom fire pit, expansive deck, and patio, all set against beautifully landscaped grounds.
Key Features & Upgrades:
Brand-new custom kitchen & main-level flooring.
Custom bar in basement – the ultimate entertainment space.
Class 4 roof (2018) & new A/C (2021) for peace of mind.
Smart home features throughout – Nest thermostat, doorbell, garage system, automated blackout blinds, smart sprinkler & lighting.
Surround sound system & custom Restoration Hardware drapes.
Douglas County Schols
Live in a community that offers it all—luxury amenities, a pool & clubhouse, and easy access to shopping & dining. This exceptional home is move-in ready—schedule your private showing today!
https://justpendeddenver.hd.pics/23713-E-Eads-Dr
Sold for $985,000
$985,000
23713 E Eads Drive, Aurora, CO 80016
3beds
4,254sqft
Single Family Residence
Built in 2011
7,710 Square Feet Lot
$957,700 Zestimate®
$232/sqft
$3,971 Estimated rent
Home value
$957,700
$910,000 - $1.01M
$3,971/mo
Zestimate® history
Owner options
List your home for rent
$3,971/mo
Rent Zestimate®
Find your next renter with Zillow Rental Manager. Plus, with online applications, you can quickly screen prospective tenants – for free.
$3,971/mo
Rent Zestimate®
Refinance and save
$6,064/mo
Est. payment
Refinancing to a lower rate could help reduce your monthly payments and save thousands over the life of the loan.
$6,064/mo
Est. payment
Explore your selling options
Work with a Zillow partner agent
Leverage their expertise and Zillow's premium Showcase listings to get your home seen by more buyers.
Get startedList with your own agent
Get your home in front of millions of buyers by listing it on Zillow.
Learn how to do itSell it yourself
Take full control of how buyers see your home on Zillow by listing For Sale by Owner (FSBO).
List your homeWhat's special
Breathtaking open space viewsSpacious master suiteCustom barExpansive deckStunning brick accent wallImpressive tile workCustom barn wood valances
Zillow last checked:
Listing updated:
Listed by:
Regina Roth 303-895-8025 gina@ginarothhomes.com,
Your Castle Real Estate Inc
Bought with:
Heather Reed, 100079039
RE/MAX Synergy
The Reed Estate Team
RE/MAX Synergy
Source: REcolorado as distributed by MLS GRID,MLS#: 8282662
Facts & features
Interior
Bedrooms & bathrooms
- Bedrooms: 3
- Bathrooms: 4
- Full bathrooms: 3
- 1/2 bathrooms: 1
- Main level bathrooms: 2
- Main level bedrooms: 2
Primary bedroom
- Level: Main
Bedroom
- Level: Main
Bedroom
- Level: Basement
Primary bathroom
- Level: Main
Bathroom
- Level: Main
Bathroom
- Level: Basement
Bathroom
- Level: Basement
Family room
- Level: Basement
Great room
- Level: Main
Kitchen
- Level: Main
Laundry
- Level: Main
Office
- Level: Main
Heating
- Forced Air
Cooling
- Central Air
Appliances
- Included: Cooktop, Dishwasher, Disposal, Double Oven, Dryer, Freezer, Humidifier, Microwave, Refrigerator, Washer
- Laundry: In Unit
Features
- Ceiling Fan(s), Eat-in Kitchen, Entrance Foyer, Five Piece Bath, Granite Counters, High Ceilings, High Speed Internet, Kitchen Island, Open Floorplan, Pantry, Primary Suite, Smart Thermostat, Smoke Free, Sound System, Walk-In Closet(s)
- Flooring: Carpet, Tile, Wood
- Windows: Window Coverings, Window Treatments
- Basement: Daylight,Exterior Entry,Finished,Walk-Out Access
- Number of fireplaces: 1
- Fireplace features: Gas, Great Room
- Common walls with other units/homes: No Common Walls
Interior area
- Total structure area: 4,254
- Total interior livable area: 4,254 sqft
- Finished area above ground: 2,127
- Finished area below ground: 1,489
Property
Parking
- Total spaces: 3
- Parking features: Dry Walled, Insulated Garage, Lighted, Garage Door Opener
- Attached garage spaces: 3
Features
- Levels: One
- Stories: 1
- Patio & porch: Covered, Deck, Front Porch, Patio
- Exterior features: Barbecue, Fire Pit, Gas Grill, Lighting, Private Yard, Rain Gutters, Smart Irrigation
- Fencing: Partial
Lot
- Size: 7,710 Square Feet
- Features: Irrigated, Landscaped, Open Space, Sprinklers In Front, Sprinklers In Rear
Details
- Parcel number: R0476600
- Special conditions: Standard
Construction
Type & style
- Home type: SingleFamily
- Property subtype: Single Family Residence
Materials
- Brick, Frame, Wood Siding
- Roof: Composition
Condition
- Year built: 2011
Utilities & green energy
- Sewer: Public Sewer
- Water: Public
- Utilities for property: Cable Available, Electricity Connected, Internet Access (Wired), Natural Gas Connected
Community & HOA
Community
- Security: Carbon Monoxide Detector(s), Radon Detector, Smart Cameras, Smart Security System, Smoke Detector(s), Video Doorbell
- Subdivision: Inspiration
HOA
- Has HOA: Yes
- Amenities included: Clubhouse, Pool
- Services included: Maintenance Grounds, Recycling, Trash
- HOA fee: $294 quarterly
- HOA name: CCMC/Inspiration Metro District
- HOA phone: 303-390-1222
Location
- Region: Aurora
Financial & listing details
- Price per square foot: $232/sqft
- Tax assessed value: $860,220
- Annual tax amount: $6,186
- Date on market: 3/20/2025
- Listing terms: Cash,Conventional,FHA,Jumbo,VA Loan
- Exclusions: Washer/Dryer, Seller's Personal Property.
- Ownership: Individual
- Electric utility on property: Yes
- Road surface type: Paved
Price history
| Date | Event | Price |
|---|---|---|
| 5/23/2025 | Sold | $985,000-1.4%$232/sqft |
Source:  REcolorado as distributed by MLS GRID #8282662 Report a problem REcolorado as distributed by MLS GRID #8282662 Report a problem | ||
| 4/3/2025 | Pending sale | $999,000$235/sqft |
Source: REcolorado as distributed by MLS GRID #8282662 Report a problem | ||
| 3/20/2025 | Listed for sale | $999,000+12.9%$235/sqft |
Source: REcolorado as distributed by MLS GRID #8282662 Report a problem | ||
| 4/18/2023 | Sold | $885,000+26.4%$208/sqft |
Source: Public Record Report a problem | ||
| 10/23/2020 | Listing removed | $700,000$165/sqft |
Source: Liv Sotheby's International Realty #3289267 Report a problem | ||
| 10/15/2020 | Listed for sale | $700,000$165/sqft |
Source: Liv Sotheby's International Realty #3289267 Report a problem | ||
| 10/12/2020 | Pending sale | $700,000$165/sqft |
Source: Liv Sotheby's International Realty #3289267 Report a problem | ||
| 10/8/2020 | Listed for sale | $700,000+19.1%$165/sqft |
Source: Liv Sotheby's International Realty #3289267 Report a problem | ||
| 4/20/2017 | Sold | $587,500-2.1%$138/sqft |
Source: Public Record Report a problem | ||
| 3/17/2017 | Pending sale | $599,950$141/sqft |
Source: RE/MAX 100 INC #5420248 Report a problem | ||
| 3/11/2017 | Price change | $599,950-4%$141/sqft |
Source: RE/MAX 100 INC #5420248 Report a problem | ||
| 3/2/2017 | Price change | $625,000-3.8%$147/sqft |
Source: RE/MAX 100 INC #5420248 Report a problem | ||
| 2/22/2017 | Listed for sale | $650,000+73.6%$153/sqft |
Source: RE/MAX 100 INC #5420248 Report a problem | ||
| 6/30/2011 | Sold | $374,500-11.4%$88/sqft |
Source: Public Record Report a problem | ||
| 2/5/2011 | Listed for sale | $422,900$99/sqft |
Source: Lennar Report a problem | ||
Public tax history
| Year | Property taxes | Tax assessment |
|---|---|---|
| 2025 | $6,495 -2.3% | $53,760 -8.8% |
| 2024 | $6,647 +23.4% | $58,940 -1% |
| 2023 | $5,386 -12.9% | $59,510 +42.3% |
| 2022 | $6,186 | $41,810 -2.8% |
| 2021 | -- | $43,020 +3.4% |
| 2020 | $5,999 +26.6% | $41,590 |
| 2019 | $4,739 0% | $41,590 +28.2% |
| 2018 | $4,739 +4.5% | $32,440 |
| 2017 | $4,537 +111.3% | $32,440 +2% |
| 2016 | $2,147 -1.3% | $31,800 |
| 2015 | $2,176 +0.1% | $31,800 +5.7% |
| 2014 | $2,175 | $30,090 |
| 2013 | -- | $30,090 |
Find assessor info on the county website
Neighborhood: Inspiration
Nearby homes
- $798,2006 bd5 ba3.9k sqft23723 E Eads Dr, Aurora, CO 80016Off Market
- $766,7005 bd4 ba3.1k sqft23703 E Eads Dr, Aurora, CO 80016Off Market
- $780,2005 bd6 ba3.1k sqft23733 E Eads Dr, Aurora, CO 80016Off Market
- $753,2006 bd4 ba2.8k sqft23693 E Eads Dr, Aurora, CO 80016Off Market
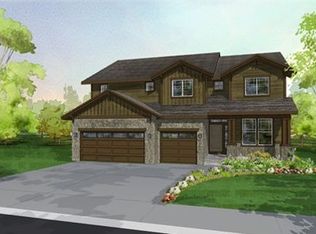
- $794,5005 bd5 ba4.8k sqft23714 E Eads Dr, Aurora, CO 80016Off Market
- $681,7003 bd2 ba4.6k sqft23704 E Eads Dr, Aurora, CO 80016Off Market
- $732,5005 bd4 ba4.2k sqft23724 E Eads Dr, Aurora, CO 80016Off Market
- $824,1004 bd4 ba4.2k sqft23683 E Eads Dr, Aurora, CO 80016Off Market
Nearby schools
GreatSchools rating
- 8/10Pine Lane Elementary SchoolGrades: PK-6Distance: 2.4 mi
- 4/10Sierra Middle SchoolGrades: 7-8Distance: 3.2 mi
- 8/10Chaparral High SchoolGrades: 9-12Distance: 5.3 mi
Schools provided by the listing agent
- Elementary: Pine Lane Prim/Inter
- Middle: Sierra
- High: Chaparral
- District: Douglas RE-1
Source: REcolorado as distributed by MLS GRID. This data may not be complete. We recommend contacting the local school district to confirm school assignments for this home.
Get a cash offer in 3 minutes
Find out how much your home could sell for in as little as 3 minutes with a no-obligation cash offer.
Estimated market value
$957,700
Get a cash offer in 3 minutes
Find out how much your home could sell for in as little as 3 minutes with a no-obligation cash offer.
Estimated market value
$957,700
- Colorado
- Douglas County
- Aurora
- 80016
- Inspiration
- 23713 E Eads Drive
Nearby cities
Nearby neighborhoods
Nearby zip codes
Other Aurora Topics
