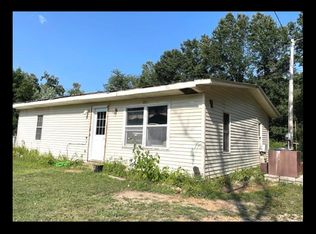
Discover your slice of tranquility in this inviting 3BR, 2BA home on 5 acres. Perfectly situated just off a blacktop highway, the property provides minimal traffic & abundant wildlife. The newly constructed pond invites you to personalize & stock with your favorite fish. This charming home features new laminate flooring in the kitchen & dining room as well as a newer roof. Appliances convey; refrigerator is negotiable. High speed fiber internet is available. Whether you're seeking a peaceful countryside residence, or recreational haven with ample space for activities, this property offers a little piece of heaven in Macon County. Property is located just a few minutes from the famous Thomas Hill Conservation Area, and the 4900+ acre Thomas Hill Lake.
Sold
Price Unknown
23713 Heron St, Bevier, MO 63532
3beds
1,456sqft
Single Family Residence
Built in 2001
5.03 Acres Lot
$231,800 Zestimate®
$--/sqft
$1,317 Estimated rent
Home value
$231,800
$213,000 - $250,000
$1,317/mo
Zestimate® history
Owner options
List your home for rent
$1,317/mo
Rent Zestimate®
Find your next renter with Zillow Rental Manager. Plus, with online applications, you can quickly screen prospective tenants – for free.
$1,317/mo
Rent Zestimate®
Refinance and save
Refinancing to a lower rate could help reduce your monthly payments and save thousands over the life of the loan.
Explore your selling options
Work with a Zillow partner agent
Leverage their expertise and Zillow's premium Showcase listings to get your home seen by more buyers.
Get startedList with your own agent
Get your home in front of millions of buyers by listing it on Zillow.
Learn how to do itSell it yourself
Take full control of how buyers see your home on Zillow by listing For Sale by Owner (FSBO).
List your homeWhat's special
Zillow last checked:
Listing updated:
Listed by:
Rebecca Smith 660-676-0380,
Advantage Real Estate 660-263-3393
Bought with:
NON MEMBER
NON MEMBER
Source: MMBOR,MLS#: 421510
Facts & features
Interior
Bedrooms & bathrooms
- Bedrooms: 3
- Bathrooms: 2
- Full bathrooms: 2
Bedroom 1
- Level: Main
- Area: 176.12
- Dimensions: 14 x 12.58
Bedroom 2
- Level: Main
- Area: 129.95
- Dimensions: 10.33 x 12.58
Bedroom 3
- Level: Main
- Area: 125.8
- Dimensions: 12.58 x 10
Full bathroom
- Level: Main
- Area: 65.49
- Dimensions: 9.25 x 7.08
Full bathroom
- Level: Main
- Area: 33.81
- Dimensions: 6.9 x 4.9
Dining room
- Level: Main
- Area: 116.13
- Dimensions: 10.25 x 11.33
Kitchen
- Level: Main
- Area: 107
- Dimensions: 14.42 x 7.42
Living room
- Level: Main
- Area: 287.49
- Dimensions: 21.17 x 13.58
Utility room
- Description: Laundry
- Level: Main
- Area: 116.13
- Dimensions: 10.25 x 11.33
Heating
- Forced Air, Propane
Cooling
- Central Electric
Appliances
- Laundry: Washer/Dryer Hookup
Features
- High Speed Internet, Stand AloneShwr/MBR, Soaking Tub, Tub-2+Person, Walk-In Closet(s), Kit/Din Combo, Laminate Counters, Wood Cabinets
- Flooring: Carpet, Laminate
- Doors: Storm Door(s)
- Basement: Crawl Space
- Has fireplace: No
Interior area
- Total structure area: 1,456
- Total interior livable area: 1,456 sqft
- Finished area below ground: 0
Property
Parking
- Total spaces: 3
- Parking features: Detached
- Garage spaces: 3
Features
- Patio & porch: Deck, Front Porch, Side Porch
- Fencing: Partial,Barbed Wire
Lot
- Size: 5.03 Acres
- Dimensions: 5.03 acres
Details
- Additional structures: Workshop
- Parcel number: 000023030800000001201/000023030800000001203
- Other equipment: Satellite Dish
Construction
Type & style
- Home type: SingleFamily
- Architectural style: Other
- Property subtype: Single Family Residence
Materials
- Foundation: Block
- Roof: ArchitecturalShingle
Condition
- Year built: 2001
Utilities & green energy
- Electric: County
- Gas: Propane Tank Rented
- Sewer: None
- Water: District
Community & HOA
Community
- Security: Smoke Detector(s)
- Subdivision: Bevier
HOA
- Has HOA: No
Location
- Region: Bevier
Financial & listing details
- Tax assessed value: $63,380
- Annual tax amount: $688
- Date on market: 7/18/2024
- Road surface type: Paved
Price history
| Date | Event | Price |
|---|---|---|
| 8/29/2024 | Sold | -- |
Source:  MMBOR #421510 Report a problem MMBOR #421510 Report a problem | ||
| 8/1/2024 | Pending sale | $199,900$137/sqft |
Source: Randolph County BOR #24-332 Report a problem | ||
| 7/18/2024 | Listed for sale | $199,900$137/sqft |
Source: Randolph County BOR #24-332 Report a problem | ||
Public tax history
| Year | Property taxes | Tax assessment |
|---|---|---|
| 2025 | -- | $12,000 +11.6% |
| 2024 | $639 +0.5% | $10,750 |
| 2023 | $636 +0.8% | $10,750 +0.6% |
| 2022 | $631 +0.6% | $10,690 |
| 2021 | $627 | $10,690 +2.2% |
| 2020 | -- | $10,460 |
| 2019 | $614 +2.2% | $10,460 |
| 2018 | $601 | $10,460 -1.4% |
| 2017 | $601 | $10,610 |
| 2016 | -- | $10,610 +0.5% |
| 2015 | -- | $10,560 -0.3% |
| 2014 | -- | $10,590 |
| 2012 | -- | $10,590 |
Find assessor info on the county website
Neighborhood: 63532
Nearby homes
- $322,4004 bd3 ba2.6k sqft23649 Heron St, Bevier, MO 63532Off Market

- $346,4003 bd-- ba1.2k sqft23925 Heron St, Bevier, MO 63532Off Market
- $91,7002 bd1 ba864 sqft23455 Heron St, Bevier, MO 63532Off Market
- $316,0002 bd-- ba2.3k sqft23425 Heron St, Bevier, MO 63532Off Market
- $350,600-- bd-- ba2.2k sqft36314 Gondola Ave, Bevier, MO 63532Off Market
- $417,2003 bd-- ba1.9k sqft23217 Heron St, Bevier, MO 63532Off Market
- $267,500-- bd-- ba1.9k sqft36314 Gondola Ave, Bevier, MO 63532Off Market
- $396,9003 bd-- ba1.6k sqft36325 Gondola Ave, Bevier, MO 63532Off Market
Nearby schools
GreatSchools rating
- 5/10Bevier Elementary SchoolGrades: PK-8Distance: 6.1 mi
- 7/10Bevier High SchoolGrades: 9-12Distance: 6.1 mi
Schools provided by the listing agent
- Elementary: Bevier
- Middle: Bevier
- High: Bevier
Source: MMBOR. This data may not be complete. We recommend contacting the local school district to confirm school assignments for this home.
- Missouri
- Macon County
- Bevier
- 63532
- 23713 Heron St
