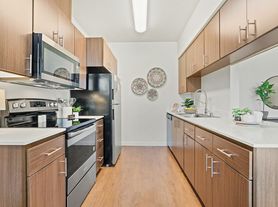

Private Ridgefield Acreage (5.6 acres) across the street from the Ridgefield Outdoor Recreation Complex. Main level open floor plan with informal living room spaces and formal dining room. A private the north-facing patio - large enough to accommodate a crowd or most intimate dinners with the family. The granite counter kitchen, top of the line appliances and wood burning fireplace set this home apart. At the front of the house, next to the kitchen is a den/office area. Upstairs, features of the owners' suite: balcony to enjoy the morning sunrise, a jetted tub and built-ins. There are four additional bedrooms upstairs, one is an ensuite guest-room. Established, deer-protected garden, with an 8x20 garden shed, sprinkler system and close-by composting station. Walnuts, cherries, apples, pears, raspberries, blueberries and thornless blackberries are already established! There is plenty of space for parking - including space for an RV. The circular driveway makes it easy to get in and out. There is a large 16x14 storage shed/gardening shop to store all your gear for outdoor activities. Ridgefield Schools.
1 month security deposit and $43.00 per adult for screening needed for tenancy. Tenant screening done by Transunion smartscreener or current Zillow screening accepted. Well behaved pets with responsible owners considered with a $250.00 deposit for each pet.
23713 NW Hillhurst Rd, Ridgefield, WA 98642 |
Excellent location directly across from Sunset Ridge Middle School and the Rorc.
5 bedroom home on acreage. Available now.
Tenant is responsible for all utilities, pets cinsidered with $250 deposit each, 6 month lease required followed by month to month, no 1 year leases available, no smoking, must pass criminal and credit check through Transunion tenant screener. 2.5x income required.
Additional Terms: Tenant must maintain the landscaping. No smoking or vaping inside the home. Home must be cleaned upon vacating. Tenant must have renter's insurance and send proof prior to move in.
Tours available daily. Please inquire.
House for rent
Accepts Zillow applications
$3,900/moFees may apply
23713 NW Hillhurst Rd, Ridgefield, WA 98642
5beds
3,193sqft
Price may not include required fees and charges. Price shown reflects the lease term provided. Learn more|
Single family residence
Available now
Small dogs OK
Air conditioner, central air
In unit laundry
Attached garage parking
Central, forced air
What's special
Wood burning fireplaceEnsuite guest-roomSprinkler systemFormal dining roomClose-by composting stationEstablished deer-protected gardenFour additional bedrooms upstairs
- 31 days |
- -- |
- -- |
Zillow last checked:
Listing updated:
Travel times
Facts & features
Interior
Bedrooms & bathrooms
- Bedrooms: 5
- Bathrooms: 4
- Full bathrooms: 3
- 1/2 bathrooms: 1
Heating
- Central, Forced Air
Cooling
- Air Conditioner, Central Air
Appliances
- Included: Dishwasher, Dryer, Washer
- Laundry: In Unit
Features
- Flooring: Hardwood
Interior area
- Total interior livable area: 3,193 sqft
Property
Parking
- Parking features: Attached, Detached, Garage
- Has attached garage: Yes
- Details: Contact manager
Features
- Patio & porch: Patio
Details
- Additional structures: Garage(s)
- Parcel number: 215876000
Construction
Type & style
- Home type: SingleFamily
- Property subtype: Single Family Residence
Community & HOA
Location
- Region: Ridgefield
Financial & listing details
- Lease term: 6 Month
Price history
| Date | Event | Price |
|---|---|---|
| 8/13/2026 | Listed for rent | $3,900$1/sqft |
Source: Zillow Rentals Report a problem | ||
| 2/21/2025 | Listing removed | $3,900$1/sqft |
Source: Zillow Rentals Report a problem | ||
| 1/24/2025 | Listed for rent | $3,900-2.5%$1/sqft |
Source: Zillow Rentals Report a problem | ||
| 1/12/2024 | Listing removed | -- |
Source: Zillow Rentals Report a problem | ||
| 12/31/2023 | Listed for rent | $4,000$1/sqft |
Source: Zillow Rentals Report a problem | ||
| 12/22/2023 | Sold | $1,044,000-12.1%$327/sqft |
Source:  RMLS (OR) #23695750 Report a problem RMLS (OR) #23695750 Report a problem | ||
| 9/12/2023 | Pending sale | $1,187,500$372/sqft |
Source: RMLS (OR) #23695750 Report a problem | ||
| 8/30/2023 | Price change | $1,187,500-5%$372/sqft |
Source: RMLS (OR) #23695750 Report a problem | ||
| 8/4/2023 | Listed for sale | $1,250,000$391/sqft |
Source: RMLS (OR) #23695750 Report a problem | ||
Neighborhood: 98642
Nearby schools
GreatSchools rating
- 7/10Sunset Ridge Intermediate SchoolGrades: 5-6Distance: 0.2 mi
- 6/10View Ridge Middle SchoolGrades: 7-8Distance: 0.2 mi
- 7/10Ridgefield High SchoolGrades: 9-12Distance: 0.3 mi