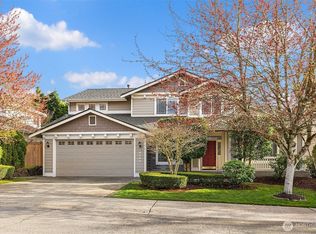
Welcome to this bright, well-maintained 4-bedroom, 2.75-bath Murray Franklyn home on a quiet cul-de-sac, located in the coveted Vintage (Avignon) neighborhood. Step into the grand entry with vaulted ceilings and gleaming, refinished hardwood floors. The kitchen offers flexible eating spaces with a cozy breakfast nook and island seating and opens to the spacious family room with access to the formal dining room. With nearly floor-to-ceiling windows and a fireplace, the family room is a welcoming place to gather. A main-floor bedroom offers a convenient place for guests or office space with a 3/4 bathroom adjacent to it. Upstairs, you will find the primary bedroom, two additional bedrooms, a full bathroom, and a bonus room. The light-filled and spacious primary bedroom features a five-piece en-suite bathroom and a large walk-in closet. The upstairs windows offer privacy, thanks to the home’s elevated position relative to neighboring properties. The home has been updated with new carpet throughout and new flooring in the bathrooms and utility room. Other updates in the last 3 years are exterior and interior paint, a new furnace and some appliances. Outside, the fully fenced, easy-to-maintain and private yard is perfect for outdoor entertaining, with a neighborhood park just around the corner. In the sought-after Lake Washington School District with highly rated neighborhood schools and in proximity to the library, YMCA, aquatic center, parks and lakes, this home is a must see!
Active
Listed by: John L. Scott, Inc • Jonathan D. Bye
Price cut: $40K (7/6)
$1,725,000
23713 SE 5th Court, Sammamish, WA 98074
4beds
2,840sqft
:
Get pre-qualified$10,212/mo
Single Family Residence
Built in 1998
6,237 Square Feet Lot
$1,668,800 Zestimate®
$607/sqft
$60/mo HOA
What's special
Island seatingMain-floor bedroomGleaming refinished hardwood floorsFive-piece en-suite bathroomLarge walk-in closetSpacious family roomPerfect for outdoor entertaining
- 87 days |
- 480 |
- 5 |
Zillow last checked:
Listing updated:
Listed by:
Jonathan D. Bye,
John L. Scott, Inc
Source: NWMLS as distributed by MLS GRID,MLS#: 2515944
Facts & features
Interior
Bedrooms & bathrooms
- Bedrooms: 4
- Bathrooms: 3
- Full bathrooms: 2
- 3/4 bathrooms: 1
- Main level bathrooms: 1
- Main level bedrooms: 1
Primary bedroom
- Level: Second
Bedroom
- Level: Second
Bedroom
- Level: Second
Bedroom
- Level: Main
Bathroom full
- Level: Second
Bathroom full
- Level: Second
Bathroom three quarter
- Level: Main
Dining room
- Level: Main
Entry hall
- Level: Main
Family room
- Level: Main
Kitchen with eating space
- Level: Main
Living room
- Level: Main
Rec room
- Level: Second
Utility room
- Level: Main
Heating
- Fireplace, Forced Air, Natural Gas
Cooling
- None
Appliances
- Included: Dishwasher, Disposal, Dryer, Microwave, Refrigerator, Stove(s)/Range(s), Washer, Dishwasher(s), Dryer(s), Garbage Disposal, Microwave(s), Refrigerator(s), Washer(s)
Features
- Bath Off Primary, Dining Room
- Flooring: Engineered Hardwood, Vinyl, Carpet
- Windows: Dbl Pane/Storm Window
- Basement: None
- Number of fireplaces: 1
- Fireplace features: Gas, Main Level: 1, Fireplace
Interior area
- Total structure area: 2,840
- Total interior livable area: 2,840 sqft
Property
Parking
- Total spaces: 3
- Parking features: Driveway, Attached Garage
- Has attached garage: Yes
- Covered spaces: 3
Features
- Levels: Two
- Stories: 2
- Entry location: Main
- Patio & porch: Bath Off Primary, Dbl Pane/Storm Window, Dining Room, Fireplace, Vaulted Ceiling(s), Walk-In Closet(s)
- Has view: Yes
- View description: Territorial
Lot
- Size: 6,237 Square Feet
- Features: Cul-De-Sac, Curbs, Paved, Sidewalk, Cable TV, Fenced-Fully, Gas Available, High Speed Internet, Patio
Details
- Parcel number: 8635750660
- Special conditions: Standard
Construction
Type & style
- Home type: SingleFamily
- Architectural style: 2 Story
- Property subtype: Single Family Residence
Materials
- Stone, Wood Siding
- Roof: Composition
Condition
- Year built: 1998
Details
- Builder name: Murray Franklyn
Utilities & green energy
- Electric: Company: PSE
- Sewer: Sewer Connected, Company: Sammamish Plateau Water
- Water: Public, Company: Sammamish Plateau Water
Community & HOA
Community
- Features: CCRs, Park, Playground
- Subdivision: Sammamish
HOA
- Services included: Common Area Maintenance
- HOA fee: $720 annually
Location
- Region: Sammamish
Financial & listing details
- Price per square foot: $607/sqft
- Tax assessed value: $1,645,000
- Annual tax amount: $12,423
- Date on market: 4/29/2026
- Cumulative days on market: 89 days
- Listing terms: Conventional,FHA,VA Loan
- Inclusions: Dishwasher(s), Dryer(s), Garbage Disposal, Microwave(s), Refrigerator(s), Stove(s)/Range(s), Washer(s)
Estimated market value
$1,668,800
$1.59M - $1.75M
$4,522/mo
Price history
| Date | Event | Price |
|---|---|---|
| 7/6/2026 | Price change | $1,725,000-2.3%$607/sqft |
Source:  NWMLS as distributed by MLS GRID #2515944 Report a problem NWMLS as distributed by MLS GRID #2515944 Report a problem | ||
| 4/30/2026 | Listed for sale | $1,765,000+400%$621/sqft |
Source: NWMLS as distributed by MLS GRID #2515944 Report a problem | ||
| 12/12/2024 | Listing removed | $4,300$2/sqft |
Source: Zillow Rentals Report a problem | ||
| 12/12/2024 | Price change | $4,300-2.3%$2/sqft |
Source: Zillow Rentals Report a problem | ||
| 11/27/2024 | Price change | $4,400-2.2%$2/sqft |
Source: Zillow Rentals Report a problem | ||
| 10/30/2024 | Listed for rent | $4,500$2/sqft |
Source: Zillow Rentals Report a problem | ||
| 12/1/1999 | Sold | $353,000+3.8%$124/sqft |
Source: Public Record Report a problem | ||
| 10/23/1998 | Sold | $340,000$120/sqft |
Source: Public Record Report a problem | ||
Public tax history
| Year | Property taxes | Tax assessment |
|---|---|---|
| 2025 | $14,666 +18.1% | $1,645,000 +12% |
| 2024 | $12,423 +8.5% | $1,469,000 +15.3% |
| 2023 | $11,451 -9.1% | $1,274,000 -21.4% |
| 2022 | $12,602 +23.5% | $1,620,000 +49% |
| 2021 | $10,202 +10.3% | $1,087,000 +20.8% |
| 2020 | $9,246 +3% | $900,000 +0.7% |
| 2019 | $8,978 +7.8% | $894,000 +4% |
| 2018 | $8,326 +1.3% | $860,000 +13.2% |
| 2017 | $8,220 +17.7% | $760,000 +14.3% |
| 2016 | $6,983 | $665,000 -0.3% |
| 2015 | $6,983 | $667,000 +3.7% |
| 2014 | $6,983 | $643,000 +20.2% |
| 2013 | $6,983 | $535,000 +9.6% |
| 2012 | -- | $488,000 -1.8% |
| 2011 | -- | $497,000 -0.8% |
| 2010 | -- | $501,000 |
| 2009 | -- | $501,000 +5.9% |
| 2007 | -- | $473,000 +5.8% |
| 2006 | -- | $447,000 +6.4% |
| 2005 | -- | $420,000 +16.7% |
| 2001 | $4,504 -6.9% | $360,000 +3.4% |
| 2000 | $4,837 | $348,000 |
Find assessor info on the county website
Monthly payment
Est. payment
Payment breakdown
Explore the cost of this home by adjusting the details. Changes won't be saved.Climate risks
Neighborhood: 98074
Nearby schools
GreatSchools rating
- 9/10Christa Mcauliffe Elementary SchoolGrades: K-5Distance: 1.7 mi
- 9/10Inglewood Junior High SchoolGrades: 6-8Distance: 1 mi
- 10/10Eastlake High SchoolGrades: 9-12Distance: 0.6 mi
Schools provided by the listing agent
- Elementary: Mcauliffe Elem
- Middle: Inglewood Middle
- High: Eastlake High
Source: NWMLS as distributed by MLS GRID. This data may not be complete. We recommend contacting the local school district to confirm school assignments for this home.
- $2,001,0005 bd3 ba2.8k sqft522 237th Ave SE, Sammamish, WA 98074Sold
- $1,695,0004 bd3 ba2.5k sqft23709 SE 5th Pl, Sammamish, WA 98074Sold
- $1,640,0004 bd3 ba2.7k sqft23715 SE 5th Pl, Sammamish, WA 98074Sold

- $2,075,0004 bd3 ba2.9k sqft23723 SE 4th Pl, Sammamish, WA 98074Sold
- $1,507,5004 bd3 ba2.4k sqft23808 SE 5th St, Sammamish, WA 98074Sold
- $1,785,0004 bd3 ba2.8k sqft531 237th Ave SE, Sammamish, WA 98074Sold
- $1,450,0004 bd3 ba2.3k sqft530 237th Ave SE, Sammamish, WA 98074Sold
- $1,400,0004 bd3 ba2.1k sqft536 237th Ave SE, Sammamish, WA 98074Sold
A local agent can set up tours, give advice and negotiate with sellers.
Similar homes
- $1,730,0005 bd4 ba3.1k sqftArbors At Pine Lake, Sammamish, WA 98074Active
 MLS ID #2510688, Maggie Sun. NWMLS as distributed by MLS GRID
 - $1,950,0004 bd3 ba3.4k sqftGreenbriar Estates, Sammamish, WA 98074Active
 MLS ID #2551408, Maggie Vreeburg. NWMLS as distributed by MLS GRID
 - $2,095,0005 bd4 ba3.6k sqftThe Preserve, Sammamish, WA 98074Active
 MLS ID #2541379, Yu Summer Ning. NWMLS as distributed by MLS GRID
 - $1,699,9904 bd3 ba2.1k sqft434 222nd Place SE, Sammamish, WA 98074Active
 MLS ID #2548475, Tom Skepetaris. NWMLS as distributed by MLS GRID
 - $1,775,0004 bd3 ba3.4k sqft24816 SE 17th Place, Sammamish, WA 98075ActiveMLS ID #2542784, Sara K. Miller. NWMLS as distributed by MLS GRID
- $1,575,0004 bd3 ba2.7k sqft1326 226th Court SE, Sammamish, WA 98075ActiveMLS ID #2530217, Helen Yu Tian. NWMLS as distributed by MLS GRID
- $1,700,0004 bd3 ba3.3k sqftThe Montaine In Aldarra, Sammamish, WA 98075ActiveMLS ID #2501723, Thomas R. Allen. NWMLS as distributed by MLS GRID
- $1,750,0006 bd4 ba3.2k sqftHunters Ridge, Sammamish, WA 98029ActiveMLS ID #2504077, Scott Sorenson. NWMLS as distributed by MLS GRID
- $1,595,0004 bd3 ba3.1k sqftTrossachs, Sammamish, WA 98075ActiveMLS ID #2543968, Elizabeth Matias. NWMLS as distributed by MLS GRID
- $1,545,0004 bd3 ba3k sqftTrossachs, Sammamish, WA 98075ActiveMLS ID #2528298, Elizabeth Matias. NWMLS as distributed by MLS GRID
- $1,690,0004 bd3 ba2.8k sqft2496 33rd Avenue NE, Issaquah, WA 98029ActiveMLS ID #2528512, Lynn Crane. NWMLS as distributed by MLS GRID
- $1,995,0004 bd4 ba3.8k sqftTrossachs Div 09, Sammamish, WA 98075ActiveMLS ID #2531555, Sara K. Miller. NWMLS as distributed by MLS GRID
- $1,789,0004 bd4 ba2.9k sqftCougar Ridge West, Bellevue, WA 98006ActiveMLS ID #2556510, David Eastern. NWMLS as distributed by MLS GRID
- $1,344,0004 bd3 ba2.1k sqftKlahanie, Sammamish, WA 98029ActiveMLS ID #2539112, Roy Towse. NWMLS as distributed by MLS GRID
- $1,598,8004 bd2 ba1.7k sqftWildwood Glen, Redmond, WA 98052ActiveMLS ID #2554767, Julia H. Krill. NWMLS as distributed by MLS GRID
- $1,639,0004 bd3 ba2.5k sqftRedmond Ridge East Div 8, Redmond, WA 98053ActiveMLS ID #2543542, Amelia Chavez. NWMLS as distributed by MLS GRID
- $1,818,5005 bd3 ba3k sqft1823 145th Place SE, Bellevue, WA 98007ActiveMLS ID #2534540, Jonathan D. Bye. NWMLS as distributed by MLS GRID
- $1,595,0005 bd4 ba2.8k sqft801 3rd Place NE, Issaquah, WA 98029ActiveMLS ID #2546061, Binbin Lu. NWMLS as distributed by MLS GRID
- $1,624,9504 bd3 ba2.9k sqftThe Portico On Finn Hill, Kirkland, WA 98034ActiveMLS ID #2557680, Robert E. Hawk. NWMLS as distributed by MLS GRID
- $1,688,0003 bd3 ba2.4k sqftTyler's Creek, Redmond, WA 98052ActiveMLS ID #2551993, Nicole Ji. NWMLS as distributed by MLS GRID
