This impressive two-story residence blends sprawling space with everyday comfort. Nestled at the base of a serene cul-de-sac, this home offers exceptional privacy and a sense of grandeur without being over-the-top.Inside, gleaming hardwood floors guide you into a light-filled living room where walls of windows and ladder bookshelves create a warm and inviting focal point. The thoughtful layout includes two expansive dining spaces, perfect for entertaining, and a chef-inspired kitchen featuring granite tile counters, professionally painted cabinetry, stainless steel appliances, a spacious pantry, and an abundance of storage.The primary suite is a true retreat, boasting vaulted ceilings, fresh paint, a luxurious bathroom with a garden soaking tub, dual walk-in closets, and a private attached suite—ideal for a home office, gym, or lounge. The theater room features soaring ceilings, an Epson projector, and a 110" wall-mounted screen, offers an immersive entertainment experience you’ll never want to leave.Outdoors, a stamped concrete patio leads to a private hot tub beneath a charming wood gazebo—perfect for relaxing under the stars. A rare four-car garage provides ample space for vehicles, hobbies, and storage.Every major system has been updated, including the roof, gutters, HVAC, hot water heater, siding, fencing, appliances and more. Inside, you’ll appreciate the upgraded light fixtures and the addition of elegant plantation shutters in the upper-level rooms.Spacious with a prime location near schools and Sherwood amenities, this is the home you have been waiting for.
Sold
$799,900
23713 SW Heron Lakes Dr, Sherwood, OR 97140
4beds
3,258sqft
Residential, Single Family Residence
Built in 2002
8,276 Square Feet Lot
$785,000 Zestimate®
$246/sqft
$3,578 Estimated rent
Home value
$785,000
$738,000 - $832,000
$3,578/mo
Zestimate® history
Owner options
List your home for rent
$3,578/mo
Rent Zestimate®
Find your next renter with Zillow Rental Manager. Plus, with online applications, you can quickly screen prospective tenants – for free.
$3,578/mo
Rent Zestimate®
Refinance and save
$4,856/mo
Est. payment
Refinancing to a lower rate could help reduce your monthly payments and save thousands over the life of the loan.
$4,856/mo
Est. payment
Explore your selling options
Work with a Zillow partner agent
Leverage their expertise and Zillow's premium Showcase listings to get your home seen by more buyers.
Get startedList with your own agent
Get your home in front of millions of buyers by listing it on Zillow.
Learn how to do itSell it yourself
Take full control of how buyers see your home on Zillow by listing For Sale by Owner (FSBO).
List your homeWhat's special
Four-car garageTheater roomChef-inspired kitchenExceptional privacyEpson projectorWood gazeboPrivate hot tub
Zillow last checked:
Listing updated:
Listed by:
Jennifer Myers 541-977-3655,
Premiere Property Group, LLC,
Jocelyn Haas 541-264-0463,
Premiere Property Group, LLC
Bought with:
Jonathan Buhler
eXp Realty, LLC
Source: RMLS (OR),MLS#: 302012068
Facts & features
Interior
Bedrooms & bathrooms
- Bedrooms: 4
- Bathrooms: 3
- Full bathrooms: 3
- Main level bathrooms: 1
Rooms
- Room types: Bonus Room, Bedroom 4, Laundry, Bedroom 2, Bedroom 3, Dining Room, Family Room, Kitchen, Living Room, Primary Bedroom
Primary bedroom
- Features: French Doors, Soaking Tub, Tile Floor, Vaulted Ceiling, Walkin Closet, Wallto Wall Carpet
- Level: Upper
- Area: 240
- Dimensions: 15 x 16
Bedroom 2
- Features: Closet Organizer, Closet, Wallto Wall Carpet
- Level: Upper
- Area: 121
- Dimensions: 11 x 11
Bedroom 3
- Features: Closet Organizer, Closet, Wallto Wall Carpet
- Level: Upper
- Area: 121
- Dimensions: 11 x 11
Bedroom 4
- Features: Closet Organizer, Closet, Wallto Wall Carpet
- Level: Upper
- Area: 132
- Dimensions: 12 x 11
Dining room
- Features: Hardwood Floors
- Level: Main
- Area: 156
- Dimensions: 13 x 12
Family room
- Features: Ceiling Fan, Fireplace, Wallto Wall Carpet
- Level: Main
- Area: 256
- Dimensions: 16 x 16
Kitchen
- Features: Dishwasher, Gas Appliances, Hardwood Floors, Island, Kitchen Dining Room Combo, Microwave, Pantry, Free Standing Range, Free Standing Refrigerator, Granite
- Level: Main
- Area: 285
- Width: 19
Living room
- Features: Builtin Features, Vaulted Ceiling, Wallto Wall Carpet
- Level: Main
- Area: 169
- Dimensions: 13 x 13
Heating
- Forced Air 95 Plus, Fireplace(s)
Cooling
- Central Air
Appliances
- Included: Dishwasher, Disposal, Free-Standing Gas Range, Free-Standing Refrigerator, Instant Hot Water, Microwave, Stainless Steel Appliance(s), Washer/Dryer, Gas Appliances, Free-Standing Range, Gas Water Heater
- Laundry: Laundry Room
Features
- Ceiling Fan(s), High Ceilings, Plumbed For Central Vacuum, Soaking Tub, Sound System, Vaulted Ceiling(s), Closet, Closet Organizer, Built-in Features, Sink, Kitchen Island, Kitchen Dining Room Combo, Pantry, Granite, Walk-In Closet(s), Tile
- Flooring: Hardwood, Tile, Wall to Wall Carpet
- Doors: French Doors
- Windows: Double Pane Windows
- Basement: Crawl Space
- Number of fireplaces: 1
- Fireplace features: Gas
Interior area
- Total structure area: 3,258
- Total interior livable area: 3,258 sqft
Property
Parking
- Total spaces: 4
- Parking features: Driveway, On Street, Garage Door Opener, Attached, Extra Deep Garage, Tandem
- Attached garage spaces: 4
- Has uncovered spaces: Yes
Features
- Levels: Two
- Stories: 2
- Patio & porch: Patio
- Exterior features: Yard
- Has spa: Yes
- Spa features: Free Standing Hot Tub
- Fencing: Fenced
Lot
- Size: 8,276 Square Feet
- Features: Cul-De-Sac, Level, Sprinkler, SqFt 7000 to 9999
Details
- Additional structures: HomeTheater
- Parcel number: R2110256
- Other equipment: Home Theater
Construction
Type & style
- Home type: SingleFamily
- Architectural style: Craftsman
- Property subtype: Residential, Single Family Residence
Materials
- Cement Siding
- Foundation: Stem Wall
- Roof: Composition
Condition
- Approximately
- New construction: No
- Year built: 2002
Utilities & green energy
- Gas: Gas
- Sewer: Public Sewer
- Water: Public
Community & HOA
Community
- Security: Unknown
HOA
- Has HOA: No
Location
- Region: Sherwood
Financial & listing details
- Price per square foot: $246/sqft
- Tax assessed value: $794,310
- Annual tax amount: $8,677
- Date on market: 8/21/2025
- Cumulative days on market: 6 days
- Listing terms: Cash,Conventional,FHA,VA Loan
- Road surface type: Concrete
Price history
| Date | Event | Price |
|---|---|---|
| 9/26/2025 | Sold | $799,900$246/sqft |
Source:  RMLS (OR) #302012068 Report a problem RMLS (OR) #302012068 Report a problem | ||
| 8/27/2025 | Pending sale | $799,900$246/sqft |
Source: RMLS (OR) #302012068 Report a problem | ||
| 8/21/2025 | Listed for sale | $799,900+36.7%$246/sqft |
Source: RMLS (OR) #302012068 Report a problem | ||
| 2/23/2018 | Sold | $585,000-2.5%$180/sqft |
Source: RMLS (OR) #17182701 Report a problem | ||
| 1/12/2018 | Pending sale | $599,900$184/sqft |
Source: Keller Williams Realty Portland Premiere #17182701 Report a problem | ||
| 1/12/2018 | Listed for sale | $599,900+16.5%$184/sqft |
Source: Keller Williams Realty Portland Premiere #17182701 Report a problem | ||
| 6/20/2006 | Sold | $515,000+46.9%$158/sqft |
Source: Public Record Report a problem | ||
| 10/18/2002 | Sold | $350,646$108/sqft |
Source: Public Record Report a problem | ||
Public tax history
| Year | Property taxes | Tax assessment |
|---|---|---|
| 2025 | $9,008 +3.8% | $455,280 +3% |
| 2024 | $8,678 +2.4% | $442,020 +3% |
| 2023 | $8,471 +11.8% | $429,150 +3% |
| 2022 | $7,579 +1.3% | $416,660 |
| 2021 | $7,480 +1.7% | -- |
| 2020 | $7,357 +1.9% | $392,750 +3% |
| 2019 | $7,216 +3.1% | $381,320 |
| 2018 | $6,999 | $381,320 +6.1% |
| 2017 | $6,999 +6.1% | $359,440 +3% |
| 2016 | $6,599 | $348,980 +3% |
| 2015 | $6,599 +5.3% | $338,820 +3% |
| 2014 | $6,269 +3.1% | $328,960 +3% |
| 2013 | $6,083 +3.7% | $319,380 +3% |
| 2012 | $5,865 +2.8% | $310,080 -27% |
| 2011 | $5,705 +2.2% | $424,680 +0.7% |
| 2010 | $5,583 +2.5% | $421,650 -6.8% |
| 2009 | $5,448 +5.2% | $452,590 -12.5% |
| 2008 | $5,179 +0.8% | $517,220 -4.3% |
| 2007 | $5,139 +19.1% | $540,560 +22.7% |
| 2006 | $4,316 +0.7% | $440,530 +21.9% |
| 2005 | $4,287 +1.1% | $361,350 +9.4% |
| 2004 | $4,241 +1.4% | $330,430 +4.1% |
| 2003 | $4,184 +641.3% | $317,330 +683.5% |
| 2002 | $564 | $40,500 |
Find assessor info on the county website
Neighborhood: 97140
Nearby homes
- $687,5004 bd3 ba2.5k sqft23735 SW Heron Lakes Dr, Sherwood, OR 97140Off Market
- $790,9004 bd3 ba3.2k sqft23604 SW Old Highway 99w, Sherwood, OR 97140Off Market
- $725,3004 bd4 ba2.2k sqft23691 SW Heron Lakes Dr, Sherwood, OR 97140Off Market
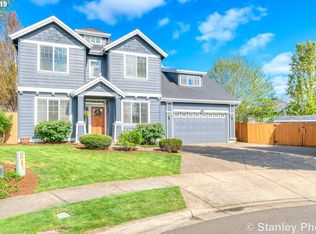
- $758,1004 bd3 ba2.9k sqft23576 SW Old Highway 99w, Sherwood, OR 97140Off Market
- $727,4004 bd2 ba2.7k sqft23632 SW Old Highway 99w, Sherwood, OR 97140Off Market
- $750,6004 bd3 ba3.2k sqft23757 SW Heron Lakes Dr, Sherwood, OR 97140Off Market
- $708,4004 bd2 ba2.6k sqft23674 SW Heron Lakes Dr, Sherwood, OR 97140Off Market
- $644,2003 bd2 ba2.2k sqft23677 SW Heron Lakes Dr, Sherwood, OR 97140Off Market
Nearby schools
GreatSchools rating
- 8/10Middleton Elementary SchoolGrades: PK-5Distance: 0.1 mi
- 9/10Sherwood Middle SchoolGrades: 6-8Distance: 0.9 mi
- 10/10Sherwood High SchoolGrades: 9-12Distance: 0.6 mi
Schools provided by the listing agent
- Elementary: Middleton
- Middle: Sherwood
- High: Sherwood
Source: RMLS (OR). This data may not be complete. We recommend contacting the local school district to confirm school assignments for this home.
Get a cash offer in 3 minutes
Find out how much your home could sell for in as little as 3 minutes with a no-obligation cash offer.
Estimated market value
$785,000
Get a cash offer in 3 minutes
Find out how much your home could sell for in as little as 3 minutes with a no-obligation cash offer.
Estimated market value
$785,000
- Oregon
- Washington County
- Sherwood
- 97140
- 23713 SW Heron Lakes Dr
Nearby cities
Nearby zip codes
Other Sherwood Topics
