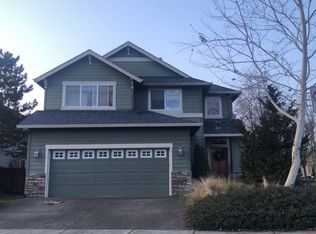
New roof installed (8/2026) on this beautiful home in the well established Woodhaven neighborhood in Sherwood! Offering 4 bedrooms PLUS a Bonus Room PLUS a main level Office! You will love the layout of this home. The kitchen boasts an island, eating area and a slider to enjoy the backyard space. The kitchen opens to the living room and includes a gas fireplace and a large bay-style window overlooking the backyard. The formal dining room and a full office is also located on the main level. Up the vaulted ceiling staircase you will find 4 Bedrooms plus a Bonus room and a Laundry room. The primary bedroom offers a spacious and relaxing ensuite. Furnace and A/C replaced in 2024, Water Heater replaced in 2023. New roof was installed (Aug 2026 and the seller is offering a carpet allowance with an agreed offer.
Pending
Price cut: $19K (8/4)
$629,000
23713 SW Sanders Ter, Sherwood, OR 97140
4beds
2,418sqft
Residential, Single Family Residence
Built in 2004
5,227 Square Feet Lot
$-- Zestimate®
$260/sqft
$20/mo HOA
What's special
Gas fireplaceEating areaFormal dining roomVaulted ceiling staircaseKitchen boasts an island
- 139 days
- 233
- 2
Zillow last checked:
Listing updated:
Listed by:
April Stewart april@selectgreathomes.com,
Select Real Estate Services LLC
Source: RMLS (OR),MLS#: 654168645
Facts & features
Interior
Bedrooms & bathrooms
- Bedrooms: 4
- Bathrooms: 3
- Full bathrooms: 2
- Partial bathrooms: 1
- Main level bathrooms: 1
Rooms
- Room types: Bedroom 4, Office, Bonus Room, Bedroom 2, Bedroom 3, Dining Room, Family Room, Kitchen, Living Room, Primary Bedroom
Primary bedroom
- Features: Ensuite, Wallto Wall Carpet
- Level: Upper
- Area: 238
- Dimensions: 17 x 14
Bedroom 2
- Features: Wallto Wall Carpet
- Level: Upper
- Area: 130
- Dimensions: 13 x 10
Bedroom 3
- Features: Wallto Wall Carpet
- Level: Upper
- Area: 99
- Dimensions: 11 x 9
Bedroom 4
- Features: Wallto Wall Carpet
- Level: Upper
- Area: 130
- Dimensions: 10 x 13
Dining room
- Level: Main
- Area: 130
- Dimensions: 13 x 10
Kitchen
- Features: Eat Bar, Eating Area, Island
- Level: Main
- Area: 240
- Width: 12
Living room
- Features: Bay Window, Fireplace, Wallto Wall Carpet
- Level: Main
- Area: 272
- Dimensions: 17 x 16
Office
- Features: French Doors, Wallto Wall Carpet
- Level: Main
- Area: 121
- Dimensions: 11 x 11
Heating
- Forced Air, Fireplace(s)
Cooling
- Heat Pump
Appliances
- Included: Dishwasher, Disposal, Free-Standing Range, Free-Standing Refrigerator, Microwave, Gas Water Heater
- Laundry: Laundry Room
Features
- Granite, High Ceilings, Ceiling Fan(s), Eat Bar, Eat-in Kitchen, Kitchen Island, Pantry, Tile
- Flooring: Wall to Wall Carpet, Wood
- Doors: French Doors
- Windows: Vinyl Frames, Bay Window(s)
- Basement: Crawl Space
- Number of fireplaces: 1
- Fireplace features: Gas
Interior area
- Total structure area: 2,418
- Total interior livable area: 2,418 sqft
Video & virtual tour
Property
Parking
- Total spaces: 2
- Parking features: Driveway, Garage Door Opener, Attached
- Attached garage spaces: 2
- Has uncovered spaces: Yes
Features
- Levels: Two
- Stories: 2
- Patio & porch: Patio
- Fencing: Fenced
Lot
- Size: 5,227 Square Feet
- Features: Level, SqFt 5000 to 6999
Details
- Parcel number: R2118013
Construction
Type & style
- Home type: SingleFamily
- Architectural style: Contemporary
- Property subtype: Residential, Single Family Residence
Materials
- Wood Composite
- Foundation: Concrete Perimeter
- Roof: Composition
Condition
- Resale
- New construction: No
- Year built: 2004
Utilities & green energy
- Gas: Gas
- Sewer: Public Sewer
- Water: Public
- Utilities for property: Cable Connected
Community & HOA
HOA
- Has HOA: Yes
- HOA fee: $20 monthly
Location
- Region: Sherwood
Financial & listing details
- Price per square foot: $260/sqft
- Tax assessed value: $667,940
- Annual tax amount: $7,944
- Date on market: 5/5/2026
- Cumulative days on market: 139 days
- Listing terms: Cash,Conventional,FHA,VA Loan
- Road surface type: Paved
Estimated market value
Not available
Estimated sales range
Not available
Not available
Price history
| Date | Event | Price |
|---|---|---|
| 8/22/2026 | Pending sale | $629,000$260/sqft |
Source:  RMLS (OR) #654168645 Report a problem RMLS (OR) #654168645 Report a problem | ||
| 8/4/2026 | Price change | $629,000-2.9%$260/sqft |
Source: RMLS (OR) #654168645 Report a problem | ||
| 6/8/2026 | Price change | $648,000-2.5%$268/sqft |
Source: RMLS (OR) #654168645 Report a problem | ||
| 6/3/2026 | Price change | $664,900-1.5%$275/sqft |
Source: RMLS (OR) #654168645 Report a problem | ||
| 5/5/2026 | Listed for sale | $675,000+52.4%$279/sqft |
Source: RMLS (OR) #654168645 Report a problem | ||
| 4/13/2007 | Sold | $443,000+34.7%$183/sqft |
Source: Public Record Report a problem | ||
| 2/14/2005 | Sold | $328,793$136/sqft |
Source: Public Record Report a problem | ||
Public tax history
| Year | Property taxes | Tax assessment |
|---|---|---|
| 2025 | $7,945 +3.8% | $401,560 +3% |
| 2024 | $7,654 +2.4% | $389,870 +3% |
| 2023 | $7,471 +11.8% | $378,520 +3% |
| 2022 | $6,684 +1.3% | $367,500 |
| 2021 | $6,597 +1.7% | -- |
| 2020 | $6,489 +1.9% | $346,410 +3% |
| 2019 | $6,365 +3.1% | $336,330 |
| 2018 | $6,173 | $336,330 +6.1% |
| 2017 | $6,173 +6.1% | $317,030 +3% |
| 2016 | $5,820 | $307,800 +3% |
| 2015 | $5,820 +5.3% | $298,840 +3% |
| 2014 | $5,529 +3.1% | $290,140 +3% |
| 2013 | $5,366 +3.7% | $281,690 +3% |
| 2012 | $5,173 +2.8% | $273,490 -22.2% |
| 2011 | $5,032 +2.2% | $351,530 +0% |
| 2010 | $4,925 +2.5% | $351,370 -6.7% |
| 2009 | $4,805 +5.2% | $376,640 -10.9% |
| 2008 | $4,568 +0.8% | $422,560 -3.9% |
| 2007 | $4,533 +19.1% | $439,630 +7.4% |
| 2006 | $3,807 +14.7% | $409,440 +41.6% |
| 2005 | $3,319 +210.3% | $289,130 +245% |
| 2004 | $1,070 | $83,800 |
Find assessor info on the county website
Monthly payment
Est. payment
Payment breakdown
Explore the cost of this home by adjusting the details. Changes won't be saved.Climate risks
Neighborhood: 97140
Nearby schools
Schools provided by the listing agent
- Elementary: Middleton
- Middle: Sherwood
- High: Sherwood
Source: RMLS (OR). This data may not be complete. We recommend contacting the local school district to confirm school assignments for this home.

Similar homes
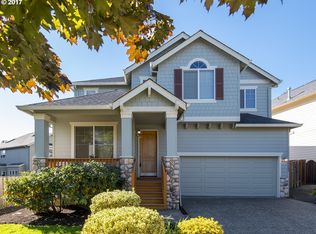
- $625,0004 bd3 ba2.5k sqft20478 SW Lavender Ter, Sherwood, OR 97140For Sale
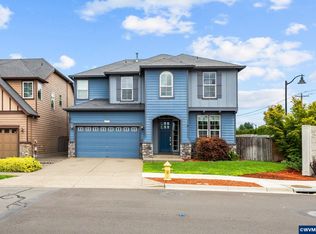
 MLS ID #838997, PETER BRAUNWORTH, Coho Realty. WVMLS
 - $525,0003 bd3 ba1.2k sqft23041 SW Schamburg Dr, Sherwood, OR 97140Active
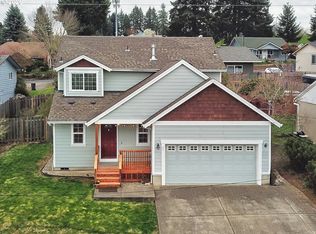
 MLS ID #247545486, Marlon Bump, Uptown Properties, LLC. RMLS (OR)
 - $635,0004 bd3 ba2k sqft17430 SW 111th Ave, Tualatin, OR 97062For Sale
 MLS ID #843431, DALLAS FRANCE, More Realty. WVMLS
 - $625,0004 bd3 ba2k sqft414 NE Lenox St, Hillsboro, OR 97124Active
 MLS ID #198581276, Jamie Mathieu, Eleete Real Estate. RMLS (OR)
 - $659,9004 bd3 ba2.6k sqft17466 SW Constance St, Beaverton, OR 97007ActiveMLS ID #125411194, Chuck Buck, Soldera Properties, Inc. RMLS (OR)
- $599,9003 bd3 ba2.3k sqft2529 N Roger Smith Dr, Newberg, OR 97132ActiveMLS ID #487801933, Julie Case, Premiere Property Group, LLC. RMLS (OR)
- $629,0004 bd2 ba2.1k sqft433 Ash St, Dayton, OR 97114For SaleMLS ID #844204, BECKY MATHER, Exp Realty, Llc. WVMLS
- $599,9994 bd3 ba2.3k sqft19321 Auburn Dr, Oregon City, OR 97045ActiveMLS ID #192630968, Krystal Rollins, Nova Realty NW, LLC. RMLS (OR)
- $599,9004 bd3 ba2.4k sqft17478 SW Max Ct, Beaverton, OR 97078ActiveMLS ID #448561031, Angela Chambers, Premiere Property Group, LLC. RMLS (OR)
- $599,0004 bd3 ba1.7k sqft16348 SW Cornelian Way, Beaverton, OR 97007ActiveMLS ID #248557279, Angi McFarland, MORE Realty. RMLS (OR)
- $770,0004 bd3 ba2.6k sqft20515 SW Kawanda Ct, Tualatin, OR 97062ActiveMLS ID #159435391, Brittany Fiorello, John L. Scott. RMLS (OR)
- $619,0004 bd3 ba2.2k sqft773 Tukwila Dr, Woodburn, OR 97071For SaleMLS ID #838067, GINA AUDRITSH, Hallmark Properties, Inc.. WVMLS
- $650,0003 bd3 ba2.9k sqft641 Troon Ave, Woodburn, OR 97071For SaleMLS ID #845444, GINA AUDRITSH, Hallmark Properties, Inc.. WVMLS
- $785,0005 bd3 ba3.1k sqft10818 SW Brown St, Tualatin, OR 97062ActiveMLS ID #177660386, Kristin Giboney, The 503 Real Estate Co.. RMLS (OR)
- $629,0003 bd3 ba1.6k sqft1312 Ann Ct, West Linn, OR 97068ActiveMLS ID #420238519, Steve Nassar, Premiere Property Group, LLC. RMLS (OR)
- $584,0004 bd3 ba1.8k sqft10340 SW Dunlin Pl, Beaverton, OR 97007ActiveMLS ID #165538696, Maureen Daniels, Berkshire Hathaway HomeServices NW Real Estate. RMLS (OR)
- $615,0004 bd3 ba2.4k sqft13191 Wickiup Dr, Oregon City, OR 97045ActiveMLS ID #768002131, Kendel White, Premiere Property Group, LLC. RMLS (OR)
- $610,0004 bd3 ba2.2k sqft2055 SE Oak Crest Dr, Hillsboro, OR 97123For SaleMLS ID #838829, LEANNE CRAY, Allegiant Realty Group. WVMLS
- $649,9994 bd3 ba2.1k sqft2792 Lancaster St, West Linn, OR 97068ActiveMLS ID #684001717, Kris Kachirisky, Cascade Hasson Sotheby's International Realty. RMLS (OR)
