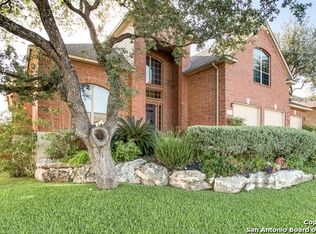
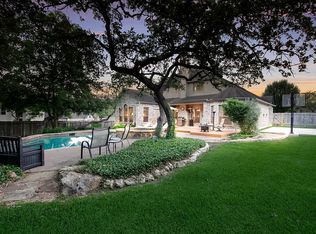
**MULTIPLE OFFERS deadline for highest + best Monday, April 13th @ 7PM** Located on a cul-de-sac lot in the highly sought after Mountain Lodge community, this gorgeous and highly upgraded one story home offers a light-filled floor plan with soaring ceilings and an effortless flow designed for both everyday living and elevated entertaining. A charming front porch and four sides brick exterior welcome you into an interior filled with quality finishes including neutral paint, new carpet, new engineered wood floors, custom built-ins, accent walls, and architectural ceiling detail that adds character throughout. The kitchen truly serves as the heart of the home, featuring updated quartz countertops, a counter-height breakfast bar, timeless backsplash, an induction cooktop with an available gas line, and new stainless steel appliances. The kitchen opens to a spacious family room with an updated fireplace, custom built-ins, and surround sound to create the perfect space to gather and unwind. The versatile layout includes a private study with French doors, a formal dining room, and a second living area or game room offering flexibility for any lifestyle. The primary suite is a true retreat with a bay window, beautiful accent wall, and a spa like bath with jetted tub, double vanity, and a large walk in closet. The secondary bedrooms are generously-sized, with one featuring a full bath, making it perfect for guest accommodations. The laundry room is both functional and beautiful with custom cabinetry, shelving, and space to hang clothes, and the three car tandem garage adds extra storage and flexibility. The backyard is ready for relaxing evenings and entertaining with a six-person hot tub, storage shed, and plenty of room to play. Plus, the roof is only four years old, making this home a perfect blend of style, comfort, and everyday functionality. Mountain Lodge is a gated community with two entrances, two large pools, baby pools with sunshades, a park, and a basketball court. This community is also on the same electrical grid as the hospital, so you don't have to fear being without power for extended periods like other neighborhing communities during snovid 2021. The home is zoned to award-winning NEISD schools and is within walking distance to Tuscany Heights Elementary. With the completion of highway construction, HWY 281 now provides quick access to 1604 and beyond. This location is convenient to the JW Marriott TPC golf course, Canyon Spring golf club, Stone Oak shopping & dining, grocery stores, hospitals, and major employers. No city taxes. Don't miss out!
Sold
Price Unknown
23714 Morning Fog, San Antonio, TX 78258
4beds
3,188sqft
Single Family Residence
Built in 2003
0.27 Acres Lot
$555,300 Zestimate®
$--/sqft
$3,164 Estimated rent
Home value
$555,300
$522,000 - $589,000
$3,164/mo
Zestimate® history
Owner options
List your home for rent
$3,164/mo
Rent Zestimate®
Find your next renter with Zillow Rental Manager. Plus, with online applications, you can quickly screen prospective tenants – for free.
$3,164/mo
Rent Zestimate®
Refinance and save
$236/mo
Est. payment
Refinancing to a lower rate could help reduce your monthly payments and save thousands over the life of the loan.
$236/mo
Est. payment
Explore your selling options
Work with a Zillow partner agent
Leverage their expertise and Zillow's premium Showcase listings to get your home seen by more buyers.
Get startedList with your own agent
Get your home in front of millions of buyers by listing it on Zillow.
Learn how to do itSell it yourself
Take full control of how buyers see your home on Zillow by listing For Sale by Owner (FSBO).
List your homeWhat's special
Quality finishesNeutral paintFour sides brick exteriorStorage shedLight-filled floor planFormal dining roomNew engineered wood floors
Zillow last checked:
Listing updated:
Listed by:
Lisa Sinn TREC #555396 (210) 951-9697,
Keller Williams Heritage
Source: LERA MLS,MLS#: 1949726
Facts & features
Interior
Bedrooms & bathrooms
- Bedrooms: 4
- Bathrooms: 3
- Full bathrooms: 3
Primary bedroom
- Features: Split
- Area: 300
- Dimensions: 15 x 20
Bedroom 2
- Area: 144
- Dimensions: 12 x 12
Bedroom 3
- Area: 143
- Dimensions: 11 x 13
Bedroom 4
- Area: 132
- Dimensions: 11 x 12
Primary bathroom
- Features: Tub/Shower Separate
- Area: 165
- Dimensions: 15 x 11
Dining room
- Area: 192
- Dimensions: 12 x 16
Kitchen
- Area: 169
- Dimensions: 13 x 13
Living room
- Area: 324
- Dimensions: 18 x 18
Heating
- Central, Electric, Natural Gas
Cooling
- Central Air
Appliances
- Included: Range, Gas Cooktop, Dishwasher, Water Softener Owned, Gas Water Heater
- Laundry: Main Level, Washer Hookup, Dryer Connection
Features
- Two Living Area, Separate Dining Room, Eat-in Kitchen, Two Eating Areas, Kitchen Island, Pantry, Study/Library, Game Room, Utility Room Inside, Secondary Bedroom Down, 1st Floor Lvl/No Steps, High Ceilings, Open Floorplan, High Speed Internet, All Bedrooms Downstairs, Chandelier, Solid Counter Tops
- Flooring: Carpet, Ceramic Tile, Wood
- Windows: Double Pane Windows, Window Coverings
- Has basement: No
- Number of fireplaces: 1
- Fireplace features: One
Interior area
- Total interior livable area: 3,188 sqft
Property
Parking
- Total spaces: 3
- Parking features: Three Car Garage, Attached, Tandem, Garage Door Opener
- Attached garage spaces: 3
Features
- Levels: One
- Stories: 1
- Patio & porch: Patio, Covered, Deck
- Exterior features: Sprinkler System
- Pool features: Community
- Has spa: Yes
- Spa features: Heated
- Fencing: Privacy
Lot
- Size: 0.27 Acres
- Features: 1/4 - 1/2 Acre
Details
- Additional structures: Shed(s)
- Parcel number: 049263040110
Construction
Type & style
- Home type: SingleFamily
- Property subtype: Single Family Residence
Materials
- Brick
- Foundation: Slab
- Roof: Composition
Condition
- Pre-Owned
- New construction: No
- Year built: 2003
Utilities & green energy
- Electric: CPS
- Gas: CPS
- Sewer: SAWS, Sewer System
- Water: SAWS, Water System
- Utilities for property: Cable Available
Community & HOA
Community
- Features: Playground, Sports Court, Basketball Court
- Security: Security System Owned, Controlled Access
- Subdivision: Mountain Lodge
HOA
- Has HOA: Yes
- HOA fee: $236 quarterly
- HOA name: MOUNTAIN LODGE
Location
- Region: San Antonio
Financial & listing details
- Tax assessed value: $536,000
- Annual tax amount: $9,616
- Date on market: 4/8/2026
- Cumulative days on market: 13 days
- Listing terms: Conventional,FHA,VA Loan,Cash
Price history
| Date | Event | Price |
|---|---|---|
| 5/14/2026 | Sold | -- |
Source:  LERA MLS #1949726 Report a problem LERA MLS #1949726 Report a problem | ||
| 4/21/2026 | Pending sale | $550,000$173/sqft |
Source: LERA MLS #1949726 Report a problem | ||
| 4/14/2026 | Contingent | $550,000$173/sqft |
Source: LERA MLS #1949726 Report a problem | ||
| 4/8/2026 | Listed for sale | $550,000+5.8%$173/sqft |
Source: LERA MLS #1949726 Report a problem | ||
| 8/11/2022 | Sold | -- |
Source: LERA MLS #1609921 Report a problem | ||
| 7/6/2022 | Pending sale | $520,000$163/sqft |
Source: KVMLS #106606 Report a problem | ||
| 6/27/2022 | Listed for sale | $520,000$163/sqft |
Source: KVMLS #106606 Report a problem | ||
| 6/27/2022 | Contingent | $520,000$163/sqft |
Source: LERA MLS #1609921 Report a problem | ||
| 6/27/2022 | Price change | $520,000-1.8%$163/sqft |
Source: LERA MLS #1609921 Report a problem | ||
| 6/3/2022 | Price change | $529,800-3.6%$166/sqft |
Source: KVMLS #106606 Report a problem | ||
| 5/27/2022 | Listed for sale | $549,800+266.5%$172/sqft |
Source: LERA MLS #1609921 Report a problem | ||
| 3/3/2015 | Listing removed | -- |
Source: Auction.com Report a problem | ||
| 2/27/2015 | Price change | $150,000$47/sqft |
Source: Auction.com Report a problem | ||
| 2/13/2015 | Listed for sale | -- |
Source: Auction.com Report a problem | ||
| 12/15/2005 | Sold | -- |
Source: LERA MLS #546508 Report a problem | ||
Public tax history
| Year | Property taxes | Tax assessment |
|---|---|---|
| 2025 | $7,624 -2.4% | $536,000 +3.1% |
| 2024 | $7,810 0% | $520,000 +2.8% |
| 2023 | $7,811 +9% | $505,800 +15.9% |
| 2022 | $7,168 +3% | $436,480 +10% |
| 2021 | $6,961 | $396,800 +7% |
| 2020 | $6,961 +0.4% | $370,770 +2.2% |
| 2019 | $6,935 | $362,810 +1.6% |
| 2018 | $6,935 +2.4% | $357,140 +2.3% |
| 2017 | $6,774 +0.3% | $349,140 +1.7% |
| 2016 | $6,755 -4.3% | $343,280 +3.3% |
| 2015 | $7,058 | $332,230 +2.9% |
| 2014 | $7,058 | $322,880 +7.2% |
| 2013 | -- | $301,180 +2.7% |
| 2012 | -- | $293,220 +3.7% |
| 2011 | -- | $282,780 -0.8% |
| 2010 | -- | $285,200 -1.9% |
| 2009 | -- | $290,640 -6.8% |
| 2008 | -- | $311,820 +1.7% |
| 2007 | -- | $306,550 +7.4% |
| 2006 | -- | $285,300 +7% |
| 2005 | -- | $266,700 |
| 2004 | -- | -- |
Find assessor info on the county website
Neighborhood: 78258
Nearby homes
- $720,4005 bd4 ba4.3k sqft23710 Morning Fog, San Antonio, TX 78258Off Market
- $563,8004 bd3 ba3.2k sqft23718 Morning Fog, San Antonio, TX 78258Off Market
- $622,1005 bd4 ba3.9k sqft23707 Red Eagle, San Antonio, TX 78258Off Market
- $823,4005 bd4 ba3.8k sqft23706 Morning Fog, San Antonio, TX 78258Off Market
- $628,0004 bd3 ba3.1k sqft23703 Red Eagle, San Antonio, TX 78258Off Market
- $658,7005 bd4 ba3.5k sqft23722 Morning Fog, San Antonio, TX 78258Off Market
- $458,3003 bd3 ba2.4k sqft23711 Red Eagle, San Antonio, TX 78258Off Market
- $631,8004 bd4 ba3.3k sqft23715 Morning Fog, San Antonio, TX 78258Off Market
Nearby schools
GreatSchools rating
- 9/10Tuscany Heights Elementary SchoolGrades: PK-5Distance: 0.8 mi
- 9/10Tejeda Middle SchoolGrades: 6-8Distance: 1.9 mi
- 8/10Johnson High SchoolGrades: 9-12Distance: 1.7 mi
Schools provided by the listing agent
- Elementary: Tuscany Heights
- Middle: Tejeda
- High: Johnson
- District: North East I.S.D.
Source: LERA MLS. This data may not be complete. We recommend contacting the local school district to confirm school assignments for this home.
Get a cash offer in 3 minutes
Find out how much your home could sell for in as little as 3 minutes with a no-obligation cash offer.
Estimated market value
$555,300
Get a cash offer in 3 minutes
Find out how much your home could sell for in as little as 3 minutes with a no-obligation cash offer.
Estimated market value
$555,300
- Texas
- Bexar County
- San Antonio
- 78258
- 23714 Morning Fog
Nearby cities
Nearby neighborhoods
Nearby zip codes
Other San Antonio Topics
