Skip main navigation
Active
  • Listed by: eXp Realty • Kelly Heaps
    Price cut: $50K (6/3)
    $2,940,000

    23715 70th Street E, Buckley, WA 98321

    4beds
    4,847sqft
    : 
    Loading
    Get pre-qualified
    Single Family Residence
    Built in 2021
    5 Acres Lot
    $-- Zestimate®
    $607/sqft
    $303/mo HOA

    What's special

    Fully private detached aduFully secured acreageWalk-in pantrySs appliancesQuartz countersPremier custom ramblerExpansive picture windows
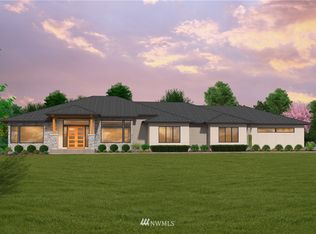
    The Crown Jewel of Bonney Lake Estates; a premier custom rambler in an exclusive gated community of 32 homes, just minutes from Lake Tapps. Set on nearly 5 fully fenced acres, this Steve Jensen masterpiece spans 4,300+ sq ft of flawless single-level luxury. Make an unforgettable entrance through the striking new pivot front door showcasing soaring 12' ceilings, expansive picture windows with newly installed custom electric blinds that frame unobstructed views of Mt. Rainier. The chef’s kitchen is a culinary triumph with SS appliances, quartz counters, and a walk-in pantry, flowing seamlessly into grand living spaces with soaring ceilings. Retreat to the primary suite’s spa-inspired 5-piece bath, or entertain year-round on the heated covered patio with a gas fire pit. The Ultimate Collector’s Haven: For the automotive enthusiast, the massive detached 40'x40' premium shop offers endless possibilities for a prized vehicle collection, RV/boat storage, or a world-class workshop. Combined with fully secured acreage, your investments remain private. Multigenerational Luxury: A fully private, detached ADU adds immense value, perfect for guests, or an elite home office, ensuring total independence without compromising main home privacy. This unparalleled estate offers a powerful trifecta of the largest rambler layout, a sprawling collector's shop, and a detached ADU against a breathtaking Mt. Rainier backdrop. Your Dream Home Awaits. Schedule a Private Tour!
    152 days
    |
    462
    |
    15
    |

    Zillow last checked:

    Listing updated:

    Listed by:

    Kelly Heaps,

    eXp Realty,

    Bobbi Lee Betschart,

    eXp Realty

    Source: NWMLS as distributed by MLS GRID,MLS#: 2475656MLS Logo

    Loading...

      Facts & features

      Interior

      Bedrooms & bathrooms
      • Bedrooms: 4
      • Bathrooms: 4
      • Full bathrooms: 3
      • 1/2 bathrooms: 1
      • Main level bathrooms: 3
      • Main level bedrooms: 3
      Primary bedroom
      • Level: Main
      Bedroom
      • Level: Main
      Bedroom
      • Level: Main
      Bonus room
      • Level: Main
      Den office
      • Level: Main
      Dining room
      • Level: Main
      Entry hall
      • Level: Main
      Great room
      • Level: Main
      Kitchen with eating space
      • Level: Main
      Utility room
      • Level: Main
      Heating
      • Fireplace, 90%+ High Efficiency, Forced Air, Electric, Natural Gas
      Cooling
      • 90%+ High Efficiency
      Appliances
      • Included: Dishwasher, Disposal, Double Oven, Dryer, Microwave, Refrigerator, See Remarks, Stove(s)/Range(s), Washer, Dishwasher(s), Dryer(s), Garbage Disposal, Microwave(s), Refrigerator(s), Washer(s), Water Heater: Tankless, Water Heater Location: Mechanical room
      Features
      • Bath Off Primary, Ceiling Fan(s), Dining Room, High Tech Cabling, Pantry, Sauna
      • Flooring: Ceramic Tile, Hardwood, Carpet
      • Doors: French Doors
      • Windows: Dbl Pane/Storm Window
      • Number of fireplaces: 1
      • Fireplace features: Gas, Main Level: 1, Fireplace
      Interior area
      • Total structure area: 4,235
      • Total interior livable area: 4,847 sqft
      Video & virtual tour

      Property

      Parking
      • Total spaces: 3
      • Parking features: Attached Garage, RV Parking
      • Has attached garage: Yes
      • Covered spaces: 3
      Features
      • Levels: One
      • Stories: 1
      • Entry location: Main
      • Patio & porch: Bath Off Primary, Ceiling Fan(s), Dbl Pane/Storm Window, Dining Room, Fireplace, French Doors, High Tech Cabling, Pantry, Sauna, Security System, Sprinkler System, Vaulted Ceiling(s), Walk-In Closet(s), Water Heater, Wine/Beverage Refrigerator
      • Has view: Yes
      • View description: Mountain(s)
      Lot
      • Size: 5 Acres
      • Features: Cul-De-Sac, Paved, Cable TV, Deck, Electric Car Charging, Fenced-Fully, Gas Available, Gated Entry, High Speed Internet, Irrigation, Outbuildings, Patio, RV Parking, Shop, Sprinkler System
      • Topography: Level,Partial Slope
      • Residential vegetation: Garden Space
      Details
      • Additional structures: ADU Beds: 1, ADU Baths: 1
      • Parcel number: 0520252011
      • Zoning description: Jurisdiction: County
      • Special conditions: Standard
      • Other equipment: Leased Equipment: no

      Construction

      Type & style
      • Home type: SingleFamily
      • Architectural style: 1 Story
      • Property subtype: Single Family Residence
      Materials
      • Cement Planked, Stone, Cement Plank
      • Foundation: Poured Concrete
      • Roof: Composition
      Condition
      • Very Good
      • Year built: 2021
      • Major remodel year: 2021
      Details
      • Builder name: Steve Jensen Homes

      Utilities & green energy

      • Electric: Company: PSE
      • Sewer: Septic Tank
      • Water: Public, Company: TPU
      • Utilities for property: Xfinity, Xfinity

      Community & HOA

      Community
      • Features: CCRs
      • Security: Security System
      • Subdivision: Lake Tapps
      HOA
      • Services included: Common Area Maintenance
      • HOA fee: $303 monthly
      • HOA phone: 425-452-7330
      Location
      • Region: Buckley

      Financial & listing details

      • Price per square foot: $607/sqft
      • Tax assessed value: $1,830,800
      • Annual tax amount: $17,562
      • Date on market: 2/5/2026
      • Cumulative days on market: 153 days
      • Listing terms: Conventional
      • Inclusions: Dishwasher(s), Double Oven, Dryer(s), Garbage Disposal, Leased Equipment, Microwave(s), Refrigerator(s), See Remarks, Stove(s)/Range(s), Washer(s)

        Estimated market value

        Not available

        Estimated sales range

        Not available

        Not available

        Price history

        DateEventPrice
        6/3/2026Price change$2,940,000-1.7%$607/sqft
        Source: NWMLS as distributed by MLS GRID #2475656 Report a problem
        2/19/2026Price change$2,990,000-6.3%$617/sqft
        Source: eXp Realty #2475656 Report a problem
        2/5/2026Listed for sale$3,190,000+87.7%$658/sqft
        Source: NWMLS as distributed by MLS GRID #2475656 Report a problem
        10/29/2021Sold$1,699,950$351/sqft
        Source: NWMLS as distributed by MLS GRID #1831309 Report a problem
        9/22/2021Pending sale$1,699,950$351/sqft
        Source: NWMLS as distributed by MLS GRID #1831309 Report a problem
        9/9/2021Listed for sale$1,699,950$351/sqft
        Source: NWMLS as distributed by MLS GRID #1831309 Report a problem
        8/27/2021Contingent$1,699,950$351/sqft
        Source: NWMLS as distributed by MLS GRID #1831309 Report a problem
        8/27/2021Listed for sale$1,699,950+286.4%$351/sqft
        Source: NWMLS as distributed by MLS GRID #1831309 Report a problem
        2/26/2021Sold$440,000$91/sqft
        Source: NWMLS as distributed by MLS GRID #1697644 Report a problem
        12/12/2020Pending sale$440,000$91/sqft
        Source: John L Scott Real Estate #1697644 Report a problem
        12/12/2020Listed for sale$440,000$91/sqft
        Source: John L Scott Real Estate #1697644 Report a problem
        12/11/2020Pending sale$440,000$91/sqft
        Source: NWMLS as distributed by MLS GRID #1697644 Report a problem

        Public tax history

        YearProperty taxesTax assessment
        2024$17,562 +13.7%$1,622,200 +8.1%
        2023$15,447 +1.7%$1,500,800 -1.8%
        2022$15,193 +14%$1,527,900 +33%
        2021$13,331 $1,149,000 +395.7%
        2019-- $231,800

        Find assessor info on the county website

        Monthly payment

        Est. payment

        Payment breakdown

        Explore the cost of this home by adjusting the details. Changes won't be saved.
        All calculations are estimates and provided by Zillow, Inc. for informational purposes only. Actual amounts may vary.
        HOA fees may include property taxes on listings classified as Co-Ops. Contact the listing agent and/or owner for fee details.
        Mortgage interest rates are dependent on a number of factors, including credit score, down payment, and repayment length. Interest rate data provided by Zillow Group Marketplace, Inc. as of 1/1/1970 from various mortgage lenders with which we have lead or other similar arrangements; the Estimated Payment is an average of those rates.
        See how much you could borrow to make a competitive offer.

        Climate risks

        Neighborhood: 98321

        Getting around

        0 / 100
        Car-Dependent
        25 / 100
        Somewhat Bikeable

        Nearby schools

        GreatSchools rating
        Schools provided by the listing agent
        • Elementary: Mtn Meadow Elem
        • Middle: Glacier Middle Sch
        • High: White River High

        Source: NWMLS as distributed by MLS GRID. This data may not be complete. We recommend contacting the local school district to confirm school assignments for this home.

        A local agent can set up tours, give advice and negotiate with sellers.

        Browse local experts

        Similar homes

        Skip to the end of the carouselSkip to the beginning of the carousel