In 1967, the current owners chose their home on Tiara because it had a pool on a quiet
cul-de-sac. Along with that, they benefited from the fine local schools: Lockhurst, the
elementary school close by; Hale, the middle school around the corner; and El Camino,
the high school right up the street.
56 years later, not much has changed. The ensconced entertainer's backyard with the sparkling pool
and verdant, well-established landscaping in this quiet cul-de-sac are still attractive
features. The three neighborhood schools are now award-winning Charter schools. The
Woodcrest pocket is still a special sought after Woodland Hills area.
But the larger Woodland Hills has changed greatly. There is the burgeoning Warner
Development from Topanga to Canoga. Close by is the Calabasas Commons.
Woodland Hills is now a destination site.
The owners were detail oriented. They kept the house in good order, updating, painting, and
meticulously repairing what needed to be repaired. Some features and improvements: step-down living and family rooms and primary bedroom, primary with en suite walk-in shower, floor-to-ceiling raised hearth stone and brick double fireplace, direct access to two-car garage, service porch off kitchen, custom-made stained glass in entry door and three within home, double pane vinyl windows, sliders leading to entertainer's private pool/grassy backyard, smooth ceilings, ceiling fans, modern flooring, carpeting over hardwood, paint and wallpaper over the plaster walls, new (three months) a/c compressor, full copper plumbing, granite counters in the kitchen.
And now it’s time for a new owner’s adventure. The hummingbirds that danced for them may now bring you delight--this solid home with its pristine pool that enticed that family and changed their life may do the same for you.
Your private oasis awaits.
Sold for $1,187,500
Listed by: Equity Union • Stephen Greenbaum • Contact: 818-989-2000
Bought with: RE/MAX One
$1,187,500
23715 Tiara St, Woodland Hills, CA 91367
3beds
1,744sqft
Single Family Residence
Built in 1959
7,966 Square Feet Lot
$1,297,400 Zestimate®
$681/sqft
$5,699 Estimated rent
Home value
$1,297,400
$1.22M - $1.40M
$5,699/mo
Zestimate® history
Owner options
List your home for rent
$5,699/mo
Rent Zestimate®
Find your next renter with Zillow Rental Manager. Plus, with online applications, you can quickly screen prospective tenants – for free.
$5,699/mo
Rent Zestimate®
Refinance and save
$7,562/mo
Est. payment
Refinancing to a lower rate could help reduce your monthly payments and save thousands over the life of the loan.
$7,562/mo
Est. payment
Explore your selling options
Work with a Zillow partner agent
Leverage their expertise and Zillow's premium Showcase listings to get your home seen by more buyers.
Get startedList with your own agent
Get your home in front of millions of buyers by listing it on Zillow.
Learn how to do itSell it yourself
Take full control of how buyers see your home on Zillow by listing For Sale by Owner (FSBO).
List your homeWhat's special
Sparkling poolCalabasas commonsSmooth ceilingsModern flooringPristine poolStep-down livingLarger woodland hills
Zillow last checked:
Listing updated:
Listed by:
Stephen Greenbaum DRE #00713861 818-989-2000,
Equity Union
Bought with:
Naomi Johnson, DRE #02063850
RE/MAX One
Source: CRMLS,MLS#: SR23120187 Originating MLS: California Regional MLS
Originating MLS: California Regional MLSFacts & features
Interior
Bedrooms & bathrooms
- Bedrooms: 3
- Bathrooms: 2
- Full bathrooms: 2
- Main level bathrooms: 1
- Main level bedrooms: 1
Rooms
- Room types: Attic, Bedroom, Entry/Foyer, Family Room, Kitchen, Laundry, Living Room, Primary Bathroom, Primary Bedroom
Primary bedroom
- Features: Main Level Primary
Bedroom
- Features: All Bedrooms Down
Bedroom
- Features: Bedroom on Main Level
Bathroom
- Features: Bathroom Exhaust Fan, Bathtub, Low Flow Plumbing Fixtures, Linen Closet, Solid Surface Counters, Separate Shower, Tub Shower, Upgraded
Kitchen
- Features: Granite Counters, Kitchen/Family Room Combo, Updated Kitchen
Heating
- Central, Forced Air, Fireplace(s)
Cooling
- Central Air, Gas
Appliances
- Included: Built-In Range, Dishwasher, Disposal, Gas Oven, Gas Range, Gas Water Heater, Ice Maker, Microwave, Refrigerator, Range Hood, Vented Exhaust Fan, Water To Refrigerator, Water Heater, Dryer, Washer
- Laundry: Washer Hookup, Gas Dryer Hookup, Inside, Laundry Room
Features
- Built-in Features, Ceiling Fan(s), Granite Counters, Pantry, Recessed Lighting, Solid Surface Counters, Sunken Living Room, Unfurnished, All Bedrooms Down, Attic, Bedroom on Main Level, Main Level Primary
- Flooring: Carpet, Concrete, Laminate, Wood
- Windows: Double Pane Windows, Stained Glass
- Has fireplace: Yes
- Fireplace features: Insert, Family Room, Gas, Gas Starter, Living Room, Raised Hearth, Wood Burning, Wood BurningStove
- Common walls with other units/homes: No Common Walls
Interior area
- Total interior livable area: 1,744 sqft
Property
Parking
- Total spaces: 2
- Parking features: Concrete, Direct Access, Driveway Level, Door-Single, Driveway, Garage Faces Front, Garage, Garage Door Opener, On Site, Paved, Private
- Attached garage spaces: 2
Accessibility
- Accessibility features: Safe Emergency Egress from Home, Grab Bars, Low Pile Carpet, Parking
Features
- Levels: One
- Stories: 1
- Entry location: Front
- Patio & porch: Concrete, Covered, Open, Patio
- Exterior features: Rain Gutters
- Has private pool: Yes
- Pool features: Filtered, Gunite, In Ground, Private
- Spa features: None
- Fencing: Average Condition,Wood
- Has view: Yes
- View description: Neighborhood
Lot
- Size: 7,966 Square Feet
- Features: Back Yard, Cul-De-Sac, Front Yard, Garden, Sprinklers In Rear, Sprinklers In Front, Sprinklers Timer, Sprinkler System, Street Level, Trees, Yard
Details
- Parcel number: 2045015014
- Zoning: LARS
- Special conditions: Trust
Construction
Type & style
- Home type: SingleFamily
- Architectural style: Ranch
- Property subtype: Single Family Residence
Materials
- Board & Batten Siding, Brick Veneer, Plaster, Stucco, Copper Plumbing
- Foundation: Combination, Raised, Slab
- Roof: Composition
Condition
- Updated/Remodeled
- New construction: No
- Year built: 1959
Utilities & green energy
- Electric: Electricity - On Property
- Sewer: Public Sewer, Sewer Tap Paid
- Water: Public
- Utilities for property: Cable Available, Cable Connected, Electricity Available, Natural Gas Available, Natural Gas Connected, Phone Available, Phone Connected, Sewer Available, Sewer Connected, Water Available, Water Connected
Community & HOA
Community
- Features: Curbs, Gutter(s), Street Lights, Suburban, Sidewalks, Valley
- Security: Carbon Monoxide Detector(s), Smoke Detector(s)
Location
- Region: Woodland Hills
Financial & listing details
- Price per square foot: $681/sqft
- Tax assessed value: $1,211,250
- Annual tax amount: $14,838
- Date on market: 7/20/2023
- Cumulative days on market: 6 days
- Listing terms: Cash,Cash to New Loan,Conventional,FHA,VA Loan
- Inclusions: washer/dryer/refrigerator/microwave, patio furniture, fire place equipment/Weber grill
- Road surface type: Paved
Price history
| Date | Event | Price |
|---|---|---|
| 8/15/2023 | Sold | $1,187,500+6.5%$681/sqft |
Source:  CRMLS #SR23120187 Report a problem CRMLS #SR23120187 Report a problem | ||
| 8/8/2023 | Pending sale | $1,115,000$639/sqft |
Source: CRMLS #SR23120187 Report a problem | ||
| 8/2/2023 | Contingent | $1,115,000$639/sqft |
Source: CRMLS #SR23120187 Report a problem | ||
| 7/27/2023 | Pending sale | $1,115,000$639/sqft |
Source: CRMLS #SR23120187 Report a problem | ||
| 7/20/2023 | Listed for sale | $1,115,000$639/sqft |
Source: CRMLS #SR23120187 Report a problem | ||
Public tax history
| Year | Property taxes | Tax assessment |
|---|---|---|
| 2025 | $14,838 +1% | $1,211,250 +2% |
| 2024 | $14,686 +781.1% | $1,187,500 +986.7% |
| 2023 | $1,667 +4.1% | $109,274 +2% |
| 2022 | $1,601 +1.8% | $107,133 +2% |
| 2021 | $1,573 -0.5% | $105,033 +1% |
| 2020 | $1,581 | $103,957 +2% |
| 2019 | $1,581 +12.7% | $101,920 +2% |
| 2018 | $1,403 | $99,922 +2% |
| 2017 | $1,403 +2.2% | $97,964 +2% |
| 2016 | $1,373 +3.8% | $96,044 +1.5% |
| 2015 | $1,323 +0.3% | $94,603 +2% |
| 2014 | $1,319 | $92,751 +2.5% |
| 2012 | -- | $90,523 +2% |
| 2011 | -- | $88,749 +0.8% |
| 2010 | -- | $88,086 -0.2% |
| 2009 | -- | $88,297 +2% |
| 2008 | -- | $86,567 +2% |
| 2007 | -- | $84,871 +2% |
| 2006 | -- | $83,208 |
| 2005 | -- | $83,208 +4% |
| 2004 | -- | $79,978 +1.9% |
| 2003 | -- | $78,513 +2% |
| 2002 | -- | $76,975 +4% |
| 2000 | -- | $73,989 |
Find assessor info on the county website
Neighborhood: Woodland Hills
Nearby homes
- $1,132,0003 bd2 ba1.7k sqft23725 Tiara St, Woodland Hills, CA 91367Off Market
- $1,358,3004 bd2 ba1.9k sqft23701 Tiara St, Woodland Hills, CA 91367Off Market

- $1,285,8004 bd2 ba1.9k sqft23714 Oxnard St, Woodland Hills, CA 91367Off Market
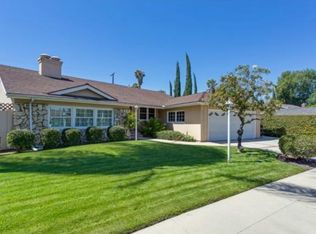
- $1,095,6003 bd2 ba1.7k sqft23700 Oxnard St, Woodland Hills, CA 91367Off Market
- $1,117,8003 bd1 ba1.9k sqft23714 Tiara St, Woodland Hills, CA 91367Off Market
- $1,125,7003 bd2 ba1.8k sqft23720 Oxnard St, Woodland Hills, CA 91367Off Market
- $1,123,3003 bd3 ba1.7k sqft23733 Tiara St, Woodland Hills, CA 91367Off Market
- $1,077,0003 bd2 ba1.7k sqft23700 Tiara St, Woodland Hills, CA 91367Off Market
Nearby schools
GreatSchools rating
- 10/10Lockhurst Drive Charter ElementaryGrades: K-5Distance: 0.4 mi
- 8/10George Ellery Hale Charter AcademyGrades: 6-8Distance: 0.2 mi
- 8/10El Camino Real Senior High SchoolGrades: 9-12Distance: 0.6 mi
Schools provided by the listing agent
- Elementary: Lockhurst
- Middle: Hale Charter
- High: El Camino Charter
Source: CRMLS. This data may not be complete. We recommend contacting the local school district to confirm school assignments for this home.
Get a cash offer in 3 minutes
Find out how much your home could sell for in as little as 3 minutes with a no-obligation cash offer.
Estimated market value
$1,297,400
Get a cash offer in 3 minutes
Find out how much your home could sell for in as little as 3 minutes with a no-obligation cash offer.
Estimated market value
$1,297,400
Nearby cities
Nearby neighborhoods
Nearby zip codes
Other Los Angeles Topics
