Beautifully upgraded single-story home located in the highly desirable Canyon Heights community—perfect for first-time buyers or anyone seeking turnkey living! This 3-bedroom, 2-bathroom home offers 1,617 sq ft of thoughtfully updated space with exceptional curb appeal and an extended driveway providing ample parking for multiple vehicles. Step inside to find gorgeous wood flooring throughout the main living areas, complemented by fresh, light, and airy interior paint and plantation shutters throughout the entire home. The fully remodeled kitchen is a standout feature, showcasing stunning granite countertops, white cabinetry, and stainless steel appliances—perfect for both everyday living and entertaining. All bedrooms feature newer upgraded carpet, ceiling fans, and shutters, creating a comfortable and cohesive feel throughout. Both bathrooms have been tastefully updated with matching granite countertops, white cabinets, and wood-look tile flooring, while the primary suite boasts a brand-new walk-in shower with custom tile finishes. Major system upgrades provide peace of mind, including a newer roof, AC unit, and water heater—all replaced within the last few years. Enjoy a low-maintenance backyard with turf and a scenic city view, ideal for relaxing or entertaining. An added bonus is the outdoor shed equipped with electricity and its own AC unit, offering flexible space for a workshop, office, or storage. All of this with extremely low property taxes, making this home an incredible value. Don’t miss this move-in ready opportunity
Sold for $585,000
Listed by: Legacy Realty Inc. • Brandon Reeves • Contact: 951-244-3460
Bought with: KW Temecula
Zestimate®
$585,000
23717 Cheyenne Canyon Dr, Quail Valley, CA 92587
3beds
1,617sqft
Single Family Residence
Built in 2005
8,276 Square Feet Lot
$585,000 Zestimate®
$362/sqft
$2,956 Estimated rent
Home value
$585,000
$538,000 - $638,000
$2,956/mo
Zestimate® history
Owner options
List your home for rent
$2,956/mo
Rent Zestimate®
Find your next renter with Zillow Rental Manager. Plus, with online applications, you can quickly screen prospective tenants – for free.
$2,956/mo
Rent Zestimate®
Refinance and save
$3,828/mo
Est. payment
Refinancing to a lower rate could help reduce your monthly payments and save thousands over the life of the loan.
$3,828/mo
Est. payment
Explore your selling options
Work with a Zillow partner agent
Leverage their expertise and Zillow's premium Showcase listings to get your home seen by more buyers.
Get startedList with your own agent
Get your home in front of millions of buyers by listing it on Zillow.
Learn how to do itSell it yourself
Take full control of how buyers see your home on Zillow by listing For Sale by Owner (FSBO).
List your homeWhat's special
Scenic city viewWhite cabinetryLow-maintenance backyard with turfStunning granite countertopsFully remodeled kitchenStainless steel appliancesExceptional curb appeal
Zillow last checked:
Listing updated:
Listed by:
Brandon Reeves DRE #01951018 951-795-0495,
Legacy Realty Inc.
Bought with:
Ryan Sarver, DRE #02367342
KW Temecula
Source: CRMLS,MLS#: SW26088561 Originating MLS: California Regional MLS
Originating MLS: California Regional MLSFacts & features
Interior
Bedrooms & bathrooms
- Bedrooms: 3
- Bathrooms: 2
- Full bathrooms: 2
- Main level bathrooms: 2
- Main level bedrooms: 3
Rooms
- Room types: Entry/Foyer, Family Room, Kitchen, Laundry, Living Room, Primary Bathroom, Primary Bedroom, Dining Room
Bathroom
- Features: Bathroom Exhaust Fan, Bathtub, Closet, Dual Sinks, Enclosed Toilet, Granite Counters, Remodeled, Separate Shower, Tub Shower, Upgraded
Kitchen
- Features: Granite Counters, Pots & Pan Drawers, Remodeled, Updated Kitchen
Heating
- Central
Cooling
- Central Air
Appliances
- Included: Dishwasher, Gas Cooktop, Gas Oven, Gas Range, Water Heater
- Laundry: Washer Hookup, Gas Dryer Hookup, Inside, Laundry Room
Features
- Ceiling Fan(s), Separate/Formal Dining Room, Eat-in Kitchen, Granite Counters, Pantry
- Flooring: Laminate, Tile
- Windows: Shutters
- Has fireplace: No
- Fireplace features: None
- Common walls with other units/homes: No Common Walls
Interior area
- Total interior livable area: 1,617 sqft
Property
Parking
- Total spaces: 4
- Parking features: Direct Access, Driveway, Garage
- Attached garage spaces: 2
- Carport spaces: 2
- Covered spaces: 4
Accessibility
- Accessibility features: Parking
Features
- Levels: One
- Stories: 1
- Entry location: front
- Patio & porch: Concrete, Patio
- Pool features: None
- Spa features: None
- Has view: Yes
- View description: City Lights, Hills, Mountain(s), Neighborhood, Panoramic, Valley, Trees/Woods
Lot
- Size: 8,276 Square Feet
- Features: Back Yard, Front Yard, Lawn, Landscaped, Near Park, Rocks, Sprinkler System, Yard
Details
- Additional structures: Shed(s)
- Parcel number: 351221008
- Special conditions: Standard
Construction
Type & style
- Home type: SingleFamily
- Architectural style: Contemporary,Craftsman,Patio Home
- Property subtype: Single Family Residence
Materials
- Drywall, Glass, Concrete, Stucco
- Foundation: Slab
Condition
- Updated/Remodeled,Turnkey
- New construction: No
- Year built: 2005
Utilities & green energy
- Electric: Standard
- Sewer: Public Sewer
- Water: Public
- Utilities for property: Cable Available, Electricity Available, Natural Gas Available, Phone Available, Water Available
Community & HOA
Community
- Features: Curbs, Mountainous, Storm Drain(s), Street Lights, Sidewalks, Park
- Security: Security System, Carbon Monoxide Detector(s), Smoke Detector(s)
HOA
- Has HOA: Yes
- Amenities included: Call for Rules, Management, Picnic Area, Playground, Pets Allowed
- HOA fee: $103 monthly
- HOA name: Canyon Heights
- HOA phone: 951-682-5454
Location
- Region: Quail Valley
Financial & listing details
- Price per square foot: $362/sqft
- Tax assessed value: $520,200
- Annual tax amount: $6,467
- Date on market: 4/24/2026
- Cumulative days on market: 52 days
- Listing terms: Cash,Conventional,Contract,1031 Exchange,FHA,Fannie Mae,Submit,VA Loan
- Road surface type: Paved
Price history
| Date | Event | Price |
|---|---|---|
| 7/7/2026 | Sold | $585,000+1.8%$362/sqft |
Source:  CRMLS #SW26088561 Report a problem CRMLS #SW26088561 Report a problem | ||
| 6/15/2026 | Pending sale | $574,900$356/sqft |
Source: CRMLS #SW26088561 Report a problem | ||
| 6/1/2026 | Price change | $574,900-1.7%$356/sqft |
Source: CRMLS #SW26088561 Report a problem | ||
| 4/24/2026 | Listed for sale | $585,000+17%$362/sqft |
Source: CRMLS #SW26088561 Report a problem | ||
| 8/19/2022 | Sold | $500,000+31.6%$309/sqft |
Source: Public Record Report a problem | ||
| 7/13/2020 | Sold | $380,000$235/sqft |
Source:  CRMLS #SW20065711 Report a problem CRMLS #SW20065711 Report a problem | ||
| 5/26/2020 | Pending sale | $380,000$235/sqft |
Source: Trillion Real Estate #SW20065711 Report a problem | ||
| 5/21/2020 | Listed for sale | $380,000$235/sqft |
Source: Trillion Real Estate #SW20065711 Report a problem | ||
| 4/18/2020 | Pending sale | $380,000$235/sqft |
Source: Trillion Real Estate #SW20065711 Report a problem | ||
| 3/30/2020 | Listed for sale | $380,000+10.1%$235/sqft |
Source: Trillion Real Estate #SW20065711 Report a problem | ||
| 5/9/2018 | Sold | $345,000+102.9%$213/sqft |
Source: Public Record Report a problem | ||
| 6/10/2011 | Sold | $170,000+5.5%$105/sqft |
Source: Public Record Report a problem | ||
| 4/12/2011 | Listed for sale | $161,160+21.3%$100/sqft |
Source: Canterberry Sales #T11045513 Report a problem | ||
| 3/11/2011 | Sold | $132,848-48.4%$82/sqft |
Source: Public Record Report a problem | ||
| 7/15/2005 | Sold | $257,500$159/sqft |
Source: Public Record Report a problem | ||
Public tax history
| Year | Property taxes | Tax assessment |
|---|---|---|
| 2025 | $6,467 +1.7% | $520,200 +2% |
| 2024 | $6,357 -0.4% | $510,000 +2% |
| 2023 | $6,382 +23.6% | $500,000 +29% |
| 2022 | $5,165 +0.3% | $387,600 +2% |
| 2021 | $5,150 +7.5% | $380,000 +5.9% |
| 2020 | $4,791 | $358,937 +2% |
| 2019 | -- | $351,900 +83.8% |
| 2018 | $2,784 +1.7% | $191,408 +2% |
| 2017 | $2,736 | $187,656 +2% |
| 2016 | $2,736 +5.8% | $183,977 +1.5% |
| 2015 | $2,587 +2.7% | $181,216 +2% |
| 2014 | $2,518 | $177,668 +8.3% |
| 2013 | -- | $164,000 -5.4% |
| 2012 | -- | $173,400 +19.6% |
| 2011 | -- | $145,000 |
| 2010 | -- | $145,000 -13.2% |
| 2009 | -- | $167,000 -40.8% |
| 2008 | -- | $282,000 -4.7% |
| 2007 | -- | $295,800 +2% |
| 2006 | -- | $290,000 +201.6% |
| 2005 | -- | $96,153 |
Find assessor info on the county website
Neighborhood: 92587
Nearby homes
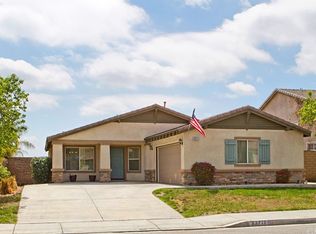
- $543,2003 bd2 ba1.6k sqft23717 Cheyenne Canyon Dr, Menifee, CA 92587Off Market
- $611,0004 bd3 ba2.2k sqft23705 Cheyenne Canyon Dr, Quail Valley, CA 92587Off Market
- $605,4003 bd2 ba1.7k sqft23729 Cheyenne Canyon Dr, Quail Valley, CA 92587Off Market
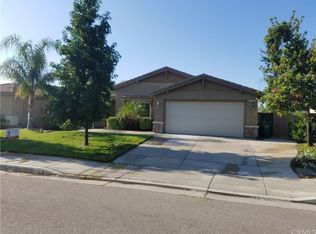
- $570,3003 bd2 ba1.7k sqft23729 Cheyenne Canyon Dr, Menifee, CA 92587Off Market

- $540,0003 bd2 ba1.7k sqft23693 Cheyenne Canyon Dr, Menifee, CA 92587Sold
- $502,9003 bd2 ba1.6k sqft23741 Cheyenne Canyon Dr, Menifee, CA 92587Off Market
- $564,9003 bd2 ba1.6k sqft23741 Cheyenne Canyon Dr, Quail Valley, CA 92587Off Market
- $568,5003 bd2 ba1.7k sqft23714 Cheyenne Canyon Dr, Quail Valley, CA 92587Off Market
Nearby schools
GreatSchools rating
- 8/10Quail Valley Elementary SchoolGrades: K-5Distance: 0.3 mi
- 6/10Kathryn Newport Middle SchoolGrades: 6-8Distance: 1.3 mi
- NAMenifee PreschoolGrades: Distance: 2.8 mi
Schools provided by the listing agent
- High: Paloma Valley
Source: CRMLS. This data may not be complete. We recommend contacting the local school district to confirm school assignments for this home.
Get a cash offer in 3 minutes
Find out how much your home could sell for in as little as 3 minutes with a no-obligation cash offer.
Estimated market value
$585,000
Get a cash offer in 3 minutes
Find out how much your home could sell for in as little as 3 minutes with a no-obligation cash offer.
Estimated market value
$585,000
- California
- Riverside County
- Menifee
- 92587
- 23717 Cheyenne Canyon Dr
Nearby cities
Nearby neighborhoods
Nearby zip codes
Other Menifee Topics
