Nestled on a spacious lot in the heart of Bay Village, this meticulously maintained Century home seamlessly blends timeless character with thoughtful modern updates. Ideally located just blocks from Lake Erie, you'll enjoy exclusive access to the Bay View Park Association's private beach and park, along with nearby Reese Park featuring a newly renovated playground and pickleball courts. A spacious covered front porch welcomes you into a bright, open floor plan highlighted by beautifully restored original hardwood floors that extend throughout the home. The updated kitchen is designed for both everyday living and entertaining, offering granite countertops, a large center island, Frigidaire Gallery stainless steel appliances, recessed lighting, and a seamless flow into the adjoining dining room. Just off the kitchen, the enclosed rear porch provides additional storage with a generous closet and convenient access to the backyard. The inviting family room serves as the heart of the home, featuring a newer gas fireplace with a striking stone surround and custom wood mantel. Upstairs, you'll find three comfortable bedrooms and an updated full bath. One bedroom opens to a charming second-story porch, creating the perfect spot to enjoy your morning coffee or unwind at the end of the day. Additional updates include newer windows, updated electrical, window treatments throughout, and a full basement complete with a newer washer and dryer, annually serviced furnace and air conditioner, and hot water heater. Outside, the beautifully landscaped yard provides year-round curb appeal, complemented by a storage shed, an all-concrete driveway, and a detached two-car garage. With its exceptional location, classic craftsmanship, and extensive updates, this distinctive Bay Village home offers a rare opportunity to enjoy the charm of a Century home with the comforts of modern living.
Pending
$280,000
23717 Knickerbocker Rd, Bay Village, OH 44140
3beds
1,286sqft
Single Family Residence
Built in 1910
10,236 Square Feet Lot
$-- Zestimate®
$218/sqft
$-- HOA
What's special
Detached two-car garageThree comfortable bedroomsBright open floor planStorage shedInviting family roomRecessed lightingSpacious covered front porch
- 32 days |
- 333 |
- 8 |
Zillow last checked:
Listing updated:
Listed by:
Mike Vonderau 440-871-3050 mike@vonderau.com,
Howard Hanna
Source: MLS Now,MLS#: 5227432
Facts & features
Interior
Bedrooms & bathrooms
- Bedrooms: 3
- Bathrooms: 1
- Full bathrooms: 1
Primary bedroom
- Description: Flooring: Wood
- Level: Second
- Dimensions: 12 x 10
Bedroom
- Description: Flooring: Wood
- Level: Second
- Dimensions: 12 x 9
Bedroom
- Description: Flooring: Wood
- Level: Second
- Dimensions: 12 x 9
Bathroom
- Level: Second
- Dimensions: ND x ND
Bathroom
- Description: Flooring: Ceramic Tile
- Level: Second
- Dimensions: 8 x 9
Dining room
- Description: Flooring: Wood
- Level: First
- Dimensions: 13 x 11
Kitchen
- Description: Flooring: Wood
- Level: First
- Dimensions: 16 x 11
Living room
- Description: Flooring: Wood
- Features: Fireplace
- Level: First
- Dimensions: 23 x 11
Sunroom
- Description: Flooring: Concrete
- Level: First
- Dimensions: 11 x 6
Heating
- Forced Air
Cooling
- Central Air
Appliances
- Included: Dryer, Dishwasher, Disposal, Microwave, Range, Refrigerator, Washer
- Laundry: In Basement
Features
- Basement: Full
- Number of fireplaces: 1
Interior area
- Total structure area: 1,286
- Total interior livable area: 1,286 sqft
- Finished area above ground: 1,286
Video & virtual tour
Property
Parking
- Parking features: Garage
- Garage spaces: 2
Features
- Levels: One and One Half
- Patio & porch: Porch
Lot
- Size: 10,236 Square Feet
- Dimensions: 80 x 128
Details
- Additional structures: Shed(s)
- Parcel number: 20426056
- Lease amount: $0
Construction
Type & style
- Home type: SingleFamily
- Architectural style: Cape Cod
- Property subtype: Single Family Residence
Materials
- Vinyl Siding
- Roof: Asphalt,Fiberglass
Condition
- Year built: 1910
Utilities & green energy
- Sewer: Public Sewer
- Water: Public
Community & HOA
Community
- Security: Smoke Detector(s)
- Subdivision: Bayvpk
HOA
- Has HOA: No
Location
- Region: Bay Village
Financial & listing details
- Price per square foot: $218/sqft
- Tax assessed value: $222,000
- Annual tax amount: $5,284
- Date on market: 7/14/2026
- Cumulative days on market: 33 days
- Listing agreement: Exclusive Right To Sell
Estimated market value
Not available
Estimated sales range
Not available
Not available
Price history
| Date | Event | Price |
|---|---|---|
| 7/17/2026 | Pending sale | $280,000$218/sqft |
Source: MLS Now #5227432 Report a problem | ||
| 7/14/2026 | Listed for sale | $280,000+26.1%$218/sqft |
Source: MLS Now #5227432 Report a problem | ||
| 8/29/2022 | Sold | $222,000+1%$173/sqft |
Source: Public Record Report a problem | ||
| 8/16/2022 | Pending sale | $219,900$171/sqft |
Source:  MLS Now #4394255 Report a problem MLS Now #4394255 Report a problem | ||
| 7/27/2022 | Contingent | $219,900$171/sqft |
Source: MLS Now #4394255 Report a problem | ||
| 7/22/2022 | Listed for sale | $219,900-12%$171/sqft |
Source: MLS Now #4394255 Report a problem | ||
| 7/22/2022 | Listing removed | -- |
Source: Owner Report a problem | ||
| 7/12/2022 | Listed for sale | $249,900+101.7%$194/sqft |
Source: Owner Report a problem | ||
| 6/25/2014 | Sold | $123,900-3.9%$96/sqft |
Source: MLS Now #3612642 Report a problem | ||
| 5/1/2014 | Listed for sale | $128,900+76.8%$100/sqft |
Source: Howard Hanna - Rocky River #3612642 Report a problem | ||
| 9/16/2010 | Sold | $72,900+36.7%$57/sqft |
Source: Public Record Report a problem | ||
| 8/4/2009 | Sold | $53,334-42%$41/sqft |
Source: Public Record Report a problem | ||
| 9/21/1994 | Sold | $92,000$72/sqft |
Source: Public Record Report a problem | ||
Public tax history
| Year | Property taxes | Tax assessment |
|---|---|---|
| 2025 | $5,284 +0.3% | $77,700 |
| 2024 | $5,266 +26.5% | $77,700 +49.3% |
| 2023 | $4,164 +0.5% | $52,050 |
| 2022 | $4,144 +10.4% | $52,050 |
| 2021 | $3,756 +7.9% | $52,050 +20% |
| 2020 | $3,480 +0.5% | $43,370 +0% |
| 2019 | $3,461 +2.6% | $43,360 0% |
| 2018 | $3,375 -4.3% | $43,370 +5.3% |
| 2017 | $3,525 +7.6% | $41,200 |
| 2016 | $3,276 | $41,200 |
| 2015 | $3,276 +53.7% | $41,200 +59.9% |
| 2014 | $2,131 +1.2% | $25,760 |
| 2013 | $2,107 +2.7% | $25,760 |
| 2012 | $2,050 +908.4% | $25,760 -1.9% |
| 2011 | $203 -48.3% | $26,260 -42.4% |
| 2010 | $393 -90.4% | $45,580 |
| 2009 | $4,087 +22.6% | $45,580 -2% |
| 2008 | $3,334 +4% | $46,520 |
| 2007 | $3,205 -0.6% | $46,520 |
| 2006 | $3,226 +13.7% | $46,520 +11.8% |
| 2005 | $2,837 +2.1% | $41,620 |
| 2004 | $2,777 +1.6% | $41,620 |
| 2003 | $2,733 +14.8% | $41,620 +13.5% |
| 2002 | $2,380 -50.5% | $36,680 |
| 2001 | $4,809 | $36,680 |
| 2000 | $4,809 | $36,680 |
Find assessor info on the county website
Monthly payment
Est. payment
Payment breakdown
Explore the cost of this home by adjusting the details. Changes won't be saved.Climate risks
Neighborhood: 44140
Nearby schools
GreatSchools rating
- NANormandy Elementary SchoolGrades: K-2Distance: 1.9 mi
- 9/10Bay Middle SchoolGrades: 5-8Distance: 2.3 mi
- 9/10Bay High SchoolGrades: 9-12Distance: 3.3 mi
Schools provided by the listing agent
- District: Bay Village CSD - 1801
Source: MLS Now. This data may not be complete. We recommend contacting the local school district to confirm school assignments for this home.
- $3,400-- bd-- ba-- sqft106 Knickerbocker Rd, Bay Village, OH 44140Off Market
- $364,7002 bd-- ba2k sqft23803 Knickerbocker Rd, Bay Village, OH 44140Off Market
- $188,3003 bd1 ba1k sqft23811 Knickerbocker Rd, Bay Village, OH 44140Off Market
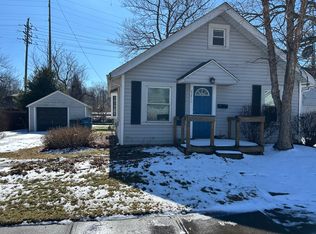
- $174,700-- bd-- ba-- sqft23811 Knickerbocker Rd, Bay village, OH 44140Off Market
- $266,0002 bd2 ba1.2k sqft23726 Knickerbocker Rd, Bay Village, OH 44140Off Market
- $215,0003 bd1 ba1k sqft23815 Knickerbocker Rd, Bay Village, OH 44140Sold
- $274,9003 bd-- ba1k sqft23804 Knickerbocker Rd, Bay Village, OH 44140Off Market
- $291,9003 bd2 ba1.4k sqft23819 Knickerbocker Rd, Bay Village, OH 44140Off Market
A local agent can set up tours, give advice and negotiate with sellers.
Similar homes
- $289,9003 bd1 ba1.3k sqft490 Columbia Rd, Bay Village, OH 44140For Sale
 MLS ID #5233937, Kim Crane, Howard Hanna. MLS Now
 - $314,9003 bd2 ba1.3k sqft23928 Knickerbocker Rd, Bay Village, OH 44140For Sale
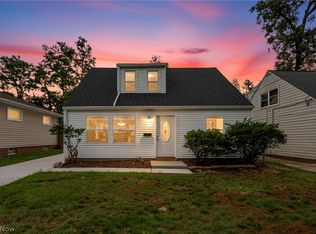 MLS ID #5228562, Christopher A Frederick, Coldwell Banker Schmidt Realty. MLS Now
 - $299,0003 bd2 ba1k sqft24809 Electric Dr, Bay Village, OH 44140For Sale
 MLS ID #5231261, Christina Carpadis, RE/MAX Above & Beyond. MLS Now
 - $269,9003 bd2 ba1.8k sqft350 Kenilworth Rd, Bay Village, OH 44140For Sale
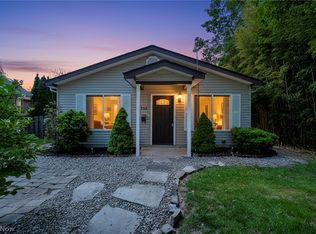 MLS ID #5230613, Darren T Mancuso, EXP Realty, LLC.. MLS Now
 - $299,9003 bd2 ba1.4k sqft454 Parkside Dr, Bay Village, OH 44140For SaleMLS ID #5234891, Nicholas J Huscroft, Chosen Real Estate Group. MLS Now
- $315,0003 bd2 ba1.6k sqft24914 Oakland Rd, Bay Village, OH 44140For SaleMLS ID #5231657, Christopher Trivisonno, Keller Williams Living. MLS Now
- $274,0003 bd1 ba1.4k sqft4089 W 229th St, Fairview Park, OH 44126For SaleMLS ID #5231401, Mathew P Chase, Keller Williams Greater Metropolitan. MLS Now
- $349,0003 bd2 ba1.4k sqft23111 Lincolnshire Dr, Bay Village, OH 44140For SaleMLS ID #5215743, Ashley M Saxe, EXP Realty, LLC.. MLS Now
- $339,9004 bd2 ba1.7k sqft25770 Wolf Rd, Bay Village, OH 44140For SaleMLS ID #5236025, David S Sharkey, Progressive Urban Real Estate Co. MLS Now
- $289,9003 bd2 ba1.6k sqft24479 Gessner Rd, North Olmsted, OH 44070For SaleMLS ID #5228259, Chris Bergin, Berkshire Hathaway HomeServices Lucien Realty. MLS Now
- $314,9002 bd2 ba1.2k sqft1459 Marview Dr, Westlake, OH 44145For SaleMLS ID #5235504, Kelley A Meyer, Howard Hanna. MLS Now
- $285,0003 bd3 ba1.6k sqft4080 W 229th St, Fairview Park, OH 44126For SaleMLS ID #5226439, Jesse R Kracht, Russell Real Estate Services. MLS Now
- $310,0003 bd1 ba1.8k sqft16317 Clifton Blvd, Lakewood, OH 44107For SaleMLS ID #5235813, Tim P Damiano, Real of Ohio. MLS Now
- $248,8003 bd1 ba1.4k sqft1474 Rosewood Ave, Lakewood, OH 44107For SaleMLS ID #5236249, Anne Marie Peacock, RE/MAX Crossroads Properties. MLS Now
- $315,0004 bd2 ba1.7k sqft2660 Northview Rd, Rocky River, OH 44116For SaleMLS ID #5236599, Kim Crane, Howard Hanna. MLS Now
- $299,9003 bd2 ba1.6k sqft17009 Bradgate Ave, Cleveland, OH 44111For SaleMLS ID #5236220, Meredith D Hardington, Howard Hanna. MLS Now
- $269,9003 bd1 ba1.3k sqft1421 Rio St, Lakewood, OH 44107For SaleMLS ID #5234604, Leah Grill, Red 1 Realty, LLC. MLS Now
- $392,0003 bd2 ba1.6k sqft30897 Nantucket Row, Bay Village, OH 44140For SaleMLS ID #5236642, Diane Bissett English, Howard Hanna. MLS Now
- $325,0003 bd3 ba1.2k sqft1605 Warren Rd, Lakewood, OH 44107For SaleMLS ID #5236188, Mandi Montgomery, Keller Williams Greater Metropolitan. MLS Now
- $275,0003 bd3 ba1.4k sqft16903 Woodbury Ave, Cleveland, OH 44135For SaleMLS ID #20262933, Emily Witter, Russell Real Estate Services. Firelands MLS
