Skip main navigation
Sold
  • Listed by: RE/MAX Elite • Sandra M Meyer
    Bought with: John L. Scott, Inc.
    $1,250,000

    23718 43rd Drive SE, Bothell, WA 98021

    4beds
    3,329sqft
    Single Family Residence
    Built in 2018
    3,049 Square Feet Lot
    $1,251,600 Zestimate®
    $375/sqft
    $4,317 Estimated rent

    Home value

    $1,251,600

    $1.18M - $1.34M

    $4,317/mo

    Zestimate® history
    Loading
    Loading...

    Owner options

    List your home for rent

    $4,317/mo

    Rent Zestimate®

    Find your next renter with Zillow Rental Manager. Plus, with online applications, you can quickly screen prospective tenants – for free.

    Learn more

    $4,317/mo

    Rent Zestimate®

    Refinance and save

    $7,655/mo

    Est. payment

    Refinancing to a lower rate could help reduce your monthly payments and save thousands over the life of the loan.

    See today's rates

    $7,655/mo

    Est. payment

    Explore your selling options

    Work with a Zillow partner agent

    Leverage their expertise and Zillow's premium Showcase listings to get your home seen by more buyers.

    Get started

    List with your own agent

    Get your home in front of millions of buyers by listing it on Zillow.

    Learn how to do it

    Sell it yourself

    Take full control of how buyers see your home on Zillow by listing For Sale by Owner (FSBO).

    List your home

    What's special

    Cozy gas fireplaceCovered front patioPatio ideal for entertainingChef-inspired kitchenFully finished basementMassive bonus roomOversized windows
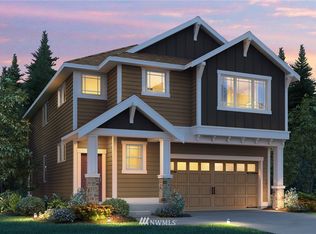
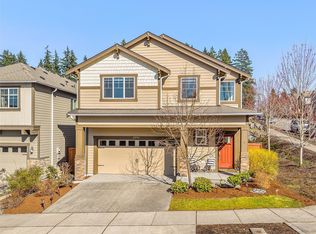
    Exceptional space, modern upgrades & incredible versatility come together in this thoughtfully designed SMART home offering room for everyone & everything. Covered front patio & grand entryway welcome you into a bright, open layout featuring soaring ceilings, oversized windows & expansive living spaces designed for both everyday comfort & effortless entertaining. Chef-inspired kitchen truly serves as the heart of the home, showcasing an eating island for 6, double ovens, 5-burner gas cooktop, soft-close cabinetry & slide-out shelving. Living & dining flow seamlessly together anchored by cozy gas fireplace. Upstairs find generously sized bedrms including 2 connected by a dual entry bathrm, while the spacious owner’s suite offers a luxurious 5-piece ensuite & WIC. Convenient upstairs laundry. Fully finished basement continues 9-foot ceilings & provides endless flexibility w/a massive bonus room, ¾ bath & optional 5th bedroom, home office, gym, media room or guest suite. An unfinished wall in the 5th bedroom area offers an easy opportunity to customize the space. Step outside to a patio ideal for entertaining while the covered seating area beneath the deck creates a private year-round retreat perfect for gatherings, BBQs or quiet evenings. Central A/C, abundant storage & access to the sought-after Northshore Schools complete this incredible opportunity. Size, layout, upgrades & flexibility this home delivers exceptional value & opportunity that’s hard to find in today’s market!!

    Zillow last checked:

    Listing updated:

    Listed by:

    Sandra M Meyer,

    RE/MAX Elite,

    Kate Rossart,

    RE/MAX Elite

    Bought with:

    Madeea Arif, 21004149

    John L. Scott, Inc.

    Source: NWMLS as distributed by MLS GRID,MLS#: 2507910MLS Logo

    Facts & features

    Interior

    Bedrooms & bathrooms
    • Bedrooms: 4
    • Bathrooms: 4
    • Full bathrooms: 3
    • 1/2 bathrooms: 1
    • Main level bathrooms: 1
    Primary bedroom
    • Level: Second
    Bedroom
    • Level: Second
    Bedroom
    • Level: Second
    Bedroom
    • Level: Second
    Bathroom full
    • Level: Second
    Bathroom full
    • Level: Second
    Bathroom full
    • Level: Lower
    Other
    • Level: Main
    Bonus room
    • Level: Lower
    Den office
    • Level: Main
    Dining room
    • Level: Main
    Entry hall
    • Level: Main
    Kitchen with eating space
    • Level: Main
    Living room
    • Level: Main
    Utility room
    • Level: Second
    Heating
    • Fireplace, Fireplace Insert, Forced Air, Electric, Natural Gas
    Cooling
    • Forced Air
    Appliances
    • Included: Dishwasher, Dryer, Microwave, Refrigerator, Stove(s)/Range(s), Washer, Dishwasher(s), Dryer(s), Microwave(s), Refrigerator(s), Washer(s), Water Heater: Gas, Water Heater Location: Garage
    Features
    • Bath Off Primary, Dining Room, Loft
    • Flooring: Ceramic Tile, Laminate, Carpet
    • Windows: Dbl Pane/Storm Window
    • Basement: Finished
    • Number of fireplaces: 1
    • Fireplace features: Gas, Main Level: 1, Fireplace
    Interior area
    • Total structure area: 3,329
    • Total interior livable area: 3,329 sqft

    Property

    Parking
    • Total spaces: 2
    • Parking features: Driveway, Attached Garage
    • Has attached garage: Yes
    • Covered spaces: 2
    Features
    • Levels: Two
    • Stories: 2
    • Entry location: Main
    • Patio & porch: Bath Off Primary, Dbl Pane/Storm Window, Dining Room, Fireplace, Loft, Security System, SMART Wired, Vaulted Ceiling(s), Walk-In Closet(s), Water Heater, Wet Bar
    • Has view: Yes
    • View description: Mountain(s), Territorial
    Lot
    • Size: 3,049 Square Feet
    • Features: Curbs, Dead End Street, Paved, Sidewalk, Cable TV, Deck, Fenced-Partially, Gas Available, High Speed Internet, Patio
    • Topography: Level
    Details
    • Parcel number: 01170400003400
    • Zoning: County R7200
    • Zoning description: Jurisdiction: County
    • Special conditions: Standard

    Construction

    Type & style
    • Home type: SingleFamily
    • Architectural style: Traditional,2 Stories w/Bsmnt
    • Property subtype: Single Family Residence
    Materials
    • Cement Planked, Wood Siding, Wood Products, Cement Plank
    • Foundation: Poured Concrete, Slab
    • Roof: Composition
    Condition
    • Very Good
    • Year built: 2018
    • Major remodel year: 2018
    Details
    • Builder name: Lennar

    Utilities & green energy

    • Electric: Company: PUD
    • Sewer: Sewer Connected, Company: Alderwood Water & Wastewater Distric
    • Water: Public, Company: Alderwood Water & Wastewater Distric
    • Utilities for property: Xfinity, Xfinity

    Community & HOA

    Community
    • Features: CCRs, Park, Playground, Trail(s)
    • Security: Security System
    • Subdivision: Bothell
    HOA
    • Services included: Common Area Maintenance, Road Maintenance
    • HOA fee: $45 monthly
    • HOA phone: 425-283-5858
    Location
    • Region: Bothell

    Financial & listing details

    • Price per square foot: $375/sqft
    • Tax assessed value: $1,160,600
    • Annual tax amount: $10,386
    • Date on market: 3/15/2026
    • Cumulative days on market: 134 days
    • Listing terms: Conventional,FHA,State Bond,VA Loan
    • Inclusions: Dishwasher(s), Dryer(s), Microwave(s), Refrigerator(s), Stove(s)/Range(s), Washer(s)

    Price history

    DateEventPrice
    6/26/2026Sold$1,250,000-1.2%$375/sqft
    Source: NWMLS as distributed by MLS GRID #2507910 Report a problem
    5/19/2026Pending sale$1,265,000$380/sqft
    Source: NWMLS as distributed by MLS GRID #2507910 Report a problem
    5/19/2026Price change$1,265,000-2.3%$380/sqft
    Source: NWMLS as distributed by MLS GRID #2507910 Report a problem
    5/7/2026Price change$1,295,000-2.3%$389/sqft
    Source: NWMLS as distributed by MLS GRID #2507910 Report a problem
    4/15/2026Listed for sale$1,325,000+59.7%$398/sqft
    Source: NWMLS as distributed by MLS GRID #2507910 Report a problem
    1/17/2020Listing removed$829,900$249/sqft
    Source: Berkshire Hathaway HS NW #1525169 Report a problem
    12/19/2019Pending sale$829,900-0.7%$249/sqft
    Source: Berkshire Hathaway HS NW #1525169 Report a problem
    12/18/2019Sold$836,000+0.7%$251/sqft
    Source: NWMLS as distributed by MLS GRID #1525169 Report a problem
    11/18/2019Price change$829,900-1.2%$249/sqft
    Source: Berkshire Hathaway HS NW #1525169 Report a problem
    9/3/2019Price change$840,000-1.2%$252/sqft
    Source: Windermere Real Estate/HLC #1482045 Report a problem
    7/27/2019Price change$850,000-1.7%$255/sqft
    Source: Windermere Real Estate/HLC #1482045 Report a problem
    7/12/2019Price change$865,000-1.1%$260/sqft
    Source: Windermere Real Estate/HLC #1482045 Report a problem
    6/27/2019Listed for sale$875,000+9.4%$263/sqft
    Source: Windermere Real Estate/HLC #1482045 Report a problem
    9/26/2018Sold$799,950$240/sqft
    Source: Public Record Report a problem

    Public tax history

    YearProperty taxesTax assessment
    2024$10,386 +2%$1,160,600 +1.9%
    2023$10,186 +8.1%$1,139,300 -2.9%
    2022$9,420 +6.6%$1,173,100 +34%
    2021$8,835 +7.8%$875,200 +13.7%
    2020$8,192 +0.1%$769,600 +0.6%
    2019$8,181 $764,800 +18.2%
    2018-- $646,900
    Find assessor info on the county website

    Neighborhood: 98021

    Nearby schools

    GreatSchools rating
    Get a cash offer in 3 minutes
    Find out how much your home could sell for in as little as 3 minutes with a no-obligation cash offer.
    Estimated market value
    $1,251,600
    Get a cash offer in 3 minutes
    Find out how much your home could sell for in as little as 3 minutes with a no-obligation cash offer.
    Estimated market value
    $1,251,600