Charming Brick English Colonial Lakefront Home with Timeless Curb Appeal. Beautifully scaled and thoughtfully designed, this 3-bedroom, 3.5-bath lakefront home offers classic elegance, exceptional character, and breathtaking views. Warm hardwood flooring flows throughout most of the home, creating an inviting and sophisticated atmosphere. The lovely living room features a gas fireplace, while the formal dining room provides an elegant setting for both intimate dinners and larger gatherings. The family room, highlighted by terra cotta tile flooring, showcases stunning lake views and offers a comfortable space for everyday living. An inviting breakfast room is the perfect spot to enjoy morning coffee while taking in the ever-changing waterfront scenery. Upstairs, the spacious primary suite serves as a private retreat, featuring two closets, a large deluxe bath, and panoramic lake views. Two additional bedrooms and a full bath complete the second floor, providing comfortable accommodations for family and guests. The paneled recreation room offers exceptional additional living space with a second fireplace, built-in shelving, and a built-in desk. Outside, the beautifully landscaped grounds are truly a gardener's paradise. Thoughtfully designed gardens, mature plantings, and seasonal blooms create a private oasis along the shoreline. A charming patio and dramatic cantilevered deck provide outstanding outdoor living and entertaining spaces while capturing sweeping views of the lake, spectacular sunsets, and the sparkling skyline of downtown Cleveland. The fenced yard is enclosed by custom ironwork crafted by Finelli Iron Works, adding both beauty and distinction to the property. Rarely does a home combine timeless architectural charm, gracious living spaces, meticulous landscaping, and extraordinary lakefront views so effortlessly. This exceptional residence offers a unique opportunity to enjoy classic Colonial elegance in a truly unforgettable waterfront setting.
Closed
$1,300,000
23718 Cliff Dr, Bay Village, OH 44140
3beds
3,361sqft
Single Family Residence
Built in 1937
9,321 Square Feet Lot
$1,300,300 Zestimate®
$387/sqft
$4,034 Estimated rent
Home value
$1,300,300
$1.24M - $1.37M
$4,034/mo
Zestimate® history
Owner options
List your home for rent
$4,034/mo
Rent Zestimate®
Find your next renter with Zillow Rental Manager. Plus, with online applications, you can quickly screen prospective tenants – for free.
$4,034/mo
Rent Zestimate®
Refinance and save
$9,516/mo
Est. payment
Refinancing to a lower rate could help reduce your monthly payments and save thousands over the life of the loan.
$9,516/mo
Est. payment
Explore your selling options
Work with a Zillow partner agent
Leverage their expertise and Zillow's premium Showcase listings to get your home seen by more buyers.
Get startedList with your own agent
Get your home in front of millions of buyers by listing it on Zillow.
Learn how to do itSell it yourself
Take full control of how buyers see your home on Zillow by listing For Sale by Owner (FSBO).
List your homeWhat's special
Gas fireplaceSecond fireplaceEver-changing waterfront sceneryBeautifully landscaped groundsMeticulous landscapingPanoramic lake viewsBreathtaking views
Zillow last checked:
Listing updated:
Listed by:
Jill Hensel 440-506-2054 jillhensel@howardhanna.com,
Howard Hanna,
Jane H Jarvi 440-829-2680,
Howard Hanna
Bought with:
Lori D Baker, 448985
Keller Williams Citywide
Source: MLS Now,MLS#: 5214855
Facts & features
Interior
Bedrooms & bathrooms
- Bedrooms: 3
- Bathrooms: 4
- Full bathrooms: 3
- 1/2 bathrooms: 1
- Main level bathrooms: 1
Primary bedroom
- Description: Flooring: Wood
- Level: Second
- Dimensions: 19 x 13
Bedroom
- Description: Flooring: Wood
- Level: Second
- Dimensions: 14 x 12
Bedroom
- Description: Flooring: Wood
- Level: Second
- Dimensions: 14 x 10
Primary bathroom
- Description: Flooring: Ceramic Tile
- Level: Second
- Dimensions: 15 x 12
Bathroom
- Description: Flooring: Tile
- Level: Second
- Dimensions: 10 x 5
Dining room
- Description: Flooring: Wood
- Level: First
- Dimensions: 12 x 11
Eat in kitchen
- Description: Flooring: Wood
- Level: First
- Dimensions: 25 x 9
Family room
- Description: Terra cotta tile,Flooring: Tile
- Level: First
- Dimensions: 22 x 16
Living room
- Description: Flooring: Wood
- Level: First
- Dimensions: 22 x 12
Recreation
- Description: Flooring: Luxury Vinyl Tile
- Level: Lower
- Dimensions: 21 x 12
Heating
- Forced Air, Fireplace(s), Gas, Zoned
Cooling
- Central Air
Appliances
- Included: Dryer, Dishwasher, Range, Refrigerator, Washer
Features
- Basement: Partially Finished,Sump Pump
- Number of fireplaces: 2
- Fireplace features: Gas, Wood Burning
Interior area
- Total structure area: 3,361
- Total interior livable area: 3,361 sqft
- Finished area above ground: 2,573
- Finished area below ground: 788
Property
Parking
- Parking features: Attached, Drain, Electricity, Garage, Garage Door Opener, Paved
- Attached garage spaces: 2
Accessibility
- Accessibility features: None
Features
- Levels: Two
- Stories: 2
- Patio & porch: Deck, Patio
- Exterior features: Sprinkler/Irrigation
- Fencing: Full,Other
- Has view: Yes
- View description: Lake, Water
- Has water view: Yes
- Water view: Lake,Water
- Waterfront features: Lake Front, Lake Privileges, Waterfront
- Frontage type: Lakefront
Lot
- Size: 9,321 Square Feet
- Dimensions: 50 x 186
- Features: Lake Erie Front, Lake Front, Waterfront
Details
- Parcel number: 20423005
Construction
Type & style
- Home type: SingleFamily
- Architectural style: Colonial
- Property subtype: Single Family Residence
Materials
- Brick, Wood Siding
- Roof: Slate
Condition
- Year built: 1937
Utilities & green energy
- Sewer: Public Sewer
- Water: Public
Community & HOA
Community
- Features: Playground, Park, Public Transportation
- Security: Security System
- Subdivision: Bayview Park Sub.
HOA
- Has HOA: Yes
- Services included: Insurance, Other
- HOA fee: $300 annually
- HOA name: Bayview Park
Location
- Region: Bay Village
Financial & listing details
- Price per square foot: $387/sqft
- Tax assessed value: $1,036,500
- Annual tax amount: $24,668
- Date on market: 6/1/2026
- Cumulative days on market: 18 days
- Listing agreement: Exclusive Right To Sell
Price history
| Date | Event | Price |
|---|---|---|
| 7/8/2026 | Sold | $1,300,000-3.7%$387/sqft |
Source: MLS Now #5214855 Report a problem | ||
| 6/19/2026 | Pending sale | $1,350,000$402/sqft |
Source: MLS Now #5214855 Report a problem | ||
| 6/1/2026 | Listed for sale | $1,350,000+78.6%$402/sqft |
Source: MLS Now #5214855 Report a problem | ||
| 8/20/2013 | Sold | $756,000-4.9%$225/sqft |
Source: MLS Now #3403339 Report a problem | ||
| 4/30/2013 | Listed for sale | $795,000$237/sqft |
Source: Howard Hanna - Rocky River #3403339 Report a problem | ||
Public tax history
| Year | Property taxes | Tax assessment |
|---|---|---|
| 2025 | $24,668 +0.3% | $362,780 |
| 2024 | $24,585 -8.5% | $362,780 +8% |
| 2023 | $26,879 +0.5% | $336,000 |
| 2022 | $26,753 +10.4% | $336,000 |
| 2021 | $24,244 +7.9% | $336,000 +20% |
| 2020 | $22,467 +0.5% | $280,000 -11.4% |
| 2019 | $22,347 -9.2% | $316,160 |
| 2018 | $24,604 +14.4% | $316,160 +25.8% |
| 2017 | $21,509 +7.6% | $251,370 |
| 2016 | $19,985 | $251,370 |
| 2015 | $19,985 +33.5% | $251,370 +38.9% |
| 2014 | $14,969 +1.2% | $180,920 |
| 2013 | $14,797 +2.7% | $180,920 |
| 2012 | $14,401 +4.1% | $180,920 +1.4% |
| 2011 | $13,833 +0.1% | $178,510 |
| 2010 | $13,821 +8.1% | $178,510 |
| 2009 | $12,786 +0.2% | $178,510 -2% |
| 2008 | $12,761 +2% | $182,150 |
| 2007 | $12,509 -1% | $182,150 |
| 2006 | $12,631 +16.6% | $182,150 +14.6% |
| 2005 | $10,830 +2.1% | $158,900 |
| 2004 | $10,602 +1.6% | $158,900 |
| 2003 | $10,435 +12.7% | $158,900 +11.4% |
| 2002 | $9,256 -50.5% | $142,630 |
| 2001 | $18,699 | $142,630 |
| 2000 | $18,699 | $142,630 |
Find assessor info on the county website
Neighborhood: 44140
Nearby homes
- $1,384,0003 bd4 ba3.4k sqft23714 Cliff Dr, Bay Village, OH 44140Off Market
- $2,346,7004 bd5 ba4.6k sqft23724 Cliff Dr, Bay Village, OH 44140Off Market
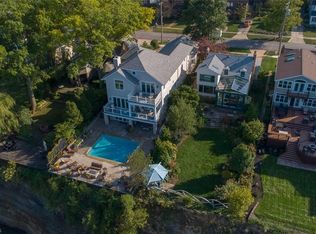
- $899,9003 bd4 ba2.7k sqft23728 Cliff Dr, Bay Village, OH 44140Sold
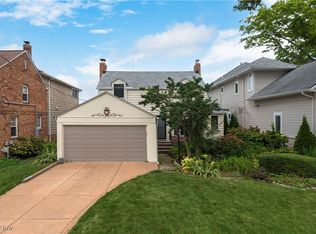
- $1,491,8004 bd3 ba2.2k sqft23708 Cliff Dr, Bay Village, OH 44140Off Market

- $950,8003 bd2 ba1.9k sqft23804 Cliff Dr, Bay Village, OH 44140Off Market
- $20010,440 Square Feet23715 Cliff Dr, Bay village, OH 44140Off Market
- $100-- bd-- ba-- sqft23715 Cliff Dr, Bay village, OH 44140Off Market
- $1,749,7004 bd4 ba4.1k sqft23808 Cliff Dr, Bay Village, OH 44140Off Market
Nearby schools
GreatSchools rating
- NANormandy Elementary SchoolGrades: K-2Distance: 1.9 mi
- 9/10Bay Middle SchoolGrades: 5-8Distance: 2.3 mi
- 9/10Bay High SchoolGrades: 9-12Distance: 3.2 mi
Schools provided by the listing agent
- District: Bay Village CSD - 1801
Source: MLS Now. This data may not be complete. We recommend contacting the local school district to confirm school assignments for this home.
Get a cash offer in 3 minutes
Find out how much your home could sell for in as little as 3 minutes with a no-obligation cash offer.
Estimated market value
$1,300,300
Get a cash offer in 3 minutes
Find out how much your home could sell for in as little as 3 minutes with a no-obligation cash offer.
Estimated market value
$1,300,300
- Ohio
- Cuyahoga County
- Bay Village
- 44140
- 23718 Cliff Dr
Nearby cities
Nearby zip codes
Other Bay Village Topics
