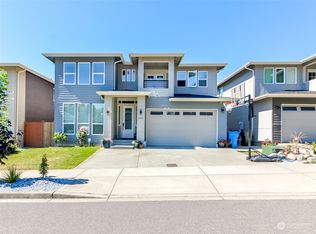
Six New Homes in Kent. The 2840 sq ft plan features 4 spacious bedrooms, 2.5 baths. Kitchen with nook, Island with a raised eating area, and walk in pantry. Kitchen opens to large family room. Separate formal dining area and den/office on main floor. Huge Master suite with french doors and 5 pc bath upstairs. Big bonus room upstairs. Large covered back patio for entertaining. Granite, Hardwood, Stainless, Etc. Add your touches at the Design Center. Model available to view in community.
This property is not currently displayed as for sale or rent on Zillow. This may be different from what's on other websites or public sources.