This exceptional custom home on a double waterfront lot offers nice privacy and premium boating access just minutes from the Patuxent River, Chesapeake Bay, and Solomons Island. The exterior features a 149-foot pier with three slips, a jet ski lift, and accommodation for a large sailboat(6-foot draft), alongside beautifully landscaped grounds, waterview porches and a plumbing-ready waterside shed. An impressive 8-foot stained-glass front door opens to a dramatic two-story foyer and open floor plan featuring 10-foot ceilings and radiant-heated beautifully refinished oak floors. The gourmet kitchen boasts custom cabinetry, granite countertops, premium Wolf and Bosch appliances, new refrigerator, stylish backsplash and an expansive breakfast bar. It flows seamlessly into a dining room with loads of natural light and breathtaking water views . Also a cozy family room equipped with a gas fireplace and custom built-ins. A main-level guest bedroom, full bath, and mudroom complete the first floor. Upstairs features luxury vinyl flooring throughout and an extra-large primary suite featuring cathedral ceilings with exposed barn beams, a gas fireplace, a large private waterfront balcony, and a spa-inspired bath complete with a unique heating stove, whirlpool tub, and custom walk-in shower. A second spacious bedroom and laundry room complete this level. A stunning spiral staircase leads to the unique tower solarium, offering panoramic creek views perfect for a meditation space or home office. High-end mechanicals include an efficient Buderus furnace (powering domestic hot water and the radiant floors across the main level and the oversized, heated 2-car garage/workshop), a 13kW Generac whole-house generator and central vacuum!
For sale
Price cut: $50K (9/18)
$949,900
23719 Bill Dixon Rd, California, MD 20619
3beds
2,942sqft
Single Family Residence
Built in 2005
0.46 Acres Lot
$932,800 Zestimate®
$323/sqft
$-- HOA
What's special
Gas fireplaceStylish backsplashDouble waterfront lotStunning spiral staircaseCustom built-insDramatic two-story foyerJet ski lift
- 88 days
- 1,229
- 95
Likely to sell faster than
Zillow last checked:
Listing updated:
Listed by:
Tracey Summers 240-298-8917,
CENTURY 21 New Millennium 3018622169
Source: Bright MLS,MLS#: MDSM2032280
Facts & features
Interior
Bedrooms & bathrooms
- Bedrooms: 3
- Bathrooms: 2
- Full bathrooms: 2
- Main level bathrooms: 1
- Main level bedrooms: 1
Basement
- Description: Percent Finished: 0.0
- Area: 0
Heating
- Heat Pump, Electric, Oil
Cooling
- Central Air, Electric
Appliances
- Included: Microwave, Dishwasher, Cooktop, Disposal, Dryer, Washer, Refrigerator, Oven, Water Heater, Exhaust Fan, Extra Refrigerator/Freezer, Central Vacuum
- Laundry: Has Laundry
Features
- Ceiling Fan(s), Breakfast Area, Built-in Features, Central Vacuum, Combination Dining/Living, Combination Kitchen/Dining, Combination Kitchen/Living, Crown Molding, Dining Area, Entry Level Bedroom, Exposed Beams, Family Room Off Kitchen, Open Floorplan, Kitchen - Country, Eat-in Kitchen, Kitchen - Gourmet, Pantry, Primary Bath(s), Studio, Upgraded Countertops, Spiral Staircase, Recessed Lighting, 9'+ Ceilings, Beamed Ceilings, Dry Wall, High Ceilings
- Flooring: Hardwood, Tile/Brick, Carpet, Wood
- Doors: French Doors
- Windows: Screens, Transom, Palladian, Window Treatments
- Basement: Partial,Connecting Stairway,Interior Entry
- Number of fireplaces: 3
- Fireplace features: Glass Doors, Gas/Propane, Free Standing, Mantel(s), Screen
Interior area
- Total structure area: 2,942
- Total interior livable area: 2,942 sqft
- Finished area above ground: 2,942
- Finished area below ground: 0
Property
Parking
- Total spaces: 2
- Parking features: Storage, Garage Faces Front, Garage Door Opener, Inside Entrance, Oversized, Other, Driveway, Private, Attached
- Attached garage spaces: 2
- Has uncovered spaces: Yes
Accessibility
- Accessibility features: Other
Features
- Levels: Four
- Stories: 4
- Patio & porch: Deck, Porch
- Exterior features: Extensive Hardscape, Other, Sidewalks, Storage, Lighting, Balcony
- Pool features: None
- Fencing: Partial,Vinyl
- Has view: Yes
- View description: Creek/Stream, Garden, Marina, Panoramic, Water
- Has water view: Yes
- Water view: Creek/Stream,Marina,Water
- Waterfront features: Private Dock Site, Creek/Stream, Boat - Powered, Canoe/Kayak, Fishing Allowed, Personal Watercraft (PWC), Private Access, Sail, Swimming Allowed, Waterski/Wakeboard
- Body of water: Town Creek
- Frontage length: Water Frontage Ft: 111111
Lot
- Size: 0.46 Acres
- Features: Cleared, Front Yard, Landscaped, Level, Private, Premium, Rear Yard, SideYard(s), Other
Details
- Additional structures: Above Grade, Below Grade, Outbuilding
- Parcel number: 1908008426
- Zoning: RNC
- Special conditions: Standard
Construction
Type & style
- Home type: SingleFamily
- Architectural style: Coastal,Colonial,Craftsman,Traditional,Contemporary
- Property subtype: Single Family Residence
Materials
- Shake Siding, Vinyl Siding, Stone
- Foundation: Crawl Space, Concrete Perimeter
- Roof: Architectural Shingle
Condition
- New construction: No
- Year built: 2005
Utilities & green energy
- Sewer: Septic Exists
- Water: Well
- Utilities for property: Propane, Cable Available, Electricity Available, Phone Available
Community & HOA
Community
- Security: Smoke Detector(s)
- Subdivision: Patuxent Beach
HOA
- Has HOA: No
Location
- Region: California
Financial & listing details
- Price per square foot: $323/sqft
- Tax assessed value: $895,800
- Annual tax amount: $7,632
- Date on market: 7/10/2026
- Listing agreement: Exclusive Right To Sell
- Listing terms: Cash,Conventional,FHA,VA Loan
- Ownership: Fee Simple
- Road surface type: Black Top
Estimated market value
$932,800
$886,000 - $979,000
$2,381/mo
Price history
| Date | Event | Price |
|---|---|---|
| 9/18/2026 | Price change | $949,900-5%$323/sqft |
Source:  Bright MLS #MDSM2032280 Report a problem Bright MLS #MDSM2032280 Report a problem | ||
| 7/10/2026 | Listed for sale | $999,900+25%$340/sqft |
Source: Bright MLS #MDSM2032280 Report a problem | ||
| 3/9/2021 | Sold | $800,000+0%$272/sqft |
Source: Public Record Report a problem | ||
| 11/11/2020 | Pending sale | $799,900$272/sqft |
Source: Home Towne Real Estate #MDSM171980 Report a problem | ||
| 11/6/2020 | Price change | $799,900-7.5%$272/sqft |
Source: Home Towne Real Estate #MDSM171980 Report a problem | ||
| 10/20/2020 | Price change | $865,000-3.4%$294/sqft |
Source: Home Towne Real Estate #MDSM171980 Report a problem | ||
| 10/9/2020 | Price change | $895,000-5.8%$304/sqft |
Source: Home Towne Real Estate #MDSM171980 Report a problem | ||
| 9/23/2020 | Price change | $950,000+0.1%$323/sqft |
Source: Home Towne Real Estate #MDSM171980 Report a problem | ||
| 9/19/2020 | Price change | $949,000+6%$323/sqft |
Source: Owner Report a problem | ||
| 9/18/2020 | Price change | $895,000-5.7%$304/sqft |
Source: Owner Report a problem | ||
| 9/9/2020 | Listed for sale | $949,000$323/sqft |
Source: Owner Report a problem | ||
Public tax history
| Year | Property taxes | Tax assessment |
|---|---|---|
| 2025 | $8,628 +29.4% | $795,200 +14.5% |
| 2024 | $6,667 +16.9% | $694,600 +16.9% |
| 2023 | $5,701 +2.6% | $594,000 |
| 2022 | $5,556 +2.7% | $594,000 +5.4% |
| 2021 | $5,411 +2.8% | $563,800 +2.8% |
| 2020 | $5,266 | $548,700 |
| 2019 | $5,266 | $548,700 |
| 2018 | $5,266 -5.2% | $548,700 -4.2% |
| 2017 | $5,552 -26.7% | $573,000 |
| 2016 | $7,579 | $573,000 |
| 2015 | $7,579 | $573,000 -7.8% |
| 2014 | $7,579 | $621,600 |
| 2013 | -- | $621,600 |
| 2012 | -- | $621,600 -12.7% |
| 2011 | -- | $711,870 +1% |
| 2010 | -- | $704,792 +1% |
| 2009 | -- | $697,716 +1% |
| 2008 | -- | $690,640 +10.6% |
| 2007 | -- | $624,722 +11.8% |
| 2006 | -- | $558,806 +127.6% |
| 2005 | -- | $245,470 +4.8% |
| 2004 | -- | $234,326 +5% |
| 2003 | -- | $223,183 +5.3% |
| 2002 | -- | $212,040 +0.5% |
| 2001 | -- | $211,036 |
Find assessor info on the county website
Monthly payment
Est. payment
Payment breakdown
Explore the cost of this home by adjusting the details. Changes won't be saved.Climate risks
Neighborhood: 20619
Nearby schools
Schools provided by the listing agent
- District: St. Marys County Public Schools
Source: Bright MLS. This data may not be complete. We recommend contacting the local school district to confirm school assignments for this home.
- $421,200-- bd1 ba832 sqft23731 Bill Dixon Rd, California, MD 20619Off Market
- $603,9005 bd2 ba1.9k sqft23711 Bill Dixon Rd, California, MD 20619Off Market
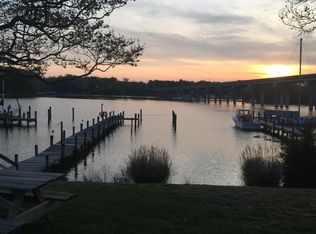
- $312,9003 bd1 ba1.2k sqft23712 Bill Dixon Rd, California, MD 20619Off Market
- $409,900-- bd1 ba2.7k sqft23722 Bill Dixon Rd, California, MD 20619Off Market
Similar homes
- $669,9004 bd4 ba3.3k sqft45242 Woodhaven Dr, California, MD 20619For Sale
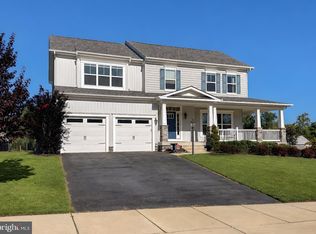
 MLS ID #MDSM2033608, Jackie Randell, CENTURY 21 New Millennium. Bright MLS
 - $970,0003 bd3 ba2.5k sqft46200 Greens Rest Way, Great Mills, MD 20634For Sale
 MLS ID #MDSM2033316, Robin Poe Errington, CENTURY 21 New Millennium. Bright MLS
 - $649,9004 bd4 ba2.1k sqft1444 Gregg Dr, Lusby, MD 20657For Sale
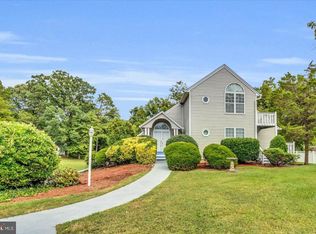 MLS ID #MDCA2030848, Tracey Summers, CENTURY 21 New Millennium. Bright MLS
 - $475,0003 bd3 ba1.6k sqft22435 Indian Bridge Rd, California, MD 20619For Sale
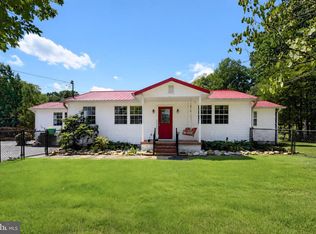 MLS ID #MDSM2033506, Edward Tully, RE/MAX One. Bright MLS
 - $995,0004 bd4 ba3.6k sqft2400 Vern Rd, Port Republic, MD 20676For SaleMLS ID #MDCA2030566, Dawn Riley, Deep Roots Real Estate. Bright MLS
- $480,0004 bd4 ba2.7k sqft1770 Rudolph Ln, Lusby, MD 20657For SaleMLS ID #MDCA2030608, Jen Anderson, Samson Properties. Bright MLS
- $975,0003 bd2 ba2.6k sqft38150 Boatman Ln, Avenue, MD 20609For SaleMLS ID #MDSM2029974, Gary Durand, CENTURY 21 New Millennium. Bright MLS
- $619,9005 bd4 ba3.5k sqft45703 Tennyhill St, California, MD 20619For SaleMLS ID #MDSM2032472, Matt Burgan, Infinitas Realty Group. Bright MLS
- $896,0004 bd4 ba3.2k sqft4721 Rock Creek Cir, Saint Leonard, MD 20685For SaleMLS ID #MDCA2026904, Melinda Brown, EXP Realty, LLC. Bright MLS
- $1,200,0005 bd5 ba4.2k sqft301 Deer Dr, Lusby, MD 20657For SaleMLS ID #MDCA2030464, Jaime Vlahos, Samson Properties. Bright MLS
- $1,299,9994 bd3 ba2.6k sqft14760 Patuxent Ave #14760, Solomons, MD 20688For SaleMLS ID #MDCA2027188, Michael Stanton, Berkshire Hathaway HomeServices PenFed Realty. Bright MLS
- $1,249,9004 bd6 ba4.4k sqft206 Harbor Dr, Lusby, MD 20657For SaleMLS ID #MDCA2029558, Cheryl Bare, CENTURY 21 New Millennium. Bright MLS
- $569,0005 bd5 ba4.1k sqft23423 Canna Ct, California, MD 20619For SaleMLS ID #MDSM2031924, Bill Oosterink, CENTURY 21 New Millennium. Bright MLS
- $625,0003 bd3 ba1.7k sqft3508 Hilltop Dr, Port Republic, MD 20676For SaleMLS ID #MDCA2030954, Dawn Riley, Deep Roots Real Estate. Bright MLS
- $776,2204 bd4 ba2.2k sqft19166 N Porto Bello Dr, Drayden, MD 20630New ConstructionMLS ID #MDSM2033752, Lisa Riggleman, RE/MAX One. Bright MLS
- $514,9004 bd4 ba2.2k sqft23100 Poppy Way, California, MD 20619For SaleMLS ID #MDSM2032456, Matt Burgan, Infinitas Realty Group. Bright MLS
- $1,099,0004 bd4 ba2.8k sqft4005 Lloyd Bowen Rd, Saint Leonard, MD 20685For SaleMLS ID #MDCA2026454, Jeannine Wayson, Coldwell Banker Realty. Bright MLS
- $619,9004 bd4 ba4k sqft24318 Miley Dr, Hollywood, MD 20636For SaleMLS ID #MDSM2033042, Erika Yowell, EXP Realty, LLC. Bright MLS
- $710,0003 bd4 ba3k sqft12132 Double Tree Ln, Lusby, MD 20657For SaleMLS ID #MDCA2027722, Becky King, Home Towne Real Estate. Bright MLS
- $490,0004 bd4 ba3.2k sqft22393 Deerpath Ct, Great Mills, MD 20634For SaleMLS ID #MDSM2032672, Patrick Deighan, CENTURY 21 New Millennium. Bright MLS
