Stunning Prestige built forever home! The sellers purchased additional land to provide both a lush private side yard as well as an incredible greenbelt backyard where they see deer everyday! Every room is Texas sized! Entrances are guard gated! Gorgeous landscape welcomes you! Lot is lush and well maintained. Soaring ceilings along with a stately study complete with built ins are your first impression. Hall alcove has been turned into an open wine cellar with a dramatic scroll door! Formal dining can also be formal living. Open great room with incredible architectural detail! Chefs kitchen with gas cooking and abundant cabinets as well as hobby niche! Awesome fireplace recently rebuilt. Tons of natural light! Primary retreat overlooks the gardens and enjoys a renovated walk in shower and a high end custom closet! Don't miss the jewelery drawers! Secondary bedrooms are spacious and bathroom well appointed. Screened in sunroom with additional lights is perfect for morning coffee and reading or a movie in the dark. Additional covered patio off of kitchen area so everyone has their spot! The wrap around back yard is dreamy! Plenty of space for entertaining and quiet afternoons. Or take in the nature and feed the deer. The community is top notch and neighbors can be seen walking on the sidewalks regularly. Incredible community pool, sport court, play areas, and soccer fields. A stones throw to the local HEB...restaurants and shopping all close by.
Sold
Price Unknown
23719 Legend Glen, San Antonio, TX 78260
3beds
2,610sqft
Single Family Residence
Built in 2003
0.26 Acres Lot
$506,400 Zestimate®
$--/sqft
$2,597 Estimated rent
Home value
$506,400
$481,000 - $532,000
$2,597/mo
Zestimate® history
Owner options
List your home for rent
$2,597/mo
Rent Zestimate®
Find your next renter with Zillow Rental Manager. Plus, with online applications, you can quickly screen prospective tenants – for free.
$2,597/mo
Rent Zestimate®
Refinance and save
$353/mo
Est. payment
Refinancing to a lower rate could help reduce your monthly payments and save thousands over the life of the loan.
$353/mo
Est. payment
Explore your selling options
Work with a Zillow partner agent
Leverage their expertise and Zillow's premium Showcase listings to get your home seen by more buyers.
Get startedList with your own agent
Get your home in front of millions of buyers by listing it on Zillow.
Learn how to do itSell it yourself
Take full control of how buyers see your home on Zillow by listing For Sale by Owner (FSBO).
List your homeWhat's special
Play areasOpen wine cellarIncredible community poolOpen great roomPrimary retreatAbundant cabinetsSoaring ceilings
Zillow last checked:
Listing updated:
Listed by:
Judith Rodriguez TREC #532493 (210) 744-1404,
Keller Williams Legacy
Source: LERA MLS,MLS#: 1754967
Facts & features
Interior
Bedrooms & bathrooms
- Bedrooms: 3
- Bathrooms: 2
- Full bathrooms: 2
Primary bedroom
- Features: Split, Sitting Room, Walk-In Closet(s), Ceiling Fan(s), Full Bath
- Area: 272
- Dimensions: 17 x 16
Bedroom 2
- Area: 168
- Dimensions: 14 x 12
Bedroom 3
- Area: 144
- Dimensions: 12 x 12
Primary bathroom
- Features: Tub/Shower Separate, Double Vanity, Soaking Tub
- Area: 132
- Dimensions: 12 x 11
Dining room
- Area: 169
- Dimensions: 13 x 13
Family room
- Area: 460
- Dimensions: 23 x 20
Kitchen
- Area: 315
- Dimensions: 21 x 15
Office
- Area: 144
- Dimensions: 12 x 12
Heating
- Central, Natural Gas
Cooling
- Central Air
Appliances
- Included: Cooktop, Self Cleaning Oven, Microwave, Gas Cooktop, Disposal, Dishwasher, Plumbed For Ice Maker, Water Softener Owned, Gas Water Heater, Plumb for Water Softener
- Laundry: Main Level, Lower Level, Laundry Room, Washer Hookup, Dryer Connection
Features
- One Living Area, Separate Dining Room, Eat-in Kitchen, Two Eating Areas, Kitchen Island, Breakfast Bar, Pantry, Study/Library, Florida Room, Utility Room Inside, Secondary Bedroom Down, 1st Floor Lvl/No Steps, High Ceilings, Open Floorplan, High Speed Internet, All Bedrooms Downstairs, Walk-In Closet(s), Master Downstairs, Ceiling Fan(s), Chandelier, Solid Counter Tops
- Flooring: Carpet, Ceramic Tile, Wood
- Windows: Double Pane Windows
- Has basement: No
- Attic: Pull Down Storage
- Number of fireplaces: 1
- Fireplace features: One, Family Room
Interior area
- Total interior livable area: 2,610 sqft
Property
Parking
- Total spaces: 2
- Parking features: Two Car Garage, Attached, Oversized, Garage Door Opener
- Attached garage spaces: 2
Features
- Levels: One
- Stories: 1
- Patio & porch: Patio, Covered, Deck
- Exterior features: Sprinkler System, Lighting
- Pool features: None, Community
- Fencing: Privacy,Wrought Iron
Lot
- Size: 0.26 Acres
- Features: Greenbelt, 1/4 - 1/2 Acre, Curbs, Street Gutters, Sidewalks, Streetlights, Fire Hydrant w/in 500'
- Residential vegetation: Mature Trees
Details
- Parcel number: 192160310040
Construction
Type & style
- Home type: SingleFamily
- Property subtype: Single Family Residence
Materials
- Brick, 4 Sides Masonry, Stone
- Foundation: Slab
- Roof: Composition
Condition
- Pre-Owned
- New construction: No
- Year built: 2003
Details
- Builder name: Prestige
Utilities & green energy
- Sewer: Sewer System
- Water: Water System
- Utilities for property: Cable Available
Community & HOA
Community
- Features: Clubhouse, Playground, Jogging Trails, Sports Court, Bike Trails, Basketball Court
- Security: Prewired, Controlled Access, Security Guard
- Subdivision: Enchanted Oaks/Heights S
HOA
- Has HOA: Yes
- HOA fee: $353 quarterly
- HOA name: HEIGHTS AT STONE OAK
Location
- Region: San Antonio
Financial & listing details
- Tax assessed value: $464,890
- Annual tax amount: $10,715
- Date on market: 9/11/2025
- Cumulative days on market: 15 days
- Listing terms: Conventional,FHA,VA Loan,TX Vet,Cash
- Road surface type: Paved
Price history
| Date | Event | Price |
|---|---|---|
| 4/8/2024 | Sold | -- |
Source:  LERA MLS #1754967 Report a problem LERA MLS #1754967 Report a problem | ||
| 3/15/2024 | Pending sale | $500,000$192/sqft |
Source: LERA MLS #1754967 Report a problem | ||
| 3/5/2024 | Contingent | $500,000$192/sqft |
Source: LERA MLS #1754967 Report a problem | ||
| 2/29/2024 | Listed for sale | $500,000$192/sqft |
Source: LERA MLS #1754967 Report a problem | ||
Public tax history
| Year | Property taxes | Tax assessment |
|---|---|---|
| 2025 | $6,638 -19.1% | $464,890 -0.6% |
| 2024 | $8,208 -20.9% | $467,910 +3.6% |
| 2023 | $10,372 +1.8% | $451,860 +9.4% |
| 2022 | $10,191 +21% | $413,010 +23.2% |
| 2021 | $8,424 | $335,140 +2.3% |
| 2020 | $8,424 +2% | $327,550 +2.9% |
| 2019 | $8,259 | $318,460 +0.1% |
| 2018 | $8,259 +0.9% | $317,990 +3.7% |
| 2017 | $8,184 | $306,520 +7.6% |
| 2016 | -- | $284,900 -1.1% |
| 2015 | -- | $288,150 +7.9% |
| 2014 | -- | $266,960 +5.6% |
| 2013 | -- | $252,810 +1.8% |
| 2012 | -- | $248,260 -0.9% |
| 2011 | -- | $250,600 -1.8% |
| 2010 | -- | $255,160 +8.7% |
| 2009 | -- | $234,690 -7.9% |
| 2008 | -- | $254,910 -3.3% |
| 2007 | -- | $263,740 +5.3% |
| 2006 | -- | $250,560 +9.9% |
| 2005 | -- | $227,950 |
| 2004 | -- | -- |
Find assessor info on the county website
Neighborhood: 78260
Nearby homes
- $20,000-- bd-- ba-- sqft23719 Legend Gln, San Antonio, TX 78260Off Market
- $485,3003 bd2 ba2.6k sqft23723 Legend Gln, San Antonio, TX 78260Off Market
- $512,9003 bd3 ba2.8k sqft23711 Legend Gln, San Antonio, TX 78260Off Market
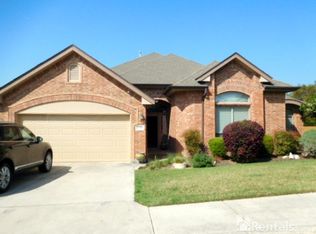
- $453,4003 bd2 ba2.7k sqft23727 Legend Gln, San Antonio, TX 78260Off Market
- $423,8003 bd2 ba2.1k sqft23718 Legend Gln, San Antonio, TX 78260Off Market
- $467,4003 bd2 ba2.4k sqft23710 Legend Gln, San Antonio, TX 78260Off Market
- $504,5003 bd3 ba2.6k sqft23707 Legend Gln, San Antonio, TX 78260Off Market
- $394,3003 bd2 ba1.9k sqft23722 Legend Gln, San Antonio, TX 78260Off Market
Nearby schools
GreatSchools rating
- 8/10Hardy Oak Elementary SchoolGrades: PK-5Distance: 1.1 mi
- 10/10Lopez Middle SchoolGrades: 6-8Distance: 1 mi
- 8/10Reagan High SchoolGrades: 9-12Distance: 3.6 mi
Schools provided by the listing agent
- Middle: Lopez
- District: North East I.S.D.
Source: LERA MLS. This data may not be complete. We recommend contacting the local school district to confirm school assignments for this home.
Get a cash offer in 3 minutes
Find out how much your home could sell for in as little as 3 minutes with a no-obligation cash offer.
Estimated market value
$506,400
Get a cash offer in 3 minutes
Find out how much your home could sell for in as little as 3 minutes with a no-obligation cash offer.
Estimated market value
$506,400
- Texas
- Bexar County
- San Antonio
- 78260
- 23719 Legend Glen
Nearby cities
Nearby neighborhoods
Nearby zip codes
Other San Antonio Topics
