Welcome home! This beautifully maintained property offers the perfect blend of comfort, practicality, and charm — designed with thoughtful details that make everyday living both easy and enjoyable. From the moment you arrive, you'll feel the care and pride of ownership that has gone into every corner of this home.
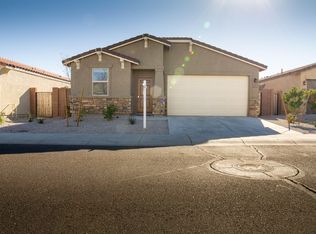
As an added benefit, my preferred lender is offering a 1% credit toward the buyer's closing costs — a fantastic opportunity to save and make this move even smoother. That means you can focus on the exciting parts of homeownership — settling in, decorating, and starting your next chapter — with less financial stress at closing. Starting with the curb appeal, the exterior was freshly painted in 2024, giving the home a crisp, updated look that stands out beautifully in the quiet neighborhood. The clean lines, modern tones, and low-maintenance landscaping make an inviting first impression a true "welcome home" moment every time you pull into the driveway.
Step inside and you'll immediately notice the open-concept design, thoughtfully laid out to create both functionality and a sense of spaciousness. The living room, dining area, and kitchen flow effortlessly together, making it easy to entertain family and friends or simply enjoy everyday living without feeling confined. Natural light pours through the windows, brightening every space and giving the home an uplifting, airy feel.
The kitchen is both stylish and practical featuring granite countertops that not only add a touch of elegance but also stand up beautifully to daily use. A generously sized island anchors the space, perfect for meal prep, morning coffee, or casual gatherings. Includes a walk-in pantry!
The primary suite is designed for comfort, offering a private retreat at the end of the day. The master bathroom includes safety handles for added peace of mind a thoughtful touch that ensures both safety and ease for any stage of life. With its well-planned layout and inviting atmosphere, this space offers the kind of everyday luxury that truly makes a house feel like home.
The secondary bedrooms are versatile and well-sized perfect for family, guests, or a home office setup. Each room offers flexibility to adapt to your lifestyle, whether that's creating a cozy reading nook, craft room, or home gym.
Step outside and you'll discover a backyard designed to inspire. Two raised garden beds provide a wonderful opportunity to grow your own vegetables, herbs, or colorful flowers. The yard also includes a well-sized storage shed perfect for tools, gardening supplies, or outdoor projects.
The overall layout of the backyard makes it easy to enjoy year-round Arizona living. It's a place that invites both relaxation and creativity your personal outdoor haven in the heart of Buckeye.
Location is another highlight of this property. Situated in a peaceful, well-kept neighborhood, you're conveniently close to everything that makes daily life easy and enjoyable. Costco Verrado, Walmart, Fry's, local restaurants, and medical offices are all nearby. For commuters, the I-10 is easily accessible, connecting you to the wider Phoenix area with minimal effort.
If you love the outdoors, you'll appreciate being near two of Buckeye's most beautiful parks. Skyline Regional Park offers scenic hiking trails, breathtaking desert views, and camping opportunities a perfect destination for weekend adventures. Sundance Park is another local gem, featuring serene lakes for fishing, open walking paths, and plenty of green space to relax or play. These parks highlight one of Buckeye's most appealing qualities: the balance between peaceful suburban living and easy access to natural beauty.
This home truly offers something special. It's a place where comfort meets convenience. From the freshly painted exterior and well-appointed kitchen to the garden beds and shed in the backyard, everything has been considered to make living here both easy and enjoyable.
Whether you're a first-time buyer looking for a move-in-ready home, a downsizer wanting comfort and low maintenance, or simply someone who appreciates value and thoughtful design, this property checks all the boxes
Don't miss the chance to make this home yours a property that offers both heart and practicality in every detail. Here, you'll find not just a house, but a place where every day feels balanced, comfortable, and connected to what matters most.
Sold for $349,000
Zillow last checked:
Listing updated:
Bought with:
Maritza Rodriguez, SA669940000
Dream Home Realty LLC
Source: ARMLS,MLS#: 6929961
Price history
| Date | Event | Price |
|---|---|---|
| 12/31/2025 | Sold | $349,000$174/sqft |
Source:  ARMLS #6929961 Report a problem ARMLS #6929961 Report a problem | ||
| 10/28/2025 | Price change | $349,000-3.1%$174/sqft |
Source: ARMLS #6929961 Report a problem | ||
| 10/9/2025 | Listed for sale | $360,000-5.3%$180/sqft |
Source: ARMLS #6929961 Report a problem | ||
| 8/22/2023 | Sold | $380,000$190/sqft |
Source: ARMLS #6580175 Report a problem | ||
| 8/10/2023 | Pending sale | $380,000$190/sqft |
Source: ARMLS #6580175 Report a problem | ||
| 7/14/2023 | Listed for sale | $380,000+40.7%$190/sqft |
Source: ARMLS #6580175 Report a problem | ||
| 6/5/2023 | Sold | $270,000+34.4%$135/sqft |
Source: Public Record Report a problem | ||
| 12/11/2017 | Sold | $200,890$100/sqft |
Source: Public Record Report a problem | ||


Get a cash offer in 3 minutes
Find out how much your home could sell for in as little as 3 minutes with a no-obligation cash offer.
Estimated market value
$352,400
