Located within a designated 55+ community, this extensively upgraded single-story residence at 2372 Antigua Ct offers 2 bedrooms, 1 bath, approx. 820 sq ft, and a 5,662 sq ft lot with significant system and lifestyle improvements.
Standout features include an automatic whole-house Generac backup generator, providing uninterrupted power, along with a new roof (2021), updated HVAC system, and dual-pane windows and sliding glass door throughout. The home features an open, light-filled layout designed for functional everyday living.
The kitchen was completely remodeled, featuring custom cabinetry, tile backsplash, updated countertops, Samsung appliances including double oven and dishwasher, added electrical outlets, ceiling fans with lighting, and a water purification system. Shiplap accents add architectural detail while maintaining clean lines.
Interior improvements include updated flooring, baseboards, lighting, and paint. Bedrooms offer redesigned closets with mirrored doors, shutters, and updated finishes. The bathroom has been modernized with tile flooring, updated vanity, fixtures, lighting, and ventilation.
The garage includes built-in storage cabinetry, enhancing organization and usability.
The backyard has been fully transformed with new perimeter walls and fencing, landscaped lawn with automatic sprinklers, a round concrete patio, solar pathway lighting, and a wood shed/man cave. Additional highlights include a 120V/30-amp RV hookup, RV clean-out, and wide gate access. Front yard upgrades include stucco improvements, decorative hardscape, irrigation, and a fountain feature.
Conveniently located near shopping, dining, coffee shops, and services in Hemet. 3D tour, video tour, and floorplan are included in MLS media.
Sold for $258,000
Listed by: Real Brokerage Technologies • Andrew Lewis • Contact: 951-237-0292
Bought with: ShoppingSDHouses
$258,000
2372 Antigua Ct, Hemet, CA 92545
2beds
820sqft
Single Family Residence
Built in 1976
5,663 Square Feet Lot
$259,300 Zestimate®
$315/sqft
$1,936 Estimated rent
Home value
$259,300
$236,000 - $285,000
$1,936/mo
Zestimate® history
Owner options
List your home for rent
$1,936/mo
Rent Zestimate®
Find your next renter with Zillow Rental Manager. Plus, with online applications, you can quickly screen prospective tenants – for free.
$1,936/mo
Rent Zestimate®
Refinance and save
$1,699/mo
Est. payment
Refinancing to a lower rate could help reduce your monthly payments and save thousands over the life of the loan.
$1,699/mo
Est. payment
Explore your selling options
Work with a Zillow partner agent
Leverage their expertise and Zillow's premium Showcase listings to get your home seen by more buyers.
Get startedList with your own agent
Get your home in front of millions of buyers by listing it on Zillow.
Learn how to do itSell it yourself
Take full control of how buyers see your home on Zillow by listing For Sale by Owner (FSBO).
List your homeWhat's special
Rv clean-outFountain featureCustom cabinetryWide gate accessDecorative hardscapeUpdated flooringSolar pathway lighting
Zillow last checked:
Listing updated:
Listed by:
Andrew Lewis DRE #01914085 951-237-0292,
Real Brokerage Technologies
Bought with:
Carlos Elizondo, DRE #02066903
ShoppingSDHouses
Vanessa Covarrubias, DRE #02375276
ShoppingSDHouses
Source: CRMLS,MLS#: SW26021175 Originating MLS: California Regional MLS
Originating MLS: California Regional MLSFacts & features
Interior
Bedrooms & bathrooms
- Bedrooms: 2
- Bathrooms: 1
- Full bathrooms: 1
- Main level bathrooms: 1
- Main level bedrooms: 2
Rooms
- Room types: Bedroom, Living Room, Primary Bedroom
Primary bedroom
- Features: Main Level Primary
Bedroom
- Features: All Bedrooms Down
Bedroom
- Features: Bedroom on Main Level
Bathroom
- Features: Bathtub, Remodeled, Tub Shower, Upgraded
Kitchen
- Features: Kitchen Island, Kitchen/Family Room Combo
Heating
- Central
Cooling
- Central Air
Appliances
- Included: Dishwasher, Disposal, Gas Range, Microwave
- Laundry: In Garage
Features
- Breakfast Area, Block Walls, Ceiling Fan(s), Open Floorplan, Quartz Counters, All Bedrooms Down, Bedroom on Main Level, Main Level Primary
- Doors: Sliding Doors
- Windows: Insulated Windows
- Has fireplace: No
- Fireplace features: None
- Common walls with other units/homes: 1 Common Wall
Interior area
- Total interior livable area: 820 sqft
Property
Parking
- Total spaces: 1
- Parking features: Driveway, Garage
- Attached garage spaces: 1
Accessibility
- Accessibility features: None
Features
- Levels: One
- Stories: 1
- Entry location: 1
- Patio & porch: Covered
- Pool features: None
- Spa features: None
- Fencing: Stucco Wall,Vinyl
- Has view: Yes
- View description: Hills
Lot
- Size: 5,663 Square Feet
- Features: Cul-De-Sac
Details
- Parcel number: 448391042
- Special conditions: Standard
Construction
Type & style
- Home type: SingleFamily
- Property subtype: Single Family Residence
- Attached to another structure: Yes
Materials
- Stucco
- Foundation: Permanent, Slab
- Roof: Shingle
Condition
- New construction: No
- Year built: 1976
Utilities & green energy
- Electric: Standard
- Sewer: Public Sewer
- Water: Public
- Utilities for property: Cable Connected, Electricity Connected, Natural Gas Connected, Phone Connected, Sewer Connected, Water Connected
Community & HOA
Community
- Features: Sidewalks
- Security: Carbon Monoxide Detector(s), Smoke Detector(s)
- Senior community: Yes
HOA
- Has HOA: Yes
- Amenities included: Other
- HOA fee: $36 annually
- HOA name: Valle Hermosa
- HOA phone: 951-237-2539
Location
- Region: Hemet
Financial & listing details
- Price per square foot: $315/sqft
- Tax assessed value: $196,323
- Annual tax amount: $2,274
- Date on market: 2/9/2026
- Cumulative days on market: 23 days
- Listing terms: Cash,Cash to New Loan,Conventional,FHA,VA Loan
Price history
| Date | Event | Price |
|---|---|---|
| 4/24/2026 | Sold | $258,000-2.6%$315/sqft |
Source:  CRMLS #SW26021175 Report a problem CRMLS #SW26021175 Report a problem | ||
| 4/19/2026 | Price change | $265,000-3.6%$323/sqft |
Source: CRMLS #SW26021175 Report a problem | ||
| 3/9/2026 | Pending sale | $275,000$335/sqft |
Source: CRMLS #SW26021175 Report a problem | ||
| 2/9/2026 | Listed for sale | $275,000$335/sqft |
Source: CRMLS #SW26021175 Report a problem | ||
Public tax history
| Year | Property taxes | Tax assessment |
|---|---|---|
| 2025 | $2,274 +2% | $196,323 +2% |
| 2024 | $2,229 +1.2% | $192,474 +2% |
| 2023 | $2,202 +2% | $188,700 +2% |
| 2022 | $2,159 +191.2% | $185,000 +207.7% |
| 2021 | $742 +0.4% | $60,115 +1% |
| 2020 | $739 +2% | $59,499 +2% |
| 2019 | $724 +2.8% | $58,333 +2% |
| 2018 | $704 +1.2% | $57,190 +2% |
| 2017 | $696 | $56,070 +2% |
| 2016 | $696 +1.2% | $54,972 +1.5% |
| 2015 | $687 +4% | $54,148 +2% |
| 2014 | $661 | $53,089 +0.5% |
| 2013 | -- | $52,851 +2% |
| 2012 | -- | $51,816 +2% |
| 2011 | -- | $50,801 +0.7% |
| 2010 | -- | $50,424 -0.2% |
| 2009 | -- | $50,546 +2% |
| 2008 | -- | $49,556 +2% |
| 2007 | -- | $48,585 +2% |
| 2006 | -- | $47,634 |
Find assessor info on the county website
Neighborhood: 92545
Nearby homes
- $167,5002 bd1 ba827 sqft2354 Antigua Ct, Hemet, CA 92545Off Market
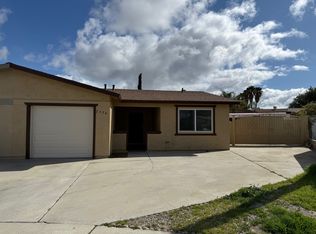
- $249,7002 bd1 ba827 sqft2384 Antigua Ct, Hemet, CA 92545Off Market
- $218,8002 bd1 ba820 sqft2367 Cristobal Ave, Hemet, CA 92545Off Market
- $285,9002 bd1 ba1.2k sqft2385 Cristobal Ave, Hemet, CA 92545Off Market
- $217,1002 bd2 ba1.2k sqft2355 Cristobal Ave, Hemet, CA 92545Off Market
- $205,9002 bd1 ba827 sqft2336 Callao Ct, Hemet, CA 92545Off Market
- $198,8002 bd1 ba827 sqft2353 Antigua Ct, Hemet, CA 92545Off Market
- $216,0002 bd1 ba827 sqft2318 Callao Ct, Hemet, CA 92545Off Market
Nearby schools
GreatSchools rating
- 5/10Fruitvale Elementary SchoolGrades: K-5Distance: 0.7 mi
- 3/10Rancho Viejo Middle SchoolGrades: 6-8Distance: 1.3 mi
- 5/10Tahquitz High SchoolGrades: 9-12Distance: 1.6 mi
Get a cash offer in 3 minutes
Find out how much your home could sell for in as little as 3 minutes with a no-obligation cash offer.
Estimated market value
$259,300
Get a cash offer in 3 minutes
Find out how much your home could sell for in as little as 3 minutes with a no-obligation cash offer.
Estimated market value
$259,300
- California
- Riverside County
- Hemet
- 92545
- 2372 Antigua Ct
Nearby cities
Nearby neighborhoods
Nearby zip codes
Other Hemet Topics
